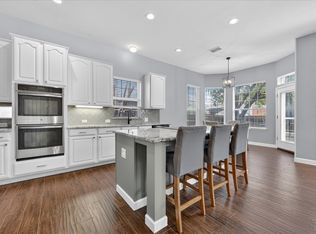
Welcome to this beautifully renovated north-facing Plano home in Frisco ISD features 4 bedrooms, 2.5 bathrooms, and 2988 sqft of living space! With multiple living areas and meticulous attention to detail throughout, you will be impressed by the quality of this Ridgeview Park home. Sun-splashed living spaces unfold with airy volume ceilings, crisp, on-trend finishes, and a striking remodeled staircase that sets a sophisticated tone from the moment you enter. The reimagined kitchen shines with sleek surfaces, updated cabinetry, and modern fixtures, opening to warm, welcoming gathering areas anchored by a refreshed fireplace—perfect for intimate evenings or lively entertaining.
Retreat to a serene primary suite complemented by stylishly updated baths, while secondary bedrooms offer generous scale and flexibility for guests, office, or play. Thoughtful upgrades—newer roof, water heater, updated HVAC, replacement windows, and refreshed flooring—deliver peace of mind and a true move-in-ready experience. Outside, a comfortably sized lot invites effortless outdoor living.Close to 121 and the DNT, shopping, entertainment and restaurants. Community pool, park, and basketball courts. YMCA and Russell Creek Park across the street! You won't want to miss this one!
For sale
Price cut: $10K (6/18)
$629,000
3508 Edwards Dr, Plano, TX 75025
4beds
3,056sqft
:
Get pre-qualified$4,425/mo
Single Family Residence
Built in 1997
7,405 Square Feet Lot
$611,800 Zestimate®
$206/sqft
$48/mo HOA
What's special
Modern fixturesCrisp on-trend finishesStylishly updated bathsRefreshed flooringUpdated cabinetryWarm welcoming gathering areasReplacement windows
- 83 days |
- 408 |
- 20 |
Likely to sell faster than
Zillow last checked:
Listing updated:
Listed by:
Liangcheng Pan 0700802 408-667-4569,
Keller Williams Frisco Stars 972-712-9898
Source: NTREIS,MLS#: 21261119
Facts & features
Interior
Bedrooms & bathrooms
- Bedrooms: 4
- Bathrooms: 3
- Full bathrooms: 2
- 1/2 bathrooms: 1
Primary bedroom
- Features: Closet Cabinetry, Ceiling Fan(s), En Suite Bathroom
- Level: First
- Dimensions: 13 x 16
Bedroom
- Features: Ceiling Fan(s)
- Level: Second
- Dimensions: 15 x 14
Bedroom
- Features: Ceiling Fan(s)
- Level: Second
- Dimensions: 11 x 16
Bedroom
- Features: Ceiling Fan(s)
- Level: Second
- Dimensions: 12 x 16
Primary bathroom
- Features: Built-in Features, Dual Sinks
- Level: First
- Dimensions: 10 x 12
Dining room
- Level: First
- Dimensions: 11 x 11
Game room
- Level: Second
- Dimensions: 16 x 13
Kitchen
- Features: Built-in Features, Eat-in Kitchen, Granite Counters
- Level: First
- Dimensions: 11 x 11
Living room
- Level: First
- Dimensions: 18 x 17
Heating
- Central, Natural Gas
Cooling
- Central Air, Ceiling Fan(s), Electric
Appliances
- Included: Dishwasher, Disposal, Gas Range, Microwave
- Laundry: Laundry in Utility Room
Features
- Cable TV
- Flooring: Carpet, Engineered Hardwood, Tile
- Windows: Window Coverings
- Has basement: No
- Number of fireplaces: 1
- Fireplace features: Den, Gas Log, Gas Starter
Interior area
- Total interior livable area: 3,056 sqft
Video & virtual tour
Property
Parking
- Total spaces: 2
- Parking features: Alley Access, Driveway, Garage, Garage Door Opener, Garage Faces Rear
- Attached garage spaces: 2
Features
- Levels: Two
- Stories: 2
- Patio & porch: Covered
- Pool features: None
- Fencing: Wood
Lot
- Size: 7,405 Square Feet
- Features: Interior Lot, Landscaped
Details
- Parcel number: R344700C01201
Construction
Type & style
- Home type: SingleFamily
- Architectural style: Traditional,Detached
- Property subtype: Single Family Residence
Materials
- Brick
- Foundation: Slab
- Roof: Composition
Condition
- Year built: 1997
Utilities & green energy
- Sewer: Public Sewer
- Water: Public
- Utilities for property: Electricity Available, Electricity Connected, Natural Gas Available, Sewer Available, Underground Utilities, Water Available, Cable Available
Community & HOA
Community
- Features: Curbs, Sidewalks
- Security: Security System
- Subdivision: Ridgeview Park Ph One
HOA
- Has HOA: Yes
- Services included: All Facilities, Association Management, Maintenance Grounds
- HOA fee: $144 quarterly
- HOA name: Cma
- HOA phone: 972-943-2828
Location
- Region: Plano
Financial & listing details
- Price per square foot: $206/sqft
- Tax assessed value: $567,825
- Annual tax amount: $9,582
- Date on market: 5/7/2026
- Cumulative days on market: 82 days
- Listing terms: Cash,Conventional,FHA,VA Loan
Estimated market value
$611,800
$581,000 - $642,000
$2,900/mo
Price history
| Date | Event | Price |
|---|---|---|
| 6/18/2026 | Price change | $629,000-1.6%$206/sqft |
Source: NTREIS #21261119 Report a problem | ||
| 5/7/2026 | Listed for sale | $639,000-0.1%$209/sqft |
Source: NTREIS #21261119 Report a problem | ||
| 2/28/2025 | Sold | -- |
Source: NTREIS #20804141 Report a problem | ||
| 2/1/2025 | Pending sale | $639,900$209/sqft |
Source: NTREIS #20804141 Report a problem | ||
| 1/28/2025 | Contingent | $639,900$209/sqft |
Source: NTREIS #20804141 Report a problem | ||
| 1/21/2025 | Listed for sale | $639,900+129.4%$209/sqft |
Source: NTREIS #20804141 Report a problem | ||
| 7/28/2014 | Sold | -- |
Source: Agent Provided Report a problem | ||
| 6/17/2014 | Listed for sale | $279,000+16.7%$91/sqft |
Source: The Drew Company #12161819 Report a problem | ||
| 4/13/2012 | Listing removed | $1,750$1/sqft |
Source: Ebby Halliday Realtors #11746695 Report a problem | ||
| 4/7/2012 | Listed for rent | $1,750$1/sqft |
Source: Ebby Halliday Realtors #11746695 Report a problem | ||
| 4/7/2012 | Listing removed | $239,000$78/sqft |
Source: Ebby Halliday Realtors #11705791 Report a problem | ||
| 3/30/2012 | Price change | $239,000-3.2%$78/sqft |
Source: Ebby Halliday Realtors #11705791 Report a problem | ||
| 3/17/2012 | Price change | $247,000-0.4%$81/sqft |
Source: Ebby Halliday Realtors #11705791 Report a problem | ||
| 2/17/2012 | Price change | $248,000-0.4%$81/sqft |
Source: Ebby Halliday Realtors #11705791 Report a problem | ||
| 1/12/2012 | Listed for sale | $249,000$81/sqft |
Source: Active Website #11705791 Report a problem | ||
Public tax history
| Year | Property taxes | Tax assessment |
|---|---|---|
| 2025 | $4,569 -10.1% | $567,825 +8.2% |
| 2024 | $5,084 -0.2% | $524,957 +10% |
| 2023 | $5,093 | $477,234 +10% |
| 2022 | -- | $433,849 +10% |
| 2021 | $7,036 +5.5% | $394,408 +7.8% |
| 2020 | $6,668 | $365,734 -3.7% |
| 2019 | -- | $379,705 +5.5% |
| 2018 | $7,056 +14% | $360,000 +0.2% |
| 2017 | $6,190 | $359,221 +9.9% |
| 2016 | $6,190 +3% | $326,758 +16% |
| 2015 | $6,012 | $281,606 +6.1% |
| 2014 | $6,012 | $265,361 +15.1% |
| 2013 | -- | $230,508 +1.3% |
| 2012 | -- | $227,565 -1.7% |
| 2011 | -- | $231,532 +3.4% |
| 2010 | -- | $224,000 |
| 2009 | -- | $224,000 -1.3% |
| 2008 | -- | $227,000 +4.1% |
| 2007 | -- | $218,000 +0.8% |
| 2006 | -- | $216,188 +1.3% |
| 2005 | -- | $213,518 +2.6% |
| 2004 | -- | $208,176 +1.9% |
| 2003 | -- | $204,209 +4.2% |
| 2002 | -- | $195,895 +1.5% |
| 2001 | -- | $193,037 +7.7% |
| 2000 | -- | $179,185 |
Find assessor info on the county website
Monthly payment
Est. payment
Payment breakdown
Explore the cost of this home by adjusting the details. Changes won't be saved.Climate risks
Neighborhood: Ridgeview
Nearby schools
GreatSchools rating
- 10/10Taylor Elementary SchoolGrades: K-5Distance: 0.7 mi
- 10/10Fowler Middle SchoolGrades: 6-8Distance: 0.4 mi
- 8/10Liberty High SchoolGrades: 9-12Distance: 2.8 mi
Schools provided by the listing agent
- Elementary: Taylor
- Middle: Fowler
- High: Liberty
- District: Frisco ISD
Source: NTREIS. This data may not be complete. We recommend contacting the local school district to confirm school assignments for this home.
- $489,8004 bd2 ba2.2k sqft3512 Edwards Dr, Plano, TX 75025Off Market
- $600,4005 bd3 ba3.3k sqft3504 Edwards Dr, Plano, TX 75025Off Market
- $533,1004 bd3 ba2.5k sqft3516 Edwards Dr, Plano, TX 75025Off Market

- $608,0005 bd3 ba3.3k sqft3509 San Patricio Dr, Plano, TX 75025Off Market
- $509,3003 bd2 ba1.8k sqft3500 Edwards Dr, Plano, TX 75025Off Market
- $573,4005 bd3 ba3.1k sqft3513 San Patricio Dr, Plano, TX 75025Off Market
- $504,4004 bd2 ba2.2k sqft3505 San Patricio Dr, Plano, TX 75025Off Market
- $500,1004 bd2 ba2.5k sqft3509 Edwards Dr, Plano, TX 75025Off Market
A local agent can set up tours, give advice and negotiate with sellers.
Similar homes
- $634,9005 bd3 ba3.2k sqft9708 Congressional Dr, Plano, TX 75025For Sale
 MLS ID #21184230, Doug Pillard. NTREIS
 - $599,0004 bd3 ba2.8k sqft8608 Clear Sky Dr, Plano, TX 75025For Sale
 MLS ID #21275007, Shubhra Bhattacharya. NTREIS
 - $899,0005 bd4 ba4.5k sqft3228 Mason Dr, Plano, TX 75025For Sale
 MLS ID #21340453, Shelly Vaughan. NTREIS
 - $544,9004 bd3 ba2.5k sqft3424 Steven Dr, Plano, TX 75023For Sale
 MLS ID #21251884, Renee Michon-Dorsey. NTREIS
 - $575,0004 bd3 ba2.6k sqft1432 Honey Locust Dr, Plano, TX 75023For SaleMLS ID #21266691, Kimberly Betz-Broussard. NTREIS
- $639,0004 bd4 ba3k sqft441 Bellevue Dr, Allen, TX 75013For SaleMLS ID #21212642, Xiang Li. NTREIS
- $619,0004 bd4 ba3.2k sqft1507 Hunters Creek Dr, McKinney, TX 75072For SaleMLS ID #21254023, Silvana Azpiazu. NTREIS
- $674,9004 bd4 ba3.3k sqft3301 Ski Lift Ct, McKinney, TX 75070For SaleMLS ID #21293028, Bruce Rayburn. NTREIS
- $649,9005 bd4 ba3.2k sqft10712 Marble Falls Pl, McKinney, TX 75071For SaleMLS ID #21277184, Sanjay Goyal. NTREIS
- $569,9004 bd3 ba2k sqft2104 Heather Hill Ln, Plano, TX 75075For SaleMLS ID #21305652, Norma Mendez. NTREIS
- $585,0003 bd4 ba3k sqft10516 Sedalia Dr, McKinney, TX 75072For SaleMLS ID #21310706, Abby Selman. NTREIS
- $529,0004 bd3 ba2.9k sqft8901 Bear Creek Dr, McKinney, TX 75072For SaleMLS ID #21326177, Kim Kankel. NTREIS
- $565,0004 bd2 ba2.2k sqft8412 Pioneer Dr, Frisco, TX 75033For SaleMLS ID #21327829, Liiana Eritcian. NTREIS
- $675,0005 bd4 ba3.8k sqft15226 Preachers Ln, Frisco, TX 75035For SaleMLS ID #21289818, Kimberly Blasi. NTREIS
- $599,9995 bd4 ba3.6k sqft1804 Cross Point Rd, McKinney, TX 75072For SaleMLS ID #21260620, Jessi Ramos. NTREIS
- $675,0004 bd4 ba3.1k sqft2996 La Vista Ln, Frisco, TX 75033For SaleMLS ID #21299985, Jennie Block. NTREIS
- $599,0004 bd3 ba2.4k sqft1303 Jennings Ct, Coppell, TX 75019For SaleMLS ID #21276403, Neil Bowie Jr.. NTREIS
- $770,0004 bd4 ba3.2k sqft708 Hackberry Ridge Dr, McKinney, TX 75072For SaleMLS ID #21323785, Jane Clark. NTREIS
- $625,0004 bd3 ba3.1k sqft634 Meadowcrest Dr, Highland Village, TX 75077For SaleMLS ID #21304786, Holly Osborne. NTREIS
- $625,0004 bd3 ba2.9k sqft15513 Bryant Park Ave, Prosper, TX 75078For SaleMLS ID #21305011, Kevin Andrews. NTREIS
