Discover refined living in this extensively renovated two-story traditional residence in Highland Village, offering almost 3,200 square feet of completely transformed living space where luxury, craftsmanship, and versatility shine. Thoughtfully redesigned with walls removed to create a more open, modern flow, this exceptional home has been reimagined from top to bottom with sophisticated upgrades throughout. Downstairs, a versatile flex room with a sleek fireplace, walk-in closet, and direct access to a beautifully renovated full bath offers incredible potential as a fifth bedroom, private guest suite, multi-generational living space, or game room. A dedicated home office near the entry adds even more flexibility. Fresh neutral paint, plush new carpet, and sweeping luxury vinyl plank flooring create a timeless, light-filled ambiance throughout the main level. At the heart of the home, the gourmet kitchen is a true showpiece, featuring custom solid wood cabinetry, elegant Quartz countertops, a professional-grade Aobosi 6-burner gas range with dual ovens, pull-out Zline microwave, decorative backsplash, spacious pantry, and designer finishes that blend beauty with function. Designed for entertaining and daily living, the expansive dining room flows seamlessly into the kitchen and living spaces. The living room impresses with a dramatic wall of windows and double glass doors that flood the home with natural light while creating a seamless indoor-outdoor connection. Upstairs, the expansive primary suite is a peaceful retreat with dual walk-in closets and a spa-inspired bath featuring Quartz counters, dual sinks, a freestanding tub, and a glass-enclosed shower with modern tilework. Three additional bedrooms share a stylishly updated full bath with dual sinks and contemporary finishes. Step outside to your private backyard oasis, where a spacious covered patio and mature shade trees create the perfect backdrop for relaxing or entertaining.
For sale
Price cut: $15K (7/9)
$625,000
634 Meadowcrest Dr, Highland Village, TX 75077
4beds
3,146sqft
Single Family Residence
Built in 1990
9,191 Square Feet Lot
$611,500 Zestimate®
$199/sqft
$-- HOA
What's special
Private backyard oasisFresh neutral paintPlush new carpetPull-out zline microwaveElegant quartz countertopsOpen modern flowDecorative backsplash
- 58 days |
- 558 |
- 75 |
Zillow last checked:
Listing updated:
Listed by:
Holly Osborne 0722364 214-728-4756,
Ballmark Realty LLC 469-265-6737
Source: NTREIS,MLS#: 21304786
Facts & features
Interior
Bedrooms & bathrooms
- Bedrooms: 4
- Bathrooms: 3
- Full bathrooms: 3
Primary bedroom
- Features: Ceiling Fan(s), En Suite Bathroom, Walk-In Closet(s)
- Level: Second
- Dimensions: 22 x 13
Bedroom
- Features: Ceiling Fan(s)
- Level: Second
- Dimensions: 13 x 11
Bedroom
- Features: Ceiling Fan(s), Walk-In Closet(s)
- Level: Second
- Dimensions: 12 x 12
Bedroom
- Features: Ceiling Fan(s), Walk-In Closet(s)
- Level: Second
- Dimensions: 12 x 12
Primary bathroom
- Features: Built-in Features, Dual Sinks, En Suite Bathroom, Granite Counters, Garden Tub/Roman Tub, Sink, Separate Shower
- Level: Second
- Dimensions: 13 x 12
Bonus room
- Features: Ceiling Fan(s), Fireplace
- Level: First
- Dimensions: 20 x 18
Dining room
- Level: First
- Dimensions: 19 x 12
Other
- Features: Built-in Features, Granite Counters
- Level: First
- Dimensions: 10 x 5
Other
- Features: Built-in Features, Granite Counters
- Level: Second
- Dimensions: 10 x 5
Kitchen
- Features: Breakfast Bar, Built-in Features, Granite Counters, Kitchen Island, Walk-In Pantry
- Level: First
- Dimensions: 17 x 15
Living room
- Features: Ceiling Fan(s)
- Level: First
- Dimensions: 21 x 14
Office
- Level: First
- Dimensions: 17 x 13
Utility room
- Features: Built-in Features, Utility Room
- Level: First
- Dimensions: 9 x 6
Heating
- Central, Fireplace(s)
Cooling
- Central Air, Ceiling Fan(s), Electric
Appliances
- Included: Double Oven, Dishwasher, Disposal, Gas Range, Microwave, Range, Some Commercial Grade, Vented Exhaust Fan
Features
- Decorative/Designer Lighting Fixtures, Double Vanity, High Speed Internet, Kitchen Island, Open Floorplan, Pantry, Cable TV, Vaulted Ceiling(s), Walk-In Closet(s)
- Flooring: Carpet, Ceramic Tile, Luxury Vinyl Plank
- Has basement: No
- Number of fireplaces: 1
- Fireplace features: Gas Starter, Other
Interior area
- Total interior livable area: 3,146 sqft
Video & virtual tour
Property
Parking
- Total spaces: 2
- Parking features: Door-Single, Garage Faces Rear
- Attached garage spaces: 2
Features
- Levels: Two
- Stories: 2
- Patio & porch: Covered
- Exterior features: Rain Gutters
- Pool features: None
- Fencing: Back Yard,Wood
Lot
- Size: 9,191 Square Feet
- Features: Interior Lot, Landscaped, Subdivision, Few Trees
Details
- Parcel number: R107094
Construction
Type & style
- Home type: SingleFamily
- Architectural style: Traditional,Detached
- Property subtype: Single Family Residence
Materials
- Brick, Rock, Stone
- Foundation: Slab
- Roof: Composition
Condition
- Year built: 1990
Utilities & green energy
- Sewer: Public Sewer
- Water: Public
- Utilities for property: Sewer Available, Water Available, Cable Available
Community & HOA
Community
- Features: Curbs, Sidewalks
- Subdivision: Highland Meadows
HOA
- Has HOA: No
Location
- Region: Highland Village
Financial & listing details
- Price per square foot: $199/sqft
- Tax assessed value: $480,683
- Annual tax amount: $8,675
- Date on market: 6/17/2026
- Cumulative days on market: 106 days
- Listing terms: Cash,Conventional,FHA,VA Loan
- Exclusions: Black free standing fireplace screen
Estimated market value
$611,500
$581,000 - $642,000
$3,628/mo
Price history
| Date | Event | Price |
|---|---|---|
| 7/9/2026 | Price change | $625,000-2.3%$199/sqft |
Source: NTREIS #21304786 Report a problem | ||
| 6/26/2026 | Listed for sale | $639,990$203/sqft |
Source: NTREIS #21304786 Report a problem | ||
| 6/25/2026 | Contingent | $639,990$203/sqft |
Source: NTREIS #21304786 Report a problem | ||
| 6/17/2026 | Listed for sale | $639,990+0%$203/sqft |
Source: NTREIS #21304786 Report a problem | ||
| 6/16/2026 | Listing removed | $639,900$203/sqft |
Source: NTREIS #21254058 Report a problem | ||
| 5/21/2026 | Price change | $639,900-1.6%$203/sqft |
Source: NTREIS #21254058 Report a problem | ||
| 4/29/2026 | Listed for sale | $650,000$207/sqft |
Source: NTREIS #21254058 Report a problem | ||
Public tax history
| Year | Property taxes | Tax assessment |
|---|---|---|
| 2025 | $3,391 -19.6% | $480,683 +7.9% |
| 2024 | $4,218 +4.8% | $445,543 +10% |
| 2023 | $4,026 -64.8% | $405,039 +10% |
| 2022 | $11,439 +102.5% | $368,217 +10% |
| 2021 | $5,649 +2.5% | $334,743 +7.8% |
| 2020 | $5,513 -49.2% | $310,648 +3.5% |
| 2019 | $10,842 +49.6% | $300,000 -9.1% |
| 2018 | $7,247 +22.2% | $330,000 -2.9% |
| 2017 | $5,931 | $340,000 +28.3% |
| 2016 | $5,931 +16.3% | $265,000 +10.4% |
| 2015 | $5,101 | $240,000 +9.1% |
| 2014 | $5,101 | $220,000 -9.8% |
| 2013 | $5,101 | $243,963 +5.9% |
| 2012 | -- | $230,414 +3.9% |
| 2011 | -- | $221,824 -10.6% |
| 2010 | -- | $248,059 +10.2% |
| 2009 | -- | $225,124 -2.7% |
| 2007 | $5,650 -1% | $231,400 +4.9% |
| 2006 | $5,706 +4% | $220,628 +4.3% |
| 2005 | $5,486 | $211,438 +1.3% |
| 2004 | -- | $208,626 -4.3% |
| 2003 | -- | $218,067 +10% |
| 2002 | -- | $198,263 +0.2% |
| 2001 | -- | $197,828 |
Find assessor info on the county website
Monthly payment
Est. payment
Payment breakdown
Explore the cost of this home by adjusting the details. Changes won't be saved.Climate risks
Neighborhood: Highland Meadows
Nearby schools
GreatSchools rating
- 8/10Highland Village Elementary SchoolGrades: PK-5Distance: 0.7 mi
- 8/10Briarhill Middle SchoolGrades: 6-8Distance: 1.1 mi
- 8/10Marcus High SchoolGrades: 9-12Distance: 1.2 mi
Schools provided by the listing agent
- Elementary: Heritage
- Middle: Briarhill
- High: Marcus
- District: Lewisville ISD
Source: NTREIS. This data may not be complete. We recommend contacting the local school district to confirm school assignments for this home.
- $409,2003 bd2 ba1.8k sqft638 Meadowcrest Dr, Highland Village, TX 75077Off Market
- $499,1004 bd2 ba2.6k sqft630 Meadowcrest Dr, Highland Village, TX 75077Off Market
- $--4 bd3 ba2k sqft626 Meadowcrest Dr, Highland Village, TX 75077Sold
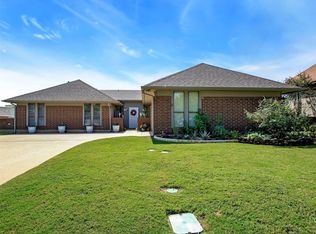
- $576,6004 bd3 ba2.9k sqft633 Meadowcrest Dr, Highland Village, TX 75077Off Market
- $485,8004 bd2 ba1.8k sqft642 Meadowcrest Dr, Highland Village, TX 75077Off Market
- $504,1004 bd2 ba2.3k sqft637 Meadowcrest Dr, Highland Village, TX 75077Off Market
- $--4 bd3 ba2.8k sqft629 Meadowcrest Dr, Highland Village, TX 75077Sold
- $545,9004 bd2 ba2.4k sqft641 Meadowcrest Dr, Highland Village, TX 75077Off Market
A local agent can set up tours, give advice and negotiate with sellers.
A local lender can help you make sure your offer is ready when you are.
Similar homes
- $639,9005 bd4 ba3.5k sqft217 Patricia Ln, Highland Village, TX 75077For Sale
 MLS ID #21331102, Laura Dumke. NTREIS
 - $659,9904 bd3 ba3.3k sqft2986 Marchwood Dr, Highland Village, TX 75077For Sale
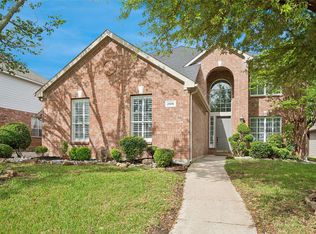 MLS ID #21224276, James Baker. NTREIS
 - $675,0005 bd3 ba3.5k sqft4128 Amhurst Dr, Highland Village, TX 75077For Sale
 MLS ID #21297299, Lauren Swanson. NTREIS
 - $649,9904 bd3 ba3.2k sqft1600 Shadywood Ln, Flower Mound, TX 75028For Sale
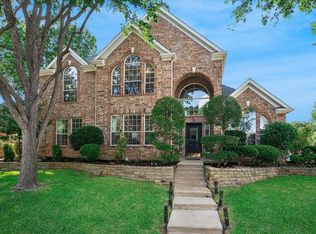 MLS ID #21345632, Roxanne Stanford. NTREIS
 - $630,0005 bd4 ba3.4k sqft541 Hunter St, Argyle, TX 76226For SaleMLS ID #21347347, J D Aaron. NTREIS
- $599,0004 bd3 ba2.6k sqft2421 Hunters Run, Flower Mound, TX 75028For SaleMLS ID #21302013, Elizabeth Gassos. NTREIS
- $635,0005 bd4 ba3.6k sqft8711 Weston Ln, Argyle, TX 76226For SaleMLS ID #21254644, Pepper Bubak. NTREIS
- $610,0003 bd3 ba3.3k sqft1301 Meadows Ave, Argyle, TX 76226For SaleMLS ID #21219911, Brian White. NTREIS
- $549,9004 bd4 ba3.2k sqft208 Equestrian Rd, Hickory Creek, TX 75065For SaleMLS ID #21312894, Marci Barton. NTREIS
- $560,0004 bd3 ba2.9k sqft2712 Dickinson Dr, Corinth, TX 76210For SaleMLS ID #21341644, Cerelle Kuecker. NTREIS
- $695,0004 bd4 ba2.9k sqft3905 Wildridge Blvd, Little Elm, TX 75068For SaleMLS ID #21356848, John Hooper. NTREIS
- $615,0004 bd4 ba2.7k sqft6213 Whiskerbrush Rd, Argyle, TX 76226For SaleMLS ID #21338998, DeWayne Smart. NTREIS
- $625,0004 bd3 ba2.9k sqft15513 Bryant Park Ave, Prosper, TX 75078For SaleMLS ID #21305011, Kevin Andrews. NTREIS
- $650,0004 bd3 ba3.3k sqft2112 Glendale Dr, Plano, TX 75023For SaleMLS ID #21348132, Bryan Fuentes. NTREIS
- $899,0004 bd4 ba3k sqft3123 Warwick Trl, Copper Canyon, TX 75077For SaleMLS ID #21332943, Swapnil Sharma. NTREIS
- $669,9994 bd4 ba2.7k sqft8260 Paisley, The Colony, TX 75056For SaleMLS ID #21294949, Jason Brown. NTREIS
- $649,9004 bd3 ba2.7k sqft6008 Arlington Dr, Frisco, TX 75035For SaleMLS ID #21351710, Sally Zaharovitz. NTREIS
- $649,5004 bd4 ba3.1k sqft2996 La Vista Ln, Frisco, TX 75033For SaleMLS ID #21299985, Jennie Block. NTREIS
- $599,9004 bd3 ba2.6k sqft4213 Rocky Ridge Trl, Little Elm, TX 75068For SaleMLS ID #21273552, Megan Christensen. NTREIS
- $469,0004 bd3 ba3.1k sqft1709 Sunflower Dr, Corinth, TX 76210For SaleMLS ID #21282291, Rachel Robertson. NTREIS
