This stunning east-facing home offers an exceptional opportunity with an assumable loan at 3.375%, creating added value for today’s buyers. Featuring 5 bedrooms, a 3-car garage with space for a large truck, and thoughtful updates throughout, this property blends style, comfort, and functionality.
The kitchen is a true showpiece, showcasing leathered Taj Mahal countertops, a designer backsplash, Bosch appliances, white cabinetry with gold hardware, and an Iron Ore-painted peninsula that delivers striking contrast. Wood-look tile flooring flows seamlessly across the first floor for both beauty and durability. The living room feels warm and inviting with soft neutral tones and a beautiful gas fireplace. The primary suite serves as a private retreat, highlighted by a custom electric fireplace feature wall, dedicated TV mount, and blackout shades. The fully remodeled ensuite bath includes a separate soaking tub, an oversized walk-in shower with an 8-foot glass enclosure, and a custom vanity with soft-close cabinetry. The primary closet is finished with custom built-ins and a chandelier for an elevated touch.A wrought iron front door opens into the formal dining room. Just off the entry, a flexible room can function as a bedroom or office, complete with a walk-in closet and access to a half bath that could be converted into a full bath.Upstairs, you’ll find spacious secondary bedrooms with a Jack-and-Jill bath, a large game room enhanced with LED lighting and a ceiling fan, an additional bedroom and full bath, plus a versatile bonus space. Additional upgrades include matching window shades, two Nest thermostats, motion-sensor lighting in all garages and the laundry room, a tankless water heater, and a Class 3 impact-resistant roof installed in 2024—offering potential savings on homeowner’s insurance. This home delivers upgraded finishes, flexible spaces, and the rare advantage of an assumable 3.375% interest rate and Furniture throughout the home can also be negotiable.
For sale
Price cut: $10K (7/20)
$635,000
8711 Weston Ln, Argyle, TX 76226
5beds
3,630sqft
Single Family Residence
Built in 2001
6,926 Square Feet Lot
$-- Zestimate®
$175/sqft
$130/mo HOA
What's special
Beautiful gas fireplaceFormal dining roomMatching window shadesBosch appliancesBlackout shadesFully remodeled ensuite bathTwo nest thermostats
- 108 days |
- 681 |
- 55 |
Zillow last checked:
Listing updated:
Listed by:
Pepper Bubak 0681850 940-443-0258,
RE/MAX DFW Associates IV 972-539-3550
Source: NTREIS,MLS#: 21254644
Facts & features
Interior
Bedrooms & bathrooms
- Bedrooms: 5
- Bathrooms: 4
- Full bathrooms: 3
- 1/2 bathrooms: 1
Primary bedroom
- Features: Closet Cabinetry, Ceiling Fan(s), En Suite Bathroom, Fireplace, Walk-In Closet(s)
- Level: First
- Dimensions: 16 x 16
Bedroom
- Features: Built-in Features, Ceiling Fan(s), En Suite Bathroom
- Level: First
- Dimensions: 16 x 13
Bedroom
- Features: Ceiling Fan(s), En Suite Bathroom, Walk-In Closet(s)
- Level: Second
- Dimensions: 11 x 16
Bedroom
- Features: Ceiling Fan(s), En Suite Bathroom, Walk-In Closet(s)
- Level: Second
- Dimensions: 12 x 12
Bedroom
- Features: Ceiling Fan(s)
- Level: Second
- Dimensions: 12 x 13
Primary bathroom
- Features: Built-in Features, Closet Cabinetry, Dual Sinks, En Suite Bathroom, Garden Tub/Roman Tub, Stone Counters, Separate Shower
- Level: First
- Dimensions: 12 x 12
Breakfast room nook
- Level: First
- Dimensions: 10 x 13
Dining room
- Level: First
- Dimensions: 15 x 17
Game room
- Features: Ceiling Fan(s)
- Level: Second
- Dimensions: 17 x 20
Half bath
- Features: Granite Counters
- Level: First
- Dimensions: 10 x 5
Kitchen
- Features: Breakfast Bar, Built-in Features, Kitchen Island, Pantry, Stone Counters
- Level: First
- Dimensions: 19 x 13
Laundry
- Features: Built-in Features
- Level: First
- Dimensions: 5 x 6
Living room
- Features: Ceiling Fan(s), Fireplace
- Level: First
- Dimensions: 17 x 15
Office
- Features: Ceiling Fan(s)
- Level: Second
- Dimensions: 9 x 12
Heating
- Central, Electric, ENERGY STAR/ACCA RSI Qualified Installation
Cooling
- Attic Fan, Central Air, Ceiling Fan(s), ENERGY STAR Qualified Equipment
Appliances
- Included: Some Gas Appliances, Convection Oven, Dishwasher, Electric Oven, Gas Cooktop, Disposal, Microwave, Plumbed For Gas, Tankless Water Heater
- Laundry: Electric Dryer Hookup, Laundry in Utility Room
Features
- Built-in Features, Chandelier, Cathedral Ceiling(s), Decorative/Designer Lighting Fixtures, High Speed Internet, In-Law Floorplan, Multiple Master Suites, Open Floorplan, Smart Home, Cable TV, Walk-In Closet(s)
- Flooring: Carpet, Ceramic Tile
- Windows: Bay Window(s), Window Coverings
- Has basement: No
- Number of fireplaces: 2
- Fireplace features: Blower Fan, Bedroom, Electric, Gas Log, Gas Starter, Living Room
Interior area
- Total interior livable area: 3,630 sqft
Video & virtual tour
Property
Parking
- Total spaces: 3
- Parking features: Door-Multi, Driveway, Garage Faces Front, Garage, Garage Door Opener, Oversized
- Attached garage spaces: 3
Features
- Levels: Two
- Stories: 2
- Patio & porch: Patio
- Exterior features: Gas Grill
- Pool features: None, Community
- Fencing: Fenced,Wood
Lot
- Size: 6,926 Square Feet
Details
- Parcel number: R229780
- Other equipment: Call Listing Agent, Irrigation Equipment
Construction
Type & style
- Home type: SingleFamily
- Architectural style: Traditional,Detached
- Property subtype: Single Family Residence
Materials
- Brick
- Foundation: Slab
- Roof: Composition
Condition
- Year built: 2001
Utilities & green energy
- Sewer: Public Sewer
- Water: Public
- Utilities for property: Electricity Available, Sewer Available, Water Available, Cable Available
Green energy
- Energy efficient items: Appliances, Lighting, Thermostat
Community & HOA
Community
- Features: Clubhouse, Curbs, Fishing, Golf, Lake, Park, Pickleball, Pool, Tennis Court(s), Trails/Paths
- Security: Security System, Carbon Monoxide Detector(s), Fire Alarm
- Subdivision: Sandlin Add Lantana
HOA
- Has HOA: Yes
- Amenities included: Maintenance Front Yard
- Services included: All Facilities, Maintenance Grounds
- HOA fee: $130 monthly
- HOA name: Lantana Community Association
- HOA phone: 940-728-1660
Location
- Region: Argyle
Financial & listing details
- Price per square foot: $175/sqft
- Tax assessed value: $615,840
- Annual tax amount: $13,206
- Date on market: 4/29/2026
- Cumulative days on market: 109 days
- Exclusions: Cabinets in the 2 car garage unless it is negotiated in the contract.
Estimated market value
Not available
Estimated sales range
Not available
Not available
Price history
| Date | Event | Price |
|---|---|---|
| 7/20/2026 | Price change | $635,000-1.6%$175/sqft |
Source: NTREIS #21254644 Report a problem | ||
| 6/12/2026 | Price change | $645,000-0.6%$178/sqft |
Source: NTREIS #21254644 Report a problem | ||
| 6/10/2026 | Price change | $649,000-0.1%$179/sqft |
Source: NTREIS #21254644 Report a problem | ||
| 6/4/2026 | Price change | $649,900-0.6%$179/sqft |
Source: NTREIS #21254644 Report a problem | ||
| 5/21/2026 | Price change | $654,000-0.8%$180/sqft |
Source: NTREIS #21254644 Report a problem | ||
| 4/29/2026 | Listed for sale | $659,000+106.6%$182/sqft |
Source: NTREIS #21254644 Report a problem | ||
| 6/27/2014 | Sold | -- |
Source: Agent Provided Report a problem | ||
| 6/7/2014 | Pending sale | $319,000$88/sqft |
Source: The Property Shop #12103593 Report a problem | ||
| 3/11/2014 | Listed for sale | $319,000$88/sqft |
Source: The Property Shop #12103593 Report a problem | ||
Public tax history
| Year | Property taxes | Tax assessment |
|---|---|---|
| 2025 | $11,505 +3.5% | $615,840 +8.5% |
| 2024 | $11,115 +18.7% | $567,796 +10% |
| 2023 | $9,363 -8.6% | $516,178 +10% |
| 2022 | $10,248 +4.4% | $469,253 +10% |
| 2021 | $9,820 +5.6% | $426,594 +8.4% |
| 2020 | $9,297 +5.7% | $393,369 +9.3% |
| 2019 | $8,796 -7.7% | $360,000 -1.4% |
| 2018 | $9,527 +6% | $365,000 +2% |
| 2017 | $8,992 | $358,000 +6.5% |
| 2016 | $8,992 +5.7% | $336,277 +3.7% |
| 2015 | $8,506 | $324,166 +7.2% |
| 2014 | $8,506 | $302,452 +3.5% |
| 2013 | $8,506 | $292,219 +1.5% |
| 2012 | -- | $287,922 -1.6% |
| 2011 | -- | $292,699 +4.2% |
| 2010 | -- | $280,897 -6.2% |
| 2009 | -- | $299,591 +0.1% |
| 2007 | $8,704 -0.4% | $299,373 +3.2% |
| 2006 | $8,741 -1.3% | $290,000 +2.1% |
| 2005 | $8,855 | $283,924 +14.1% |
| 2004 | -- | $248,795 -0.5% |
| 2003 | -- | $249,999 -22.1% |
| 2002 | -- | $320,816 |
Find assessor info on the county website
Monthly payment
Est. payment
Payment breakdown
Explore the cost of this home by adjusting the details. Changes won't be saved.Climate risks
Neighborhood: Lantana
Nearby schools
GreatSchools rating
- 9/10EP Rayzor Elementary SchoolGrades: PK-5Distance: 0.8 mi
- 9/10Harpool Middle SchoolGrades: 6-8Distance: 1.4 mi
- 7/10Guyer High SchoolGrades: 9-12Distance: 2.8 mi
Schools provided by the listing agent
- Elementary: Newton Rayzor
- Middle: Tom Harpool
- High: Guyer
- District: Denton ISD
Source: NTREIS. This data may not be complete. We recommend contacting the local school district to confirm school assignments for this home.
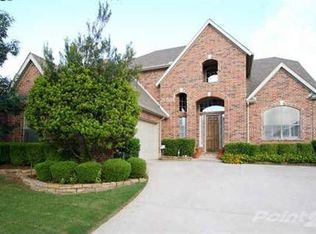
- $538,5004 bd3 ba3.1k sqft8701 Weston Ln, Argyle, TX 76226Off Market
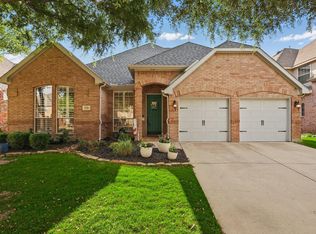
- $466,5004 bd2 ba2.3k sqft8731 Weston Ln, Argyle, TX 76226Off Market
- $--4 bd3 ba3k sqft8210 Holliday Rd, Argyle, TX 76226Sold
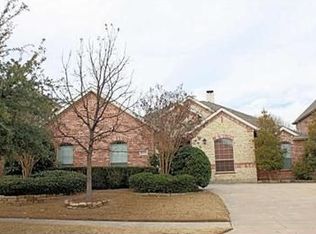
- $438,4003 bd2 ba2k sqft8691 Weston Ln, Argyle, TX 76226Off Market
- $557,7004 bd4 ba3k sqft8190 Holliday Rd, Argyle, TX 76226Off Market
- $617,2004 bd4 ba3.6k sqft8741 Weston Ln, Argyle, TX 76226Off Market
- $593,5005 bd4 ba3.5k sqft8220 Holliday Rd, Argyle, TX 76226Off Market
- $--4 bd2 ba2.3k sqft8180 Holliday Rd, Argyle, TX 76226Sold
A local agent can set up tours, give advice and negotiate with sellers.
A local lender can help you make sure your offer is ready when you are.
Similar homes
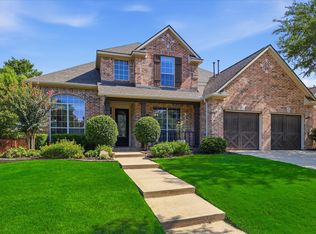
- $630,0005 bd4 ba3.4k sqft541 Hunter St, Argyle, TX 76226For Sale
 MLS ID #21347347, J D Aaron. NTREIS
 - $540,0004 bd4 ba3.5k sqft750 Peco St, Argyle, TX 76226For Sale
 MLS ID #21289094, Collin Roberts. NTREIS
 - $565,0004 bd4 ba3.1k sqft920 Sheldon Rd, Argyle, TX 76226For Sale
 MLS ID #21331699, Ana Kelly. NTREIS
 - $799,0004 bd4 ba3.5k sqft900 Fannin Dr, Argyle, TX 76226For Sale
 MLS ID #21335231, Mikaela Markel. NTREIS
 - $539,9004 bd3 ba2.8k sqft1237 Burnett Dr, Argyle, TX 76226For SaleMLS ID #21341381, Kendell Evans. NTREIS
- $639,9005 bd4 ba3.5k sqft217 Patricia Ln, Highland Village, TX 75077For SaleMLS ID #21331102, Laura Dumke. NTREIS
- $685,0004 bd4 ba3.6k sqft1516 10th St, Argyle, TX 76226For SaleMLS ID #21345805, Billy Vaselo Happy. NTREIS
- $859,0004 bd3 ba3.1k sqft412 Nora Ln, Argyle, TX 76226For SaleMLS ID #21356664, Katherine Hubbard. NTREIS
- $587,5004 bd4 ba3.2k sqft112 Lilypad Bnd, Argyle, TX 76226For SaleMLS ID #21298000, Deri Marusa. NTREIS
- $631,0004 bd3 ba3k sqft6017 Ricks Rd, Denton, TX 76210For SaleMLS ID #21293974, Hudson Floyd. NTREIS
- $599,0004 bd3 ba3.3k sqft3023 Kiln Dr, Corinth, TX 76210For SaleMLS ID #21268007, Irina Bobrenkova. NTREIS
- $625,0004 bd3 ba3.1k sqft634 Meadowcrest Dr, Highland Village, TX 75077For SaleMLS ID #21304786, Holly Osborne. NTREIS
- $675,0004 bd4 ba2.9k sqft3500 Nandina Dr, Flower Mound, TX 75022For SaleMLS ID #21341115, Carissa Acker. NTREIS
- $649,9904 bd3 ba3.2k sqft1600 Shadywood Ln, Flower Mound, TX 75028For SaleMLS ID #21345632, Roxanne Stanford. NTREIS
- $624,9004 bd3 ba2.7k sqft2409 Candlebrook Dr, Flower Mound, TX 75028For SaleMLS ID #21333355, Deepa Lakshm Ramachandran. NTREIS
- $620,0004 bd3 ba2.9k sqft1716 Marian Ln, Flower Mound, TX 75028For SaleMLS ID #21341810, Dan Sexton. NTREIS
- $559,9404 bd4 ba3.4k sqft12301 Red Birch Ln, Fort Worth, TX 76244For SaleMLS ID #21360418, Tiffany Shinneman. NTREIS
- $620,0004 bd3 ba2.9k sqft401 Marlow Dr, Flower Mound, TX 75028For SaleMLS ID #21290875, Sarah Case. NTREIS
- $549,9004 bd4 ba3.2k sqft208 Equestrian Rd, Hickory Creek, TX 75065For SaleMLS ID #21312894, Marci Barton. NTREIS
- $644,9005 bd3 ba3.7k sqft12744 Concho Dr, Frisco, TX 75033For SaleMLS ID #21232534, Rene Burchell. NTREIS
