Room for everyone in this stunning 5 bedroom, 3.5 bath home offering three living areas, a dedicated home office, and an additional heated & cooled office or workshop accessible through the garage or separate side entrance (not included in square footage) — perfect for a home business, gym, or hobby space. This former model home is loaded with upgrades and located in a quiet, established neighborhood with no HOA.
Wood-look tile flooring flows across the entire downstairs, leading into a beautifully renovated kitchen featuring high-end granite counters, stainless steel appliances (all replaced within the last 2–4 years), and a walk-in pantry. The downstairs primary suite is a true retreat, boasting a tiered ceiling and a luxuriously updated spa-like bath with a freestanding soaking tub, frameless walk-in shower, and spacious walk-in closet.
Upstairs you'll find four generously sized bedrooms, two full baths, and a large game room.
Additional highlights include a 3-car tandem garage, a spacious backyard with an open patio perfect for entertaining, and major systems already updated with HVAC systems replaced in 2023 and water heater in 2020 for peace of mind.
Zoned to sought-after McAuliffe Elementary, and just minutes from Lake Lewisville and I-35 for an easy commute. This is Highland Village living at its finest.
For sale
$639,900
217 Patricia Ln, Highland Village, TX 75077
5beds
3,563sqft
:
Get pre-qualified$4,771/mo
Single Family Residence
Built in 1996
9,016 Square Feet Lot
$-- Zestimate®
$180/sqft
$-- HOA
What's special
Dedicated home officeStainless steel appliancesHigh-end granite countersTiered ceilingLuxuriously updated spa-like bathSpacious walk-in closetFrameless walk-in shower
- 3 days |
- 465 |
- 24 |
Likely to sell faster than
Zillow last checked:
Listing updated:
Listed by:
Laura Dumke 0617081 866-277-6005,
All City Real Estate Ltd. Co 866-277-6005
Source: NTREIS,MLS#: 21331102
Facts & features
Interior
Bedrooms & bathrooms
- Bedrooms: 5
- Bathrooms: 4
- Full bathrooms: 3
- 1/2 bathrooms: 1
Primary bedroom
- Features: Double Vanity, Separate Shower, Walk-In Closet(s)
- Level: First
- Dimensions: 17 x 15
Bedroom
- Level: Second
- Dimensions: 14 x 11
Bedroom
- Features: Walk-In Closet(s)
- Level: Second
- Dimensions: 12 x 10
Bedroom
- Level: Second
- Dimensions: 11 x 14
Bedroom
- Features: Walk-In Closet(s)
- Level: Second
- Dimensions: 13 x 14
Breakfast room nook
- Level: First
- Dimensions: 12 x 10
Dining room
- Level: First
- Dimensions: 12 x 12
Game room
- Level: Second
- Dimensions: 16 x 25
Kitchen
- Features: Built-in Features, Granite Counters, Kitchen Island, Walk-In Pantry
- Level: First
- Dimensions: 12 x 18
Laundry
- Features: Built-in Features
- Level: First
- Dimensions: 6 x 13
Living room
- Level: First
- Dimensions: 12 x 12
Living room
- Features: Fireplace
- Level: First
- Dimensions: 18 x 28
Office
- Level: First
- Dimensions: 11 x 13
Office
- Level: First
- Dimensions: 11 x 11
Heating
- Natural Gas
Cooling
- Central Air, Electric
Appliances
- Included: Convection Oven, Dishwasher, Electric Cooktop, Disposal, Gas Water Heater, Microwave
- Laundry: Dryer Hookup, ElectricDryer Hookup, Laundry in Utility Room
Features
- Decorative/Designer Lighting Fixtures, Granite Counters, High Speed Internet, Kitchen Island, Open Floorplan, Pantry, Walk-In Closet(s)
- Flooring: Carpet, Tile
- Windows: Window Coverings
- Has basement: No
- Number of fireplaces: 1
- Fireplace features: Gas Starter
Interior area
- Total interior livable area: 3,563 sqft
Video & virtual tour
Property
Parking
- Total spaces: 3
- Parking features: Garage Faces Front, Garage, Garage Door Opener, Tandem
- Attached garage spaces: 3
Features
- Levels: Two
- Stories: 2
- Patio & porch: Front Porch
- Exterior features: Rain Gutters
- Pool features: None
- Fencing: Wood,Wrought Iron
Lot
- Size: 9,016 Square Feet
- Features: Interior Lot, Landscaped, Subdivision, Sprinkler System, Few Trees
Details
- Parcel number: R182289
Construction
Type & style
- Home type: SingleFamily
- Architectural style: Detached
- Property subtype: Single Family Residence
Materials
- Foundation: Slab
- Roof: Composition
Condition
- Year built: 1996
Utilities & green energy
- Sewer: Public Sewer
- Water: Public
- Utilities for property: Sewer Available, Water Available
Community & HOA
Community
- Security: Security System, Carbon Monoxide Detector(s), Smoke Detector(s)
- Subdivision: Oaks Of Highland Village
HOA
- Has HOA: No
Location
- Region: Highland Village
Financial & listing details
- Price per square foot: $180/sqft
- Tax assessed value: $600,267
- Annual tax amount: $10,551
- Date on market: 7/31/2026
- Cumulative days on market: 4 days
- Listing terms: Cash,Conventional,FHA,VA Loan
Estimated market value
Not available
Estimated sales range
Not available
Not available
Price history
| Date | Event | Price |
|---|---|---|
| 7/31/2026 | Listed for sale | $639,900+96.9%$180/sqft |
Source: NTREIS #21331102 Report a problem | ||
| 8/11/2017 | Sold | -- |
Source: Agent Provided Report a problem | ||
| 7/26/2017 | Pending sale | $325,000$91/sqft |
Source: Dallas Metro North #13630636 Report a problem | ||
| 7/24/2017 | Listed for sale | $325,000$91/sqft |
Source: Dallas Metro North #13630636 Report a problem | ||
| 7/19/2017 | Pending sale | $325,000$91/sqft |
Source: Dallas Metro North #13630636 Report a problem | ||
| 7/8/2017 | Listed for sale | $325,000$91/sqft |
Source: Dallas Metro North #13630636 Report a problem | ||
| 7/3/2017 | Pending sale | $325,000$91/sqft |
Source: Dallas Metro North #13630636 Report a problem | ||
| 6/22/2017 | Listed for sale | $325,000$91/sqft |
Source: Keller Williams Realty-FM #13630636 Report a problem | ||
Public tax history
| Year | Property taxes | Tax assessment |
|---|---|---|
| 2025 | $8,975 +6% | $584,615 +10% |
| 2024 | $8,469 +10.6% | $531,468 +10% |
| 2023 | $7,656 -7.6% | $483,153 +10% |
| 2022 | $8,284 +2.7% | $439,230 +10% |
| 2021 | $8,066 +9% | $399,300 +10% |
| 2020 | $7,403 +10.8% | $363,000 -0.5% |
| 2019 | $6,681 +7.1% | $365,000 +21.7% |
| 2018 | $6,237 -10.6% | $300,000 -14.3% |
| 2017 | $6,976 | $349,866 +6.8% |
| 2016 | $6,976 +10.9% | $327,555 +6% |
| 2015 | $6,290 | $308,908 +10% |
| 2014 | $6,290 | $280,825 +4.8% |
| 2013 | $6,290 | $268,000 |
| 2012 | -- | $268,000 |
| 2011 | -- | $268,000 -3.4% |
| 2010 | -- | $277,468 +7.5% |
| 2009 | -- | $258,176 +0.4% |
| 2007 | $6,276 -0.9% | $257,066 +5% |
| 2006 | $6,331 +1.6% | $244,809 +1.9% |
| 2005 | $6,231 | $240,172 -1.2% |
| 2004 | -- | $242,993 -1.1% |
| 2003 | -- | $245,687 +4.4% |
| 2002 | -- | $235,418 +2.7% |
| 2001 | -- | $229,302 |
Find assessor info on the county website
Monthly payment
Est. payment
Payment breakdown
Explore the cost of this home by adjusting the details. Changes won't be saved.Climate risks
Neighborhood: 75077
Nearby schools
GreatSchools rating
- 10/10McAuliffe Elementary SchoolGrades: PK-5Distance: 0.7 mi
- 8/10Briarhill Middle SchoolGrades: 6-8Distance: 0.9 mi
- 8/10Marcus High SchoolGrades: 9-12Distance: 1.7 mi
Schools provided by the listing agent
- Elementary: Mcauliffe
- Middle: Briarhill
- High: Marcus
- District: Lewisville ISD
Source: NTREIS. This data may not be complete. We recommend contacting the local school district to confirm school assignments for this home.
- $568,1004 bd3 ba3k sqft221 Patricia Ln, Highland Village, TX 75077Off Market
- $837,9003 bd3 ba4k sqft213 Patricia Ln, Highland Village, TX 75077Off Market
- $567,6004 bd2 ba2.1k sqft117 Addison Dr, Highland Village, TX 75077Off Market

- $515,5004 bd4 ba3.5k sqft220 Patricia Ln, Highland Village, TX 75077Off Market
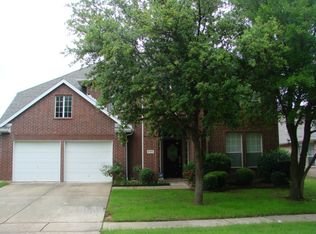
- $484,1005 bd2 ba3.5k sqft220 Patricia Ln, Lewisville, TX 75077Off Market
- $673,0005 bd4 ba3.2k sqft225 Patricia Ln, Highland Village, TX 75077Off Market
- $619,4005 bd3 ba3.6k sqft121 Addison Dr, Highland Village, TX 75077Off Market
- $539,1004 bd3 ba2.4k sqft209 Patricia Ln, Highland Village, TX 75077Off Market
A local agent can set up tours, give advice and negotiate with sellers.
A local lender can help you make sure your offer is ready when you are.
Similar homes
- $625,0004 bd3 ba3.1k sqft634 Meadowcrest Dr, Highland Village, TX 75077For Sale
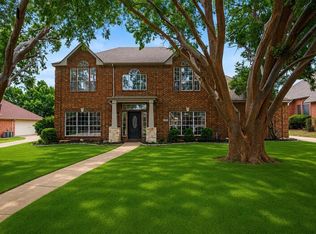 MLS ID #21304786, Holly Osborne. NTREIS
 - $685,0005 bd3 ba3.5k sqft4128 Amhurst Dr, Highland Village, TX 75077For Sale
 MLS ID #21297299, Lauren Swanson. NTREIS
 - $620,0004 bd3 ba2.9k sqft1716 Marian Ln, Flower Mound, TX 75028For Sale
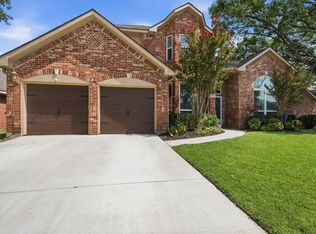 MLS ID #21341810, Dan Sexton. NTREIS
 - $560,0004 bd3 ba2.9k sqft2712 Dickinson Dr, Corinth, TX 76210For Sale
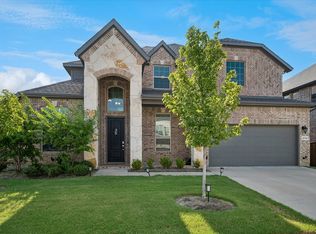 MLS ID #21341644, Cerelle Kuecker. NTREIS
 - $675,0004 bd4 ba3.4k sqft8417 Bayberry Ave, Lantana, TX 76226For SaleMLS ID #21322729, Russell Rhodes. NTREIS
- $465,0003 bd2 ba2.1k sqft5204 Valleydale Dr, Flower Mound, TX 75028For SaleMLS ID #21345012, Bill Oglesby. NTREIS
- $685,0004 bd4 ba3.6k sqft1516 10th St, Argyle, TX 76226For SaleMLS ID #21345805, Billy Vaselo Happy. NTREIS
- $699,0004 bd5 ba4k sqft127 Dogwood Dr, Aubrey, TX 76227For SaleMLS ID #21342441, Jenny Jordan. NTREIS
- $749,0005 bd4 ba3.8k sqft1140 Norfolk Dr, Prosper, TX 75078For SaleMLS ID #21346864, Scott Palmer. NTREIS
- $699,9004 bd3 ba3.2k sqft10301 Promontory Dr, Frisco, TX 75035For SaleMLS ID #21342776, Jim Spalding. NTREIS
- $549,9004 bd4 ba3.2k sqft208 Equestrian Rd, Hickory Creek, TX 75065For SaleMLS ID #21312894, Marci Barton. NTREIS
- $575,0004 bd3 ba3k sqft5508 Thistle Hl, Denton, TX 76210For SaleMLS ID #21339005, Stephanie Martin. NTREIS
- $595,0005 bd3 ba3.2k sqft136 Nora Ln, Hickory Creek, TX 75065For SaleMLS ID #21313478, Michelle Evans. NTREIS
- $499,0004 bd3 ba2.4k sqft115 Honeysuckle Dr, Justin, TX 76247For SaleMLS ID #21345102, Tara Bosco. NTREIS
- $550,0004 bd3 ba3k sqft851 Branch Crossing, Lantana, TX 76226For SaleMLS ID #21292728, Kimberly Blasi. NTREIS
- $760,0004 bd4 ba3.3k sqft8313 Primrose Trl, Argyle, TX 76226For SaleMLS ID #21289074, Brenda Halpin. NTREIS
- $540,0004 bd4 ba3.5k sqft750 Peco St, Argyle, TX 76226For SaleMLS ID #21289094, Collin Roberts. NTREIS
- $615,0004 bd4 ba2.7k sqft6213 Whiskerbrush Rd, Argyle, TX 76226For SaleMLS ID #21338998, DeWayne Smart. NTREIS
- $599,0005 bd4 ba2.8k sqft1321 Shell Beach Dr, Little Elm, TX 75068For SaleMLS ID #21061301, Jan Eaken. NTREIS
- $634,9005 bd3 ba3.2k sqft9708 Congressional Dr, Plano, TX 75025For SaleMLS ID #21184230, Doug Pillard. NTREIS
