Welcome home to this thoughtfully designed single-story 4 bedroom, 3 full bath home featuring a desirable split-bedroom floor plan that blends functionality, privacy, and everyday comfort. Filled with abundant natural light, the open-concept layout creates a bright, inviting atmosphere. Just off the entry, a versatile flex space is perfect as a formal dining room, home office, reading room, additional living area, or home gym. At the heart of the home, the spacious living room flows seamlessly into the kitchen and breakfast area, creating an ideal space for gathering and entertaining. The kitchen features white quartz countertops, a large peninsula with ample seating, prep and serving space, plus a dedicated dining area overlooking the backyard. The private primary suite offers a spacious walk-in closet and ensuite bath with a soaking tub, updated shower, dual-sink vanity, and modern black fixtures. A private secondary bedroom sits beside a full bath with a walk-in shower, making it ideal for guests, a nursery, or home office. On the opposite side of the home, two additional bedrooms with walk-in closets, share a third full bath with dual sinks and a shower and tub combo, providing a functional setup for family, guests, or multi-generational living. Abundant storage space throughout. Enjoy the outdoors on the extended covered patio with an 18' x 10' pergola, perfect for relaxing, grilling, or entertaining. Recently planted trees will continue to mature, adding additional privacy. A 3-car garage provides plenty of room for vehicles, storage or a game room, while the extended driveway offers ample guest parking and space for outdoor activities. Conveniently located in the growing community of Justin near Historic Old Town Justin, Northlake shopping and dining, the highly anticipated H-E-B at Robson Ranch, and just minutes from I-35W for an easy commute. Roof 2023, AC 2023, Hot Water Heaters 2024. This home is well maintained and move-in ready!
For sale
Price cut: $9K (9/10)
$490,000
115 Honeysuckle Dr, Justin, TX 76247
4beds
2,421sqft
Single Family Residence
Built in 2001
0.26 Acres Lot
$-- Zestimate®
$202/sqft
$28/mo HOA
What's special
Desirable split-bedroom floor planAbundant natural lightBright inviting atmosphereThoughtfully designed single-storySpacious walk-in closetVersatile flex spaceAbundant storage space throughout
- 74 days
- 508
- 50
Zillow last checked:
Listing updated:
Listed by:
Tara Bosco 0721748 972-948-5460,
Mission To Close 817-380-3685
Source: NTREIS,MLS#: 21345102
Facts & features
Interior
Bedrooms & bathrooms
- Bedrooms: 4
- Bathrooms: 3
- Full bathrooms: 3
Primary bedroom
- Features: Dual Sinks, En Suite Bathroom, Garden Tub/Roman Tub, Separate Shower, Walk-In Closet(s)
- Level: First
- Dimensions: 14 x 20
Bedroom
- Features: Split Bedrooms
- Level: First
- Dimensions: 12 x 11
Bedroom
- Level: First
- Dimensions: 12 x 11
Bedroom
- Level: First
- Dimensions: 11 x 13
Breakfast room nook
- Features: Eat-in Kitchen
- Level: First
- Dimensions: 12 x 14
Dining room
- Level: First
- Dimensions: 11 x 13
Living room
- Features: Ceiling Fan(s), Fireplace
- Level: First
- Dimensions: 17 x 19
Appliances
- Included: Dishwasher, Electric Cooktop, Electric Oven, Disposal, Microwave
Features
- Built-in Features, Double Vanity, Eat-in Kitchen, High Speed Internet, Open Floorplan, Pantry, Cable TV, Walk-In Closet(s)
- Flooring: Carpet, Luxury Vinyl Plank, Tile
- Has basement: No
- Number of fireplaces: 1
- Fireplace features: Family Room, Gas, Living Room
Interior area
- Total interior livable area: 2,421 sqft
Video & virtual tour
Property
Parking
- Total spaces: 3
- Parking features: Driveway, Garage, Garage Faces Side
- Attached garage spaces: 3
Features
- Levels: One
- Stories: 1
- Patio & porch: Covered
- Pool features: None
- Fencing: Back Yard,Fenced,Wood
Lot
- Size: 0.26 Acres
- Features: Back Yard, Lawn, Landscaped
Details
- Parcel number: R127461
Construction
Type & style
- Home type: SingleFamily
- Architectural style: Detached
- Property subtype: Single Family Residence
Materials
- Brick
- Foundation: Slab
Condition
- Resale
- Year built: 2001
Utilities & green energy
- Sewer: Public Sewer
- Water: Public
- Utilities for property: Sewer Available, Water Available, Cable Available
Community & HOA
Community
- Subdivision: Meadowlands Add
HOA
- Has HOA: Yes
- Services included: Association Management
- HOA fee: $330 annually
- HOA name: Secure Association Management
- HOA phone: 940-497-7328
Location
- Region: Justin
Financial & listing details
- Price per square foot: $202/sqft
- Tax assessed value: $436,824
- Annual tax amount: $8,475
- Date on market: 7/31/2026
- Cumulative days on market: 75 days
- Exclusions: All TV's and TV Mounts, All wall decor, Garage Refrigerator, Patio Refrigerator, Sauna in garage.
Estimated market value
Not available
Estimated sales range
Not available
Not available
Price history
| Date | Event | Price |
|---|---|---|
| 9/10/2026 | Price change | $490,000-1.8%$202/sqft |
Source: NTREIS #21345102 Report a problem | ||
| 7/31/2026 | Listed for sale | $499,000+6.6%$206/sqft |
Source: NTREIS #21345102 Report a problem | ||
| 5/6/2024 | Sold | -- |
Source: NTREIS #20567485 Report a problem | ||
| 4/25/2024 | Pending sale | $468,000$193/sqft |
Source: NTREIS #20567485 Report a problem | ||
| 4/17/2024 | Contingent | $468,000$193/sqft |
Source: NTREIS #20567485 Report a problem | ||
| 3/22/2024 | Listed for sale | $468,000$193/sqft |
Source: NTREIS #20567485 Report a problem | ||
| 2/9/2024 | Listing removed | -- |
Source: NTREIS #20415758 Report a problem | ||
| 1/30/2024 | Contingent | $468,000$193/sqft |
Source: NTREIS #20415758 Report a problem | ||
| 12/16/2023 | Price change | $468,000-1.1%$193/sqft |
Source: NTREIS #20415758 Report a problem | ||
| 11/25/2023 | Listed for sale | $473,000$195/sqft |
Source: NTREIS #20415758 Report a problem | ||
| 11/3/2023 | Listing removed | -- |
Source: NTREIS #20415758 Report a problem | ||
| 9/5/2023 | Listed for sale | $473,000$195/sqft |
Source: NTREIS #20415758 Report a problem | ||
Public tax history
| Year | Property taxes | Tax assessment |
|---|---|---|
| 2025 | $8,475 -2.1% | $436,824 -3.9% |
| 2024 | $8,660 +40.2% | $454,356 +19.2% |
| 2023 | $6,176 -9.7% | $381,323 +10% |
| 2022 | $6,838 +4.9% | $346,657 +10% |
| 2021 | $6,520 +6% | $315,143 +7.3% |
| 2020 | $6,150 -1.6% | $293,713 +2.1% |
| 2019 | $6,247 -0.5% | $287,646 +2.3% |
| 2018 | $6,280 +22.3% | $281,246 +9.8% |
| 2017 | $5,135 | $256,189 +10% |
| 2016 | $5,135 +13.6% | $232,899 +8.3% |
| 2015 | $4,523 | $215,000 +8.2% |
| 2014 | $4,523 | $198,785 +3.5% |
| 2013 | $4,523 | $192,142 -0.8% |
| 2012 | -- | $193,628 -3.8% |
| 2011 | -- | $201,247 +3.9% |
| 2010 | -- | $193,671 -3.1% |
| 2009 | -- | $199,776 +4.8% |
| 2007 | $4,187 -5.9% | $190,678 +0.8% |
| 2006 | $4,448 -3.4% | $189,197 -2.9% |
| 2005 | $4,606 | $194,868 +0.5% |
| 2004 | -- | $193,866 +1.4% |
| 2003 | -- | $191,125 -4.1% |
| 2002 | -- | $199,324 |
Find assessor info on the county website
Monthly payment
Est. payment
Payment breakdown
Explore the cost of this home by adjusting the details. Changes won't be saved.Climate risks
Neighborhood: 76247
Nearby schools
Schools provided by the listing agent
- Elementary: Justin
- Middle: Pike
- High: Northwest
- District: Northwest ISD
Source: NTREIS. This data may not be complete. We recommend contacting the local school district to confirm school assignments for this home.
Similar homes
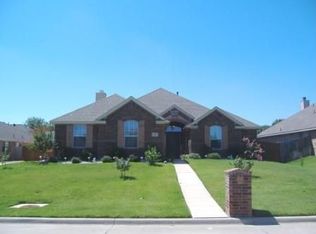
- $495,0004 bd3 ba2.6k sqft2437 Elm Pl, Northlake, TX 76247For Sale
 MLS ID #21316076, Diana McCarty. NTREIS
 - $411,7505 bd3 ba2.8k sqft100 Chinos Trl, Justin, TX 76247For Sale
 MLS ID #21318058, Tammy Watson. NTREIS
 - $510,0004 bd3 ba2.3k sqft2232 Robin Way, Northlake, TX 76247For Sale
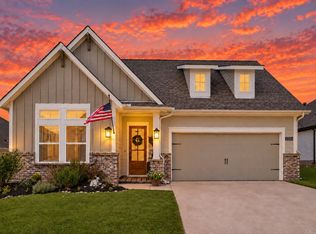 MLS ID #21350301, Jenna Eberly. NTREIS
 - $464,5003 bd2 ba2.2k sqft2424 Rooster Ln, Northlake, TX 76247For Sale
 MLS ID #21328089, Debra Rosser. NTREIS
