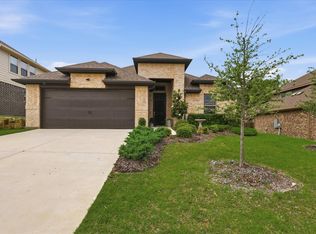
From the gorgeous interior to the backyard oasis, this home checks all the boxes.
This move-in ready 3-bedroom, 2-bath home offers the perfect blend of comfort, style, and relaxation. The open floor plan features a light-filled living room that flows seamlessly into the dining area and kitchen, creating an inviting space for everyday living and entertaining. Just off the main living area, a versatile flex room is perfect for a playroom, game room, home office, or even a piano and additional gathering space.
The split-bedroom floor plan provides privacy, while the spacious primary suite is a true retreat featuring a beautifully updated bath with a soaking tub, separate shower, dual vanities, and an oversized walk-in closet with exceptional built-in organization.
Inside, you'll love the gorgeous wood flooring, fresh paint throughout, and timeless plantation shutters. Step outside to your own backyard oasis with a sparkling saltwater pool, relaxing hot tub, and removable safety fence and gate for added peace of mind. The extended covered patio offers the perfect space for entertaining, dining, or gathering with friends and family, while the generous backyard still provides plenty of room for kids and pets to play.
Major updates include the HVAC (2017), water heater (2020), roof (2024), and dishwasher (2026), pool pump and filter (2024)giving you peace of mind that the major systems have already been updated. All that's left to do is unpack, relax, and enjoy everything this beautiful home has to offer.
For sale
Price cut: $2.5K (9/16)
$437,500
111 Honeysuckle Dr, Justin, TX 76247
3beds
2,004sqft
Single Family Residence
Built in 1999
0.29 Acres Lot
$-- Zestimate®
$218/sqft
$20/mo HOA
What's special
Sparkling saltwater poolFresh paint throughoutOpen floor planBackyard oasisExtended covered patioRelaxing hot tubGorgeous wood flooring
- 76 days
- 1,052
- 103
Likely to sell faster than
Zillow last checked:
Listing updated:
Listed by:
Erin Bergin 0504306 817-360-3470,
The Collective Living Co 817-360-3470
Source: NTREIS,MLS#: 21344012
Facts & features
Interior
Bedrooms & bathrooms
- Bedrooms: 3
- Bathrooms: 2
- Full bathrooms: 2
Primary bedroom
- Features: Built-in Features, Ceiling Fan(s), Dual Sinks, Double Vanity, Garden Tub/Roman Tub, Walk-In Closet(s)
- Level: First
- Dimensions: 14 x 17
Bedroom
- Features: Ceiling Fan(s)
- Level: First
- Dimensions: 11 x 12
Bedroom
- Features: Ceiling Fan(s)
- Level: First
- Dimensions: 11 x 12
Bonus room
- Level: First
- Dimensions: 11 x 12
Dining room
- Level: First
- Dimensions: 12 x 9
Kitchen
- Features: Breakfast Bar, Built-in Features, Eat-in Kitchen, Pantry, Solid Surface Counters
- Level: First
- Dimensions: 12 x 15
Living room
- Features: Ceiling Fan(s), Fireplace
- Level: First
- Dimensions: 20 x 17
Heating
- Central, Fireplace(s), Natural Gas
Cooling
- Central Air, Ceiling Fan(s), Electric
Appliances
- Included: Dishwasher, Electric Oven, Gas Cooktop, Disposal, Microwave
- Laundry: Common Area, Washer Hookup, Dryer Hookup, ElectricDryer Hookup, Laundry in Utility Room
Features
- Built-in Features, Decorative/Designer Lighting Fixtures, Eat-in Kitchen, Open Floorplan, Pantry, Walk-In Closet(s)
- Flooring: Carpet, Luxury Vinyl Plank, Wood
- Windows: Shutters, Window Coverings
- Has basement: No
- Number of fireplaces: 1
- Fireplace features: Gas Starter, Masonry
Interior area
- Total interior livable area: 2,004 sqft
Video & virtual tour
Property
Parking
- Total spaces: 2
- Parking features: Driveway, Garage, Garage Faces Side
- Attached garage spaces: 2
Features
- Levels: One
- Stories: 1
- Patio & porch: Patio, Covered
- Exterior features: Awning(s)
- Pool features: Fenced, Gunite, In Ground, Pool, Pool/Spa Combo, Salt Water
- Fencing: Wood
Lot
- Size: 0.29 Acres
- Features: Back Yard, Lawn, Landscaped, Sprinkler System, Few Trees
- Residential vegetation: Grassed
Details
- Parcel number: R127453
Construction
Type & style
- Home type: SingleFamily
- Architectural style: Traditional,Detached
- Property subtype: Single Family Residence
Materials
- Brick
- Foundation: Slab
- Roof: Composition
Condition
- Resale
- Year built: 1999
Utilities & green energy
- Sewer: Public Sewer
- Water: Public
- Utilities for property: Sewer Available, Water Available
Community & HOA
Community
- Subdivision: Meadowlands Add
HOA
- Has HOA: Yes
- Services included: Association Management
- HOA fee: $235 annually
- HOA name: Meadowlands Hoa
- HOA phone: 940-497-7328
Location
- Region: Justin
Financial & listing details
- Price per square foot: $218/sqft
- Tax assessed value: $412,991
- Annual tax amount: $8,012
- Date on market: 7/29/2026
- Cumulative days on market: 77 days
- Listing terms: Cash,Conventional,FHA,VA Loan
- Exclusions: TV and TV mount in Living Room
Estimated market value
Not available
Estimated sales range
Not available
Not available
Price history
| Date | Event | Price |
|---|---|---|
| 9/16/2026 | Price change | $437,500-0.6%$218/sqft |
Source: NTREIS #21344012 Report a problem | ||
| 7/29/2026 | Listed for sale | $440,000+76%$220/sqft |
Source: NTREIS #21344012 Report a problem | ||
| 8/10/2017 | Sold | -- |
Source: Agent Provided Report a problem | ||
| 7/1/2017 | Pending sale | $250,000$125/sqft |
Source: Keller Williams Realty Ft. Wor #13608336 Report a problem | ||
| 6/25/2017 | Listed for sale | $250,000$125/sqft |
Source: Keller Williams Realty Ft. Wor #13608336 Report a problem | ||
| 5/26/2017 | Pending sale | $250,000$125/sqft |
Source: Keller Williams Realty Ft. Wor #13608336 Report a problem | ||
| 5/25/2017 | Listed for sale | $250,000+11.1%$125/sqft |
Source: Keller Williams Realty Ft. Wor #13608336 Report a problem | ||
| 1/1/2015 | Listing removed | $225,000$112/sqft |
Source: The Dallas Real Estate Store #13011010 Report a problem | ||
| 9/1/2014 | Listed for sale | $225,000$112/sqft |
Source: The Dallas Real Estate Store #13011010 Report a problem | ||
Public tax history
| Year | Property taxes | Tax assessment |
|---|---|---|
| 2025 | $6,485 +2% | $412,991 +5.2% |
| 2024 | $6,355 +11.3% | $392,587 +10% |
| 2023 | $5,710 -10.3% | $356,897 +10% |
| 2022 | $6,367 +4.7% | $324,452 +10% |
| 2021 | $6,081 +6.5% | $294,956 +7.7% |
| 2020 | $5,711 -1.2% | $273,895 +2.5% |
| 2019 | $5,781 +5.7% | $267,312 +8.2% |
| 2018 | $5,471 +10.5% | $247,000 +0.3% |
| 2017 | $4,949 | $246,298 +9.5% |
| 2016 | $4,949 +13.8% | $225,000 +6.8% |
| 2015 | $4,348 | $210,626 +10% |
| 2014 | $4,348 | $191,478 +2.9% |
| 2013 | $4,348 | $186,114 -0.7% |
| 2012 | -- | $187,367 -3.6% |
| 2011 | -- | $194,352 +3.8% |
| 2010 | -- | $187,267 -2.9% |
| 2009 | -- | $192,835 +3.5% |
| 2007 | $4,087 -4.7% | $186,381 +2% |
| 2006 | $4,286 -2.8% | $182,694 -2.3% |
| 2005 | $4,409 | $186,981 +0.4% |
| 2004 | -- | $186,180 +0.5% |
| 2003 | -- | $185,330 -4.1% |
| 2002 | -- | $193,270 +13.5% |
| 2001 | -- | $170,311 |
Find assessor info on the county website
Monthly payment
Est. payment
Payment breakdown
Explore the cost of this home by adjusting the details. Changes won't be saved.Climate risks
Neighborhood: 76247
Nearby schools
Schools provided by the listing agent
- Elementary: Hatfield
- Middle: Pike
- High: Northwest
- District: Northwest ISD
Source: NTREIS. This data may not be complete. We recommend contacting the local school district to confirm school assignments for this home.
Similar homes

- $411,7505 bd3 ba2.8k sqft100 Chinos Trl, Justin, TX 76247For Sale
 MLS ID #21318058, Tammy Watson. NTREIS

 - $360,0004 bd2 ba1.8k sqft101 Loving Trl, Justin, TX 76247For Sale
 MLS ID #21392157, Cami Hobbs Riley. NTREIS
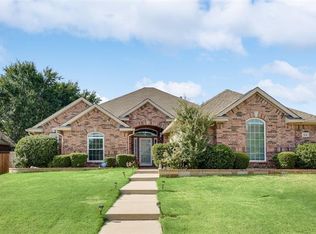
 - $359,9003 bd3 ba2k sqft309 Ridge Dr, Justin, TX 76247For Sale
 MLS ID #21255038, LISA MERCER. NTREIS
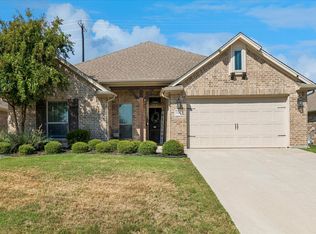
 - $309,9003 bd3 ba2.3k sqft1828 Kittredge Way, Justin, TX 76247For Sale
 MLS ID #21319032, Tony Spratt. NTREIS
