MULTIPLE OFFERS HIGHEST AND BEST BY MONDAY AT 5:00PM MAY 12, 2025. Nestled in nature with a backyard that feels like a private retreat, this charming home exudes warmth and custom style. The gourmet kitchen boasts soapstone countertops, a custom hood vent, a stylish backsplash, and a gas range with a convenient pot filler—perfect for home chefs. The primary bedroom, thoughtfully situated for privacy, offers a serene escape. A cozy dining room overlooks the covered front porch, ideal for peaceful mornings or evening gatherings. The family room, centered around a welcoming fireplace, invites relaxation. Three additional bedrooms provide versatile space for children, guests, or a home office. A second living area, currently a hobby room, adds flexibility. The lush backyard, a gardener’s dream, completes this inviting home filled with custom touches. This home is currently protected by Super! This home warranty can transfer to the Buyer at closing for a full 12 months of coverage.
Sold
Price Unknown
108 Honeysuckle Dr, Justin, TX 76247
4beds
2,117sqft
Single Family Residence
Built in 1996
9,452 Square Feet Lot
$392,700 Zestimate®
$--/sqft
$2,397 Estimated rent
Home value
$392,700
$369,000 - $420,000
$2,397/mo
Zestimate® history
Owner options
List your home for rent
$2,397/mo
Rent Zestimate®
Find your next renter with Zillow Rental Manager. Plus, with online applications, you can quickly screen prospective tenants – for free.
$2,397/mo
Rent Zestimate®
Refinance and save
$300/mo
Est. payment
Refinancing to a lower rate could help reduce your monthly payments and save thousands over the life of the loan.
$300/mo
Est. payment
Explore your selling options
Work with a Zillow partner agent
Leverage their expertise and Zillow's premium Showcase listings to get your home seen by more buyers.
Get startedList with your own agent
Get your home in front of millions of buyers by listing it on Zillow.
Learn how to do itSell it yourself
Take full control of how buyers see your home on Zillow by listing For Sale by Owner (FSBO).
List your homeWhat's special
Stylish backsplashLush backyardCozy dining roomSoapstone countertopsGourmet kitchenCovered front porchThree additional bedrooms
Zillow last checked:
Listing updated:
Listed by:
Gail Griggs 0371581 972-460-5200,
CENTURY 21 Judge Fite Co. 972-460-5200,
Donna Jobe 0357739 972-979-8866,
CENTURY 21 Judge Fite Co.
Bought with:
Brandon Snow
Compass RE Texas, LLC
Source: NTREIS,MLS#: 20926017
Facts & features
Interior
Bedrooms & bathrooms
- Bedrooms: 4
- Bathrooms: 2
- Full bathrooms: 2
Primary bedroom
- Features: Built-in Features, Ceiling Fan(s), Double Vanity, Separate Shower, Walk-In Closet(s)
- Level: First
- Dimensions: 15 x 14
Bedroom
- Features: Ceiling Fan(s)
- Level: First
- Dimensions: 13 x 12
Bedroom
- Features: Ceiling Fan(s)
- Level: First
- Dimensions: 11 x 10
Bedroom
- Features: Ceiling Fan(s)
- Level: First
- Dimensions: 11 x 10
Breakfast room nook
- Level: First
- Dimensions: 13 x 10
Dining room
- Level: First
- Dimensions: 13 x 11
Family room
- Features: Ceiling Fan(s), Fireplace
- Level: First
- Dimensions: 19 x 14
Kitchen
- Features: Built-in Features, Eat-in Kitchen, Stone Counters
- Level: First
- Dimensions: 12 x 9
Living room
- Features: Ceiling Fan(s)
- Level: First
- Dimensions: 15 x 12
Heating
- Central
Cooling
- Attic Fan, Central Air, Electric
Appliances
- Included: Dishwasher, Electric Cooktop, Electric Oven, Disposal, Ice Maker, Microwave
Features
- Eat-in Kitchen, Granite Counters, High Speed Internet, Open Floorplan, Pantry, Cable TV
- Flooring: Carpet, Engineered Hardwood
- Windows: Window Coverings
- Has basement: No
- Number of fireplaces: 1
- Fireplace features: Den, Gas Starter
Interior area
- Total interior livable area: 2,117 sqft
Property
Parking
- Total spaces: 2
- Parking features: Concrete, Driveway, Garage, Garage Door Opener, Garage Faces Side
- Attached garage spaces: 2
- Has uncovered spaces: Yes
Features
- Levels: One
- Stories: 1
- Patio & porch: Covered
- Pool features: None
- Fencing: Wood
Lot
- Size: 9,452 Square Feet
- Features: Corner Lot
Details
- Parcel number: R127504
Construction
Type & style
- Home type: SingleFamily
- Architectural style: Traditional,Detached
- Property subtype: Single Family Residence
Materials
- Brick
- Foundation: Slab
- Roof: Composition
Condition
- Year built: 1996
Utilities & green energy
- Sewer: Public Sewer
- Water: Public
- Utilities for property: Electricity Available, Natural Gas Available, Phone Available, Sewer Available, Separate Meters, Water Available, Cable Available
Community & HOA
Community
- Features: Curbs, Sidewalks
- Subdivision: Meadowlands Add
HOA
- Has HOA: Yes
- Services included: Association Management
- HOA fee: $300 annually
- HOA name: Meadowlands - Secure Assoc Management
- HOA phone: 940-497-7328
Location
- Region: Justin
Financial & listing details
- Tax assessed value: $377,501
- Annual tax amount: $6,823
- Date on market: 5/8/2025
- Cumulative days on market: 5 days
- Listing terms: Cash,Conventional,FHA,VA Loan
- Exclusions: some rose bushes in back yard will not stay.
- Electric utility on property: Yes
Price history
| Date | Event | Price |
|---|---|---|
| 6/5/2025 | Sold | -- |
Source: NTREIS #20926017 Report a problem | ||
| 5/23/2025 | Pending sale | $415,000$196/sqft |
Source: NTREIS #20926017 Report a problem | ||
| 5/15/2025 | Contingent | $415,000$196/sqft |
Source: NTREIS #20926017 Report a problem | ||
| 5/8/2025 | Listed for sale | $415,000+80.5%$196/sqft |
Source: NTREIS #20926017 Report a problem | ||
| 8/30/2016 | Listing removed | $229,900$109/sqft |
Source: Trophy Realtors #13429819 Report a problem | ||
| 8/3/2016 | Pending sale | $229,900$109/sqft |
Source: Trophy Realtors #13429819 Report a problem | ||
| 6/16/2016 | Listed for sale | $229,900$109/sqft |
Source: Owner Report a problem | ||
Public tax history
| Year | Property taxes | Tax assessment |
|---|---|---|
| 2025 | $7,324 +28.6% | $377,501 +5.5% |
| 2024 | $5,695 +11.5% | $357,973 +10% |
| 2023 | $5,110 -11.3% | $325,430 +10% |
| 2022 | $5,760 +4.4% | $295,845 +10% |
| 2021 | $5,515 +7.2% | $268,950 +8.4% |
| 2020 | $5,143 -1.2% | $248,214 +2.5% |
| 2019 | $5,206 +0.5% | $242,259 +3.2% |
| 2018 | $5,179 +39.3% | $234,694 +5.5% |
| 2017 | $3,718 | $222,491 +9.8% |
| 2016 | $3,718 -1.6% | $202,677 +10% |
| 2015 | $3,777 | $184,252 +10% |
| 2014 | $3,777 | $167,502 +3.1% |
| 2013 | $3,777 | $162,501 -0.8% |
| 2012 | -- | $163,773 -3.8% |
| 2011 | -- | $170,241 +3.9% |
| 2010 | -- | $163,814 -3.1% |
| 2009 | -- | $169,001 +5.1% |
| 2007 | $3,491 -5% | $160,777 +1.6% |
| 2006 | $3,676 -4% | $158,229 -3.4% |
| 2005 | $3,827 | $163,763 +5.7% |
| 2004 | -- | $154,999 +6.5% |
| 2003 | -- | $145,500 -13.2% |
| 2002 | -- | $167,636 +4% |
| 2001 | -- | $161,167 |
Find assessor info on the county website
Neighborhood: 76247
Nearby homes
- $429,5004 bd2 ba2.2k sqft106 Honeysuckle Dr, Justin, TX 76247For Sale

- $365,300-- bd2 ba2.1k sqft110 Honeysuckle Dr, Justin, TX 76247Off Market
- $441,7004 bd3 ba2.5k sqft107 Daisey Ln, Justin, TX 76247Off Market
- $397,8004 bd3 ba2.3k sqft109 Daisey Ln, Justin, TX 76247Off Market
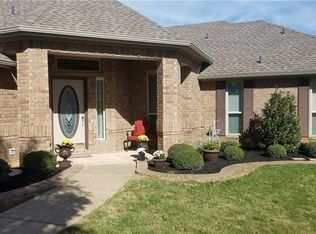
- $--3 bd2 ba2k sqft105 Daisey Ln, Justin, TX 76247Sold
- $322,5003 bd2 ba1.6k sqft104 Honeysuckle Dr, Justin, TX 76247Off Market
- $359,1003 bd2 ba1.9k sqft112 Honeysuckle Dr, Justin, TX 76247Off Market
- $412,4004 bd3 ba2.4k sqft109 Honeysuckle Dr, Justin, TX 76247Off Market
Nearby schools
GreatSchools rating
- 5/10Justin Elementary SchoolGrades: PK-5Distance: 1.3 mi
- 7/10Gene Pike Middle SchoolGrades: 6-8Distance: 4.5 mi
- 5/10Northwest High SchoolGrades: 9-12Distance: 4.4 mi
Schools provided by the listing agent
- Elementary: Justin
- Middle: Pike
- High: Northwest
- District: Northwest ISD
Source: NTREIS. This data may not be complete. We recommend contacting the local school district to confirm school assignments for this home.
Get a cash offer in 3 minutes
Find out how much your home could sell for in as little as 3 minutes with a no-obligation cash offer.
Estimated market value
$392,700
Get a cash offer in 3 minutes
Find out how much your home could sell for in as little as 3 minutes with a no-obligation cash offer.
Estimated market value
$392,700
- Texas
- Denton County
- Justin
- 76247
- 108 Honeysuckle Dr
