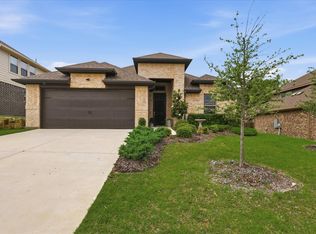
WELCOME TO 106 HONEYSUCKLE DRIVE IN JUSTIN, TEXAS 76247*THIS LOVELY ONE STORY HOME IS LOCATED IN MEADOWLANDS ADDITION*NORTHWEST ISD*A COZY FIREPLACE IS THE FOCAL POINT OF THE MAIN LIVING, WHICH IS OPEN TO THE KITCHEN & DINING AREA*THE FIREPLACE IS WOOD BURNING WITH A GAS STARTER & WOOD MANTLE*4 BEDROOMS*2 BATHS*2 DINING*1 LIVING*2 CAR GARAGE*2209 SQUARE FEET PER TAX ASSESSOR*LOT SIZE IS .197*BUILT 1998*ROOF REPLACED 2017*HIGH EFFICIENCY RHEEM UNIT*SECURITY SYSTEM*DIMMABKE LIGHTING THROUOGHOUT*WASHER, DRYER, LG FRIGE & DINING ROOM TABLE WILL CONVEY WITH AN ACCEPTABLE OFFER*THE KITCHEN IS EQUIPPED WITH STAINLESS APPLIANCES, INCLUDING DISHWASHER, MICROWAVE, 4 BURNER SLIDE IN ELECTRIC RANGE, DARK STAINED 42 INCH CABINETRY, 2 SECTION SINK,ISLAND WITH BAR SEATING, CORIAN COUNTERS & GLASS BACKSPLASH* FORMAL DINING*THE PRIMARY ENSUITE WITH BAY WINDOW, WALK IN CLOSET, SEPARATE SHOWER, OVAL JETTED TUB & CORIAN COUNTERS IS LOCATED AT THE REAR OF THE HOME WITH VIEWS OF THE BACKYARD*BRICK CONSTRUCTION*EXTERIOR FEATURES INCLUDE PLUSH ZOYSIA GRASS IN BACK*LOVELY LANDSCAPING INCLUDING MULCHED FLOWER BEDS, IRRIGATED RAISED BEDS*MATURE SHADE TREES FRONT & BACK, INTERIOR LOT, SHED, WOOD PRIVACY FENCE, FLAGSTONE PATIO EXTENSION, 14 X 12 COVERED PATIO, BRICK MAILBOX, SOLAR SCREENS & SPRINKLER SYSTEM*THE GARAGE HAS 2 BAYS AND IS A J-SWING STYLE GARAGE*THERE IS ROOM FOR A REFRIGERATOR IN THE GARAGE*CALL TODAY TO BOOK YOUR APPOINTMENT*YOU MAY DISCOVER YOU CAN’T LIVE WITHOUT IT!! SURVEY AND T-47 AVAILABLE*SEE NTREIS DOCS FOR 360 TOUR, 3 AERIALS, FLOOR PLANS, AMENITIES & FEATURES LIST, SELLERS DISCLOSURE*
For sale
Price cut: $20.5K (9/23)
$429,500
106 Honeysuckle Dr, Justin, TX 76247
4beds
2,209sqft
Single Family Residence
Built in 1998
8,537 Square Feet Lot
$-- Zestimate®
$194/sqft
$28/mo HOA
What's special
Brick constructionWood privacy fenceBrick mailboxSolar screensFormal diningFlagstone patio extensionOval jetted tub
- 83 days
- 257
- 7
Zillow last checked:
Listing updated:
Listed by:
Sharon Hodnett 0400242 817-994-7152,
Keller Williams Realty 817-329-8850
Source: NTREIS,MLS#: 21336097
Facts & features
Interior
Bedrooms & bathrooms
- Bedrooms: 4
- Bathrooms: 2
- Full bathrooms: 2
Primary bedroom
- Features: Ceiling Fan(s), En Suite Bathroom, Sitting Area in Primary, Walk-In Closet(s)
- Level: First
- Dimensions: 17 x 14
Bedroom
- Features: Ceiling Fan(s), Split Bedrooms
- Level: First
- Dimensions: 13 x 10
Bedroom
- Features: Ceiling Fan(s), Split Bedrooms
- Level: First
- Dimensions: 11 x 10
Bedroom
- Features: Ceiling Fan(s)
- Level: First
- Dimensions: 13 x 10
Primary bathroom
- Features: Built-in Features, Dual Sinks, Double Vanity, En Suite Bathroom, Jetted Tub, Solid Surface Counters, Separate Shower
- Level: First
- Dimensions: 14 x 12
Breakfast room nook
- Level: First
- Dimensions: 10 x 7
Dining room
- Level: First
- Dimensions: 13 x 12
Other
- Features: Built-in Features, Solid Surface Counters
- Level: First
- Dimensions: 11 x 5
Kitchen
- Features: Built-in Features, Eat-in Kitchen, Kitchen Island, Solid Surface Counters, Walk-In Pantry
- Level: First
- Dimensions: 16 x 14
Living room
- Features: Ceiling Fan(s), Fireplace
- Level: First
- Dimensions: 20 x 18
Utility room
- Features: Built-in Features
- Level: First
- Dimensions: 7 x 6
Heating
- Central, Fireplace(s), Natural Gas
Cooling
- Central Air, Ceiling Fan(s), Electric, ENERGY STAR Qualified Equipment
Appliances
- Included: Dishwasher, Electric Range, Electric Water Heater, Microwave, Vented Exhaust Fan
- Laundry: Washer Hookup, Electric Dryer Hookup, Laundry in Utility Room
Features
- Built-in Features, Chandelier, Decorative/Designer Lighting Fixtures, Double Vanity, Eat-in Kitchen, High Speed Internet, Kitchen Island, Pantry, Vaulted Ceiling(s), Walk-In Closet(s), Wired for Sound
- Flooring: Laminate, Tile
- Windows: Window Coverings
- Has basement: No
- Number of fireplaces: 1
- Fireplace features: Gas Starter, Living Room, Wood Burning
Interior area
- Total interior livable area: 2,209 sqft
Video & virtual tour
Property
Parking
- Total spaces: 2
- Parking features: Concrete, Door-Single, Driveway, Garage, Garage Door Opener, Inside Entrance, Garage Faces Side
- Attached garage spaces: 2
Features
- Levels: One
- Stories: 1
- Patio & porch: Rear Porch, Front Porch, Covered
- Exterior features: Lighting, Rain Gutters
- Pool features: None
- Fencing: Back Yard,Wood
Lot
- Size: 8,537 Square Feet
- Dimensions: 109 x 70 x 106 x 90
- Features: Interior Lot, Landscaped, Subdivision, Sprinkler System
Details
- Additional structures: Shed(s)
- Parcel number: R127500
- Other equipment: Satellite Dish
Construction
Type & style
- Home type: SingleFamily
- Architectural style: Traditional,Detached
- Property subtype: Single Family Residence
Materials
- Brick
- Foundation: Slab
- Roof: Composition
Condition
- Resale
- Year built: 1998
Utilities & green energy
- Sewer: Public Sewer
- Water: Public
- Utilities for property: Cable Available, Electricity Connected, Natural Gas Available, Phone Available, Sewer Available, Separate Meters, Underground Utilities, Water Available
Community & HOA
Community
- Features: Curbs
- Security: Prewired, Security System, Carbon Monoxide Detector(s), Smoke Detector(s)
- Subdivision: Meadowlands Add
HOA
- Has HOA: Yes
- Services included: Association Management, Maintenance Grounds
- HOA fee: $330 annually
- HOA name: Secure Association Management
- HOA phone: 940-497-7328
Location
- Region: Justin
Financial & listing details
- Price per square foot: $194/sqft
- Tax assessed value: $382,826
- Annual tax amount: $7,427
- Date on market: 7/23/2026
- Cumulative days on market: 84 days
- Listing terms: Cash,Conventional,FHA,VA Loan
- Exclusions: Open shelving in garage, tool bench, primary bedroom novelty shelf, wall shelving in secondary bedrooms, novelty light
Estimated market value
Not available
Estimated sales range
Not available
Not available
Price history
| Date | Event | Price |
|---|---|---|
| 9/23/2026 | Price change | $429,500-4.6%$194/sqft |
Source: NTREIS #21336097 Report a problem | ||
| 7/23/2026 | Listed for sale | $450,000$204/sqft |
Source: NTREIS #21336097 Report a problem | ||
| 8/17/2006 | Sold | -- |
Source: Agent Provided Report a problem | ||
Public tax history
| Year | Property taxes | Tax assessment |
|---|---|---|
| 2025 | $5,900 +0.1% | $382,826 +3.9% |
| 2024 | $5,897 +11.4% | $368,540 +10% |
| 2023 | $5,293 -11% | $335,036 +10% |
| 2022 | $5,945 +4.5% | $304,578 +10% |
| 2021 | $5,688 +7.4% | $276,889 +8.6% |
| 2020 | $5,294 -1.5% | $255,006 +2.1% |
| 2019 | $5,377 +0.6% | $249,718 +3.3% |
| 2018 | $5,345 +18.5% | $241,738 +6.5% |
| 2017 | $4,510 | $227,032 +10% |
| 2016 | $4,510 +17.1% | $206,393 +10% |
| 2015 | $3,850 | $187,630 +10% |
| 2014 | $3,850 | $170,573 +3.5% |
| 2013 | $3,850 | $164,868 -0.8% |
| 2012 | -- | $166,213 -4% |
| 2011 | -- | $173,057 +4.1% |
| 2010 | -- | $166,271 -3.2% |
| 2009 | -- | $171,758 +13% |
| 2007 | $3,536 -10.4% | $151,992 -10.1% |
| 2006 | $3,947 -3.4% | $169,088 -2.8% |
| 2005 | $4,085 | $174,046 +1.4% |
| 2004 | -- | $171,687 +0.5% |
| 2003 | -- | $170,837 -4.1% |
| 2002 | -- | $178,077 +4.1% |
| 2001 | -- | $171,122 |
Find assessor info on the county website
Monthly payment
Est. payment
Payment breakdown
Explore the cost of this home by adjusting the details. Changes won't be saved.Climate risks
Neighborhood: 76247
Nearby schools
Schools provided by the listing agent
- Elementary: Justin
- Middle: Pike
- High: Northwest
- District: Northwest ISD
Source: NTREIS. This data may not be complete. We recommend contacting the local school district to confirm school assignments for this home.
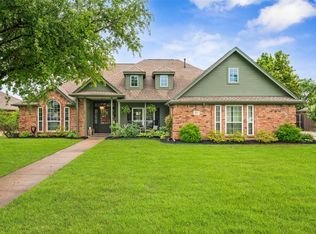
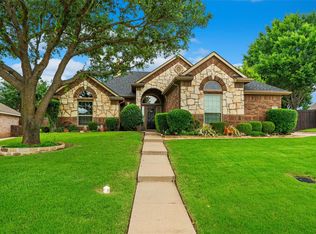
Similar homes
- $490,0004 bd3 ba2.4k sqft115 Honeysuckle Dr, Justin, TX 76247For Sale
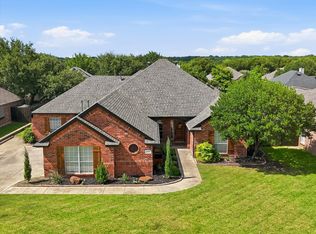 MLS ID #21345102, Tara Bosco. NTREIS
 - $411,7505 bd3 ba2.8k sqft100 Chinos Trl, Justin, TX 76247For Sale
 MLS ID #21318058, Tammy Watson. NTREIS
 - $475,0003 bd3 ba2.5k sqft2913 Sundial Ln, Northlake, TX 76247For Sale
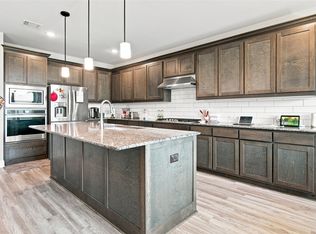 MLS ID #21356952, Lori Jones. NTREIS
 - $359,9003 bd3 ba2k sqft309 Ridge Dr, Justin, TX 76247For Sale
 MLS ID #21255038, LISA MERCER. NTREIS
