MOTIVATED SELLER! BRING YOUR OFFERS!
Welcome to your new home in one of the friendliest, most established neighborhoods in the Justin and Northlake areas. Designed with both comfort and entertaining in mind, this home blends open spaces, modern updates, and inviting touches throughout. Step inside to a flexible formal dining or living space off the foyer. The heart of the home is the dramatic two-story living room, where a wall of windows fills the space with light, complete with custom shades for beauty and privacy. Picture cozy evenings by the gas log fireplace, movie nights with built-in surround sound, and gatherings with family and friends. The open kitchen makes everyday living easy, with 42-inch cabinets, a breakfast bar for quick bites, and a bright nook perfect for coffee mornings or casual meals. Your private downstairs primary suite is a true retreat, complete with dual sinks, a relaxing garden tub, and a separate shower to refresh and unwind. Upstairs, you’ll find a spacious game room loft for family fun or a home office, plus three well-spaced bedrooms that offer privacy for everyone. Step outside to a backyard built for making memories. Host summer BBQs on the large deck, cool off in the well-built above ground pool, or gather around the outdoor gas fire pit in the winter. All fully fenced for privacy and peace of mind. This home has the style, warmth, and neighborhood feel you’ve been searching for. Schedule your showing today!
Sold
Price Unknown
103 Daisey Ln, Justin, TX 76247
4beds
2,611sqft
Single Family Residence
Built in 2001
7,927 Square Feet Lot
$426,000 Zestimate®
$--/sqft
$2,619 Estimated rent
Home value
$426,000
$400,000 - $452,000
$2,619/mo
Zestimate® history
Owner options
List your home for rent
$2,619/mo
Rent Zestimate®
Find your next renter with Zillow Rental Manager. Plus, with online applications, you can quickly screen prospective tenants – for free.
$2,619/mo
Rent Zestimate®
Refinance and save
$300/mo
Est. payment
Refinancing to a lower rate could help reduce your monthly payments and save thousands over the life of the loan.
$300/mo
Est. payment
Explore your selling options
Work with a Zillow partner agent
Leverage their expertise and Zillow's premium Showcase listings to get your home seen by more buyers.
Get startedList with your own agent
Get your home in front of millions of buyers by listing it on Zillow.
Learn how to do itSell it yourself
Take full control of how buyers see your home on Zillow by listing For Sale by Owner (FSBO).
List your homeWhat's special
Gas log fireplaceModern updatesBright nookWall of windowsOutdoor gas fire pitCustom shadesBuilt-in surround sound
Zillow last checked:
Listing updated:
Listed by:
Carissa Acker 0521741 (940)484-9411,
Keller Williams Realty 940-484-9411,
Jody Lobsinger 0615566 940-453-8490,
Keller Williams Realty
Bought with:
Brandon Wade
Competitive Edge Realty LLC
Source: NTREIS,MLS#: 20942792
Facts & features
Interior
Bedrooms & bathrooms
- Bedrooms: 4
- Bathrooms: 3
- Full bathrooms: 2
- 1/2 bathrooms: 1
Primary bedroom
- Features: Ceiling Fan(s), Dual Sinks, Separate Shower, Walk-In Closet(s)
- Level: First
- Dimensions: 17 x 14
Bedroom
- Features: Split Bedrooms
- Level: Second
- Dimensions: 13 x 11
Bedroom
- Features: Ceiling Fan(s), Split Bedrooms
- Level: Second
- Dimensions: 13 x 11
Bedroom
- Features: Ceiling Fan(s), Split Bedrooms
- Level: Second
- Dimensions: 10 x 11
Breakfast room nook
- Level: First
- Dimensions: 13 x 10
Dining room
- Level: First
- Dimensions: 13 x 11
Kitchen
- Features: Breakfast Bar, Built-in Features, Eat-in Kitchen, Walk-In Pantry
- Level: First
- Dimensions: 13 x 12
Living room
- Level: First
- Dimensions: 20 x 18
Living room
- Features: Ceiling Fan(s)
- Level: Second
- Dimensions: 11 x 14
Utility room
- Level: First
- Dimensions: 7 x 5
Heating
- Central, Natural Gas
Cooling
- Central Air, Ceiling Fan(s), Electric
Appliances
- Included: Dishwasher, Electric Cooktop, Electric Oven, Disposal, Gas Water Heater, Microwave, Vented Exhaust Fan
- Laundry: Washer Hookup, Electric Dryer Hookup
Features
- Decorative/Designer Lighting Fixtures, Eat-in Kitchen, High Speed Internet, Open Floorplan, Cable TV, Vaulted Ceiling(s), Walk-In Closet(s), Wired for Sound
- Flooring: Carpet, Ceramic Tile, Wood
- Has basement: No
- Number of fireplaces: 1
- Fireplace features: Gas Log
Interior area
- Total interior livable area: 2,611 sqft
Property
Parking
- Total spaces: 2
- Parking features: Driveway, Garage, Garage Door Opener, Garage Faces Side
- Has attached garage: Yes
- Carport spaces: 2
- Has uncovered spaces: Yes
Features
- Levels: Two
- Stories: 2
- Patio & porch: Covered
- Exterior features: Rain Gutters
- Pool features: Above Ground, Pool, Pool Sweep, Vinyl
- Fencing: Wood
Lot
- Size: 7,927 Square Feet
- Features: Interior Lot, Landscaped, Subdivision
Details
- Parcel number: R127531
Construction
Type & style
- Home type: SingleFamily
- Architectural style: Traditional,Detached
- Property subtype: Single Family Residence
Materials
- Brick
- Foundation: Slab
- Roof: Composition
Condition
- Year built: 2001
Utilities & green energy
- Sewer: Public Sewer
- Water: Public
- Utilities for property: Electricity Available, Sewer Available, Underground Utilities, Water Available, Cable Available
Community & HOA
Community
- Features: Curbs
- Security: Security System, Smoke Detector(s)
- Subdivision: Meadowlands Add
HOA
- Has HOA: Yes
- Services included: Association Management
- HOA fee: $300 annually
- HOA name: Secure Assoc. Management
- HOA phone: 940-497-7328
Location
- Region: Justin
Financial & listing details
- Tax assessed value: $377,000
- Annual tax amount: $7,612
- Date on market: 5/29/2025
- Cumulative days on market: 145 days
- Listing terms: Cash,Conventional,FHA,VA Loan
- Exclusions: Patio furniture, TV's and yard art/decor.
- Electric utility on property: Yes
Price history
| Date | Event | Price |
|---|---|---|
| 11/24/2025 | Sold | -- |
Source: NTREIS #20942792 Report a problem | ||
| 10/29/2025 | Pending sale | $424,999$163/sqft |
Source: NTREIS #20942792 Report a problem | ||
| 10/21/2025 | Contingent | $424,999$163/sqft |
Source: NTREIS #20942792 Report a problem | ||
| 9/19/2025 | Price change | $424,999-1.2%$163/sqft |
Source: NTREIS #20942792 Report a problem | ||
| 9/9/2025 | Price change | $429,999-1.1%$165/sqft |
Source: NTREIS #20942792 Report a problem | ||
| 8/27/2025 | Price change | $435,000-0.9%$167/sqft |
Source: NTREIS #20942792 Report a problem | ||
| 8/15/2025 | Price change | $439,000-0.1%$168/sqft |
Source: NTREIS #20942792 Report a problem | ||
| 8/7/2025 | Price change | $439,500-2.2%$168/sqft |
Source: NTREIS #20942792 Report a problem | ||
| 8/2/2025 | Price change | $449,500-1.2%$172/sqft |
Source: NTREIS #20942792 Report a problem | ||
| 7/26/2025 | Price change | $455,000-2.2%$174/sqft |
Source: NTREIS #20942792 Report a problem | ||
| 7/11/2025 | Price change | $465,000-2.1%$178/sqft |
Source: NTREIS #20942792 Report a problem | ||
| 6/26/2025 | Price change | $475,000-0.9%$182/sqft |
Source: NTREIS #20942792 Report a problem | ||
| 6/20/2025 | Price change | $479,500-1.1%$184/sqft |
Source: NTREIS #20942792 Report a problem | ||
| 6/9/2025 | Price change | $484,900-3%$186/sqft |
Source: NTREIS #20942792 Report a problem | ||
| 5/29/2025 | Listed for sale | $499,900+78.5%$191/sqft |
Source: NTREIS #20942792 Report a problem | ||
| 9/5/2017 | Listing removed | $280,000$107/sqft |
Source: Celina-Prosper-Gunter #13573782 Report a problem | ||
| 8/22/2017 | Pending sale | $280,000$107/sqft |
Source: Celina-Prosper-Gunter #13573782 Report a problem | ||
| 7/24/2017 | Listed for sale | $280,000$107/sqft |
Source: Celina-Prosper-Gunter #13573782 Report a problem | ||
| 7/5/2017 | Pending sale | $280,000$107/sqft |
Source: Celina-Prosper-Gunter #13573782 Report a problem | ||
| 5/5/2017 | Listed for sale | $280,000$107/sqft |
Source: Keller Williams Prosper Celina #13573782 Report a problem | ||
| 8/5/2005 | Sold | -- |
Source: Agent Provided Report a problem | ||
Public tax history
| Year | Property taxes | Tax assessment |
|---|---|---|
| 2025 | $5,787 -10.8% | $377,000 -5.6% |
| 2024 | $6,484 +11.3% | $399,372 +10% |
| 2023 | $5,828 -10.1% | $363,065 +10% |
| 2022 | $6,486 +4.8% | $330,059 +10% |
| 2021 | $6,192 +6.5% | $300,054 +7.7% |
| 2020 | $5,814 -0.8% | $278,523 +2.8% |
| 2019 | $5,862 -0.4% | $270,842 +2.4% |
| 2018 | $5,884 +21.6% | $264,438 +9.1% |
| 2017 | $4,837 | $242,283 +10% |
| 2016 | $4,837 +17.3% | $220,257 +10% |
| 2015 | $4,123 | $200,234 +10% |
| 2014 | $4,123 | $182,031 +3.8% |
| 2013 | $4,123 | $175,391 -0.8% |
| 2012 | -- | $176,847 |
| 2011 | -- | $176,847 0% |
| 2010 | -- | $176,905 -3.3% |
| 2009 | -- | $182,993 -2% |
| 2007 | $4,096 -6.6% | $186,794 +0.1% |
| 2006 | $4,384 | $186,621 +7.9% |
| 2004 | -- | $172,934 -8.7% |
| 2003 | -- | $189,431 -4.1% |
| 2002 | -- | $197,534 |
Find assessor info on the county website
Neighborhood: 76247
Nearby homes
- $421,5004 bd4 ba2.6k sqft101 Daisey Ln, Justin, TX 76247Off Market
- $--3 bd2 ba2k sqft105 Daisey Ln, Justin, TX 76247Sold
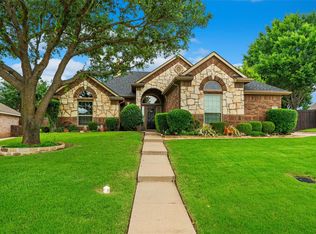
- $369,2004 bd2 ba2.1k sqft102 Honeysuckle Dr, Justin, TX 76247Off Market

- $322,5003 bd2 ba1.6k sqft104 Honeysuckle Dr, Justin, TX 76247Off Market
- $341,9003 bd2 ba1.8k sqft100 Honeysuckle Dr, Justin, TX 76247Off Market
- $429,5004 bd2 ba2.2k sqft106 Honeysuckle Dr, Justin, TX 76247For Sale
- $437,5004 bd3 ba2.5k sqft107 Daisey Ln, Justin, TX 76247Off Market
- $365,6003 bd2 ba2.1k sqft102 Daisey Ln, Justin, TX 76247Off Market
Nearby schools
GreatSchools rating
- 5/10Justin Elementary SchoolGrades: PK-5Distance: 1.2 mi
- 7/10Gene Pike Middle SchoolGrades: 6-8Distance: 4.5 mi
- 5/10Northwest High SchoolGrades: 9-12Distance: 4.4 mi
Schools provided by the listing agent
- Elementary: Justin
- Middle: Pike
- High: Northwest
- District: Northwest ISD
Source: NTREIS. This data may not be complete. We recommend contacting the local school district to confirm school assignments for this home.
Get a cash offer in 3 minutes
Find out how much your home could sell for in as little as 3 minutes with a no-obligation cash offer.
Estimated market value
$426,000
Get a cash offer in 3 minutes
Find out how much your home could sell for in as little as 3 minutes with a no-obligation cash offer.
Estimated market value
$426,000
- Texas
- Denton County
- Justin
- 76247
- 103 Daisey Ln
