**MOVE IN READY WITH NEW FLOORING UPSTAIRS AND INTERIOR PAINT THROUGHOUT** Welcome to this exceptional home in the highly sought-after Corinth community, thoughtfully dated with more than $200,000 in renovations and upgrades over the past five years. Major improvements include a beautifully remodeled kitchen, new interior doors and frames, energy-efficient windows throughout, new exterior siding with added new insulation, a new roof, replaced pool pumps, new tile and hardwood flooring downstairs, and both HVAC units replaced for added comfort and peace of mind. This home features four spacious bedrooms, 2.5 bathrooms, and is designed for both everyday living and entertaining. The main level features two inviting living areas and two dining spaces, providing exceptional versatility to accommodate your family's unique needs, from everyday living to entertaining or creating the perfect space. Step outside to enjoy the covered patio overlooking a sparkling heated swimming pool and spa complete with a diving board, slide and LED lights. A rare bonus is the 90 feet of additional parking, providing ample space for your boat, RV, or extra vehicles. The extended driveway provides additional guest parking, offering both convenience and functionality. In the backyard, a storage shed provides the perfect space for lawn equipment, gardening tools, or seasonal storage. Pride of ownership is evident throughout this well maintained, one-owner home. As an added bonus, the sellers are including the stainless steel refrigerator that complements the kitchen appliances, as well as the washer and dryer. Location is everything, and this home delivers! Conveniently situated just minutes from I-35E, you'll enjoy easy access to an abundance of shopping, dining, entertainment, and everyday conveniences, making commuting and daily errands a breeze. This is a rare find that perfectly blends comfort, functionality, and style. Don't miss out!
For sale
Price cut: $10K (10/15)
$389,900
2902 Yukon Dr, Corinth, TX 76210
4beds
2,132sqft
Single Family Residence
Built in 1997
8,058 Square Feet Lot
$383,900 Zestimate®
$183/sqft
$-- HOA
What's special
Four spacious bedroomsTwo dining spacesBeautifully remodeled kitchenEnergy-efficient windows throughoutReplaced pool pumpsNew roof
- 14 days
- 517
- 80
Zillow last checked:
Listing updated:
Listed by:
Brenna Reinbeau 0694797 940-465-0140,
Monument Realty 214-705-7827
Source: NTREIS,MLS#: 21348427
Facts & features
Interior
Bedrooms & bathrooms
- Bedrooms: 4
- Bathrooms: 3
- Full bathrooms: 2
- 1/2 bathrooms: 1
Primary bedroom
- Features: Ceiling Fan(s), En Suite Bathroom
- Level: Second
- Dimensions: 19 x 14
Bedroom
- Features: Ceiling Fan(s), Walk-In Closet(s)
- Level: Second
- Dimensions: 15 x 14
Bedroom
- Features: Ceiling Fan(s)
- Level: Second
- Dimensions: 14 x 14
Bedroom
- Features: Ceiling Fan(s), Walk-In Closet(s)
- Level: Second
- Dimensions: 15 x 12
Primary bathroom
- Features: Dual Sinks, En Suite Bathroom, Garden Tub/Roman Tub, Separate Shower
- Level: Second
- Dimensions: 9 x 10
Dining room
- Level: First
- Dimensions: 11 x 10
Family room
- Level: First
- Dimensions: 14 x 11
Kitchen
- Features: Built-in Features, Granite Counters, Kitchen Island, Pantry
- Level: First
- Dimensions: 11 x 10
Living room
- Features: Fireplace
- Level: First
- Dimensions: 14 x 11
Heating
- Central, Electric, Fireplace(s)
Cooling
- Attic Fan, Central Air, Ceiling Fan(s), Electric
Appliances
- Included: Dryer, Dishwasher, Electric Cooktop, Electric Oven, Disposal, Ice Maker, Microwave, Refrigerator, Washer
- Laundry: Washer Hookup, Dryer Hookup, ElectricDryer Hookup, Laundry in Utility Room
Features
- Decorative/Designer Lighting Fixtures, Double Vanity, Granite Counters, High Speed Internet, Kitchen Island, Pantry, Walk-In Closet(s)
- Flooring: Carpet, Ceramic Tile, Wood
- Has basement: No
- Number of fireplaces: 1
- Fireplace features: Living Room, Wood Burning
Interior area
- Total interior livable area: 2,132 sqft
Video & virtual tour
Property
Parking
- Total spaces: 2
- Parking features: Door-Multi, Driveway, Garage Faces Front, Garage, Off Street, RV Access/Parking, Side By Side
- Attached garage spaces: 2
Features
- Levels: Two
- Stories: 2
- Patio & porch: Covered
- Exterior features: Lighting, Rain Gutters, Storage
- Pool features: Diving Board, Gunite, Heated, In Ground, Outdoor Pool, Pool, Pool Sweep, Pool/Spa Combo
- Fencing: Back Yard,Wood
Lot
- Size: 8,058 Square Feet
- Features: Back Yard, Interior Lot, Lawn, Subdivision, Few Trees
- Residential vegetation: Grassed, Heavily Wooded
Details
- Additional structures: RV/Boat Storage, Shed(s), Storage
- Parcel number: R146384
- Other equipment: Negotiable
Construction
Type & style
- Home type: SingleFamily
- Architectural style: Traditional,Detached
- Property subtype: Single Family Residence
Materials
- Other
- Foundation: Slab
- Roof: Composition,Shingle
Condition
- Resale
- Year built: 1997
Utilities & green energy
- Sewer: Public Sewer
- Water: Public
- Utilities for property: Electricity Connected, Natural Gas Available, Sewer Available, Separate Meters, Underground Utilities, Water Available
Community & HOA
Community
- Features: Curbs
- Security: Smoke Detector(s)
- Subdivision: Fairview West Ph 3
HOA
- Has HOA: No
Location
- Region: Corinth
Financial & listing details
- Price per square foot: $183/sqft
- Tax assessed value: $381,390
- Annual tax amount: $7,545
- Date on market: 10/6/2026
- Cumulative days on market: 51 days
- Listing terms: Cash,Conventional,FHA,VA Loan
- Exclusions: Mounted TV and Mounts.
- Road surface type: Asphalt
Estimated market value
$383,900
$365,000 - $403,000
$3,111/mo
Price history
| Date | Event | Price |
|---|---|---|
| 10/15/2026 | Price change | $389,900-2.5%$183/sqft |
Source: NTREIS #21348427 Report a problem | ||
| 10/6/2026 | Listed for sale | $399,900$188/sqft |
Source: NTREIS #21348427 Report a problem | ||
| 9/25/2026 | Listing removed | $399,900$188/sqft |
Source: NTREIS #21348427 Report a problem | ||
| 9/13/2026 | Price change | $399,900-3.6%$188/sqft |
Source: NTREIS #21348427 Report a problem | ||
| 9/4/2026 | Listed for sale | $415,000$195/sqft |
Source: NTREIS #21348427 Report a problem | ||
Public tax history
| Year | Property taxes | Tax assessment |
|---|---|---|
| 2025 | $3,098 -24.5% | $381,390 +2.2% |
| 2024 | $4,101 +3.8% | $373,050 +10% |
| 2023 | $3,951 -28.8% | $339,136 +10% |
| 2022 | $5,553 +0.5% | $308,305 +10% |
| 2021 | $5,528 +2.3% | $280,277 +6.5% |
| 2020 | $5,403 -4.9% | $263,282 +1.3% |
| 2019 | $5,683 +7% | $259,789 +10% |
| 2018 | $5,311 +17.6% | $236,148 +9.4% |
| 2017 | $4,518 | $215,762 +9.3% |
| 2016 | $4,518 +16.2% | $197,395 +10% |
| 2015 | $3,888 | $179,450 +10% |
| 2014 | $3,888 | $163,136 +5.3% |
| 2013 | $3,888 | $154,859 +0.9% |
| 2012 | -- | $153,524 -1.7% |
| 2011 | -- | $156,219 +0.7% |
| 2010 | -- | $155,103 -3.1% |
| 2009 | -- | $160,081 +3.3% |
| 2007 | $3,726 -5.3% | $154,893 -2.1% |
| 2006 | $3,935 +6.9% | $158,229 +4.5% |
| 2005 | $3,682 | $151,347 +6.3% |
| 2004 | -- | $142,397 -9.2% |
| 2003 | -- | $156,836 +8.9% |
| 2002 | -- | $144,018 +5.6% |
| 2001 | -- | $136,364 |
Find assessor info on the county website
Monthly payment
Est. payment
Payment breakdown
Explore the cost of this home by adjusting the details. Changes won't be saved.Climate risks
Neighborhood: Fairview West
Nearby schools
Schools provided by the listing agent
- Elementary: Corinth
- Middle: Lake Dallas
- High: Lake Dallas
- District: Lake Dallas ISD
Source: NTREIS. This data may not be complete. We recommend contacting the local school district to confirm school assignments for this home.

Similar homes
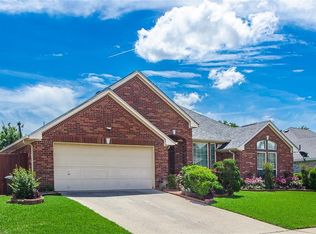
- $464,5004 bd3 ba3.1k sqft1709 Sunflower Dr, Corinth, TX 76210For Sale
 MLS ID #21402112, Rachel Robertson. NTREIS
 - $350,0003 bd2 ba1.8k sqft3208 Cliff Oaks Dr, Corinth, TX 76210For Sale
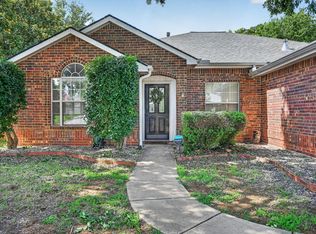 MLS ID #21273400, Lori Tredway. NTREIS
 - $424,0004 bd3 ba2.9k sqft3214 Friesian Ct, Denton, TX 76210For Sale
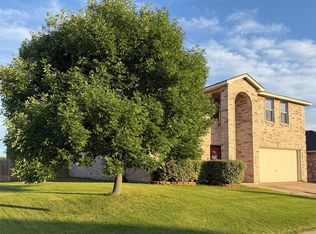 MLS ID #21349818, DeDe Galindo. NTREIS
 - $355,0004 bd2 ba2.2k sqft3505 Mustang Dr, Denton, TX 76210For Sale
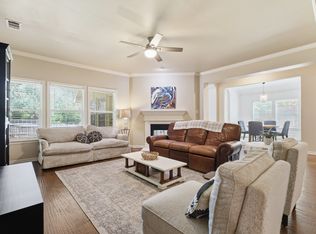 MLS ID #21316336, Jennifer Ladd. NTREIS
