Meticulously maintained & thoughtfully updated, this exceptional home is perfectly positioned on a spacious corner lot at the entrance of a private culdesac. Step inside to see abundant natural light, generous living spaces create a warm, inviting atmosphere that immediately feels like home. Beautiful, high-quality carpet is in great condition, reflecting the pride of ownership found throughout. The bright family room features a custom fireplace mantel & flows seamlessly into the kitchen and breakfast area, creating the perfect gathering space for everyday living & entertaining. The kitchen has brand-new appliances, abundant cabinetry, generous counter space, & an oversized pantry incorporated into the laundry room. A powder bath completes the first floor. The private downstairs primary suite offers a peaceful retreat with updated lighting, dual vanities, a garden tub, separate shower, & walk-in closet. Upstairs you'll find a huge game room, an additional living area, 3 spacious secondary bedrms, & a large bath with dual sinks, providing flexibility for family, guests, or working from home.
Step outside to a spacious fenced backyard where thoughtfully planted trees provide shade for the patio while preserving a large open lawn for entertaining, play, pets, or gardening. A storage shed, garage workbench, overhead storage, and garage refrigerator add even more functionality.
Major improvements provide lasting value: a Class 4 impact-resistant roof with a transferable warranty, Carrier HVAC with smart thermostats, and a Rachio smart WiFi irrigation system with foundation drip lines that automatically adjusts watering based on weather conditions. Enjoy a low HOA while taking advantage of a community pool, parks, playgrounds, walking trails, basketball & volleyball, fishing ponds, and neighborhood events. Conveniently located near shopping, dining, schools, & major commuter routes, this home truly offers the perfect blend of comfort, quality, and lifestyle.
For sale
$424,000
3214 Friesian Ct, Denton, TX 76210
4beds
2,917sqft
Single Family Residence
Built in 2004
9,016 Square Feet Lot
$414,700 Zestimate®
$145/sqft
$43/mo HOA
What's special
Garage workbenchCustom fireplace mantelUpdated lightingPrivate culdesacStorage shedAbundant natural lightGarage refrigerator
- 74 days
- 106
- 3
Zillow last checked:
Listing updated:
Listed by:
DeDe Galindo 0490726 469-751-4300,
Ziglar Realty 469-751-4300
Source: NTREIS,MLS#: 21349818
Facts & features
Interior
Bedrooms & bathrooms
- Bedrooms: 4
- Bathrooms: 3
- Full bathrooms: 2
- 1/2 bathrooms: 1
Primary bedroom
- Level: First
- Dimensions: 16 x 15
Bedroom
- Features: Ceiling Fan(s), Split Bedrooms, Walk-In Closet(s)
- Level: Second
- Dimensions: 15 x 12
Bedroom
- Features: Walk-In Closet(s)
- Level: Second
- Dimensions: 15 x 11
Bedroom
- Features: Ceiling Fan(s)
- Level: Second
- Dimensions: 12 x 10
Primary bathroom
- Features: Built-in Features, Dual Sinks, En Suite Bathroom, Garden Tub/Roman Tub, Separate Shower
- Level: First
- Dimensions: 8 x 8
Breakfast room nook
- Level: First
- Dimensions: 12 x 9
Dining room
- Level: First
- Dimensions: 12 x 9
Family room
- Features: Ceiling Fan(s), Fireplace
- Level: First
- Dimensions: 19 x 15
Game room
- Features: Ceiling Fan(s)
- Level: Second
- Dimensions: 24 x 22
Kitchen
- Features: Built-in Features, Granite Counters, Pantry
- Level: First
- Dimensions: 12 x 12
Laundry
- Level: First
- Dimensions: 8 x 6
Living room
- Level: First
- Dimensions: 20 x 18
Heating
- Central, Electric
Cooling
- Central Air, Ceiling Fan(s), Electric
Appliances
- Included: Dishwasher, Electric Range, Disposal, Microwave, Water Purifier
- Laundry: Electric Dryer Hookup, Laundry in Utility Room, Stacked
Features
- Decorative/Designer Lighting Fixtures, Eat-in Kitchen, Granite Counters, Open Floorplan, Pantry, Cable TV, Walk-In Closet(s)
- Flooring: Carpet, Ceramic Tile
- Has basement: No
- Number of fireplaces: 1
- Fireplace features: Gas Log, Masonry, Other, Wood Burning
Interior area
- Total interior livable area: 2,917 sqft
Video & virtual tour
Property
Parking
- Total spaces: 2
- Parking features: Driveway, Garage Faces Front, Garage
- Attached garage spaces: 2
Features
- Levels: Two
- Stories: 2
- Exterior features: Rain Gutters, Storage
- Pool features: None, Community
- Fencing: Back Yard,Wood
Lot
- Size: 9,016 Square Feet
- Features: Back Yard, Corner Lot, Lawn, Landscaped, Subdivision, Sprinkler System, Few Trees
Details
- Additional structures: Shed(s)
- Parcel number: R253053
Construction
Type & style
- Home type: SingleFamily
- Architectural style: Traditional,Detached
- Property subtype: Single Family Residence
Materials
- Brick
- Foundation: Slab
- Roof: Composition
Condition
- Year built: 2004
Utilities & green energy
- Sewer: Public Sewer
- Water: Public
- Utilities for property: Sewer Available, Water Available, Cable Available
Community & HOA
Community
- Features: Fishing, Playground, Park, Pool, Sidewalks, Trails/Paths, Curbs
- Security: Smoke Detector(s)
- Subdivision: Wheeler Ridge Ph One
HOA
- Has HOA: Yes
- Services included: All Facilities
- HOA fee: $130 quarterly
- HOA name: Rti Community Mgmt
- HOA phone: 972-943-2828
Location
- Region: Denton
Financial & listing details
- Price per square foot: $145/sqft
- Tax assessed value: $426,866
- Annual tax amount: $7,654
- Date on market: 8/6/2026
- Cumulative days on market: 75 days
- Listing terms: Cash,Conventional,FHA,VA Loan
- Exclusions: refrigerator in kitchen and valances and sheers in primary bedroom
Estimated market value
$414,700
$394,000 - $435,000
$2,808/mo
Price history
| Date | Event | Price |
|---|---|---|
| 8/6/2026 | Listed for sale | $424,000-1.4%$145/sqft |
Source: NTREIS #21349818 Report a problem | ||
| 7/3/2026 | Listing removed | $429,898$147/sqft |
Source: NTREIS #21153332 Report a problem | ||
| 5/28/2026 | Price change | $429,8980%$147/sqft |
Source: NTREIS #21153332 Report a problem | ||
| 5/19/2026 | Price change | $429,8990%$147/sqft |
Source: NTREIS #21153332 Report a problem | ||
| 5/1/2026 | Price change | $429,900-2.3%$147/sqft |
Source: NTREIS #21153332 Report a problem | ||
| 1/23/2026 | Listed for sale | $440,000+193.5%$151/sqft |
Source: NTREIS #21153332 Report a problem | ||
| 10/8/2011 | Listing removed | $149,900$51/sqft |
Source: CENTURY 21 JUDGE FITE CO. #11586035 Report a problem | ||
| 8/25/2011 | Price change | $149,900-2.3%$51/sqft |
Source: CENTURY 21 Judge Fite Company #11586035 Report a problem | ||
| 5/2/2011 | Listed for sale | $153,500$53/sqft |
Source: CENTURY 21 JUDGE FITE CO. #11586035 Report a problem | ||
Public tax history
| Year | Property taxes | Tax assessment |
|---|---|---|
| 2025 | $2,275 -31.4% | $384,968 +10% |
| 2024 | $3,316 -0.1% | $349,971 +10% |
| 2023 | $3,321 -29.8% | $318,155 +10% |
| 2022 | $4,733 -0.5% | $289,232 +10% |
| 2021 | $4,754 -1.8% | $262,938 +0.9% |
| 2020 | $4,842 -11.5% | $260,646 +1.5% |
| 2019 | $5,470 +2.2% | $256,689 +6.2% |
| 2018 | $5,351 +17.6% | $241,681 +9.3% |
| 2017 | $4,549 | $221,089 +10% |
| 2016 | $4,549 +9.2% | $200,990 +10% |
| 2015 | $4,164 | $182,718 +3.2% |
| 2014 | $4,164 | $177,035 +10% |
| 2013 | $4,164 | $160,941 -0.9% |
| 2012 | -- | $162,344 +0.1% |
| 2011 | -- | $162,154 +4.8% |
| 2010 | -- | $154,762 -0.8% |
| 2009 | -- | $156,058 -2.4% |
| 2007 | $3,768 -0.4% | $159,955 +2.9% |
| 2006 | $3,782 +1.5% | $155,508 +1.3% |
| 2005 | $3,726 | $153,532 +573.9% |
| 2004 | -- | $22,781 +150% |
| 2003 | -- | $9,113 |
Find assessor info on the county website
Monthly payment
Est. payment
Payment breakdown
Explore the cost of this home by adjusting the details. Changes won't be saved.Climate risks
Neighborhood: Wheeler Ridge
Nearby schools
Schools provided by the listing agent
- Elementary: Nelson
- Middle: Crownover
- High: Guyer
- District: Denton ISD
Source: NTREIS. This data may not be complete. We recommend contacting the local school district to confirm school assignments for this home.

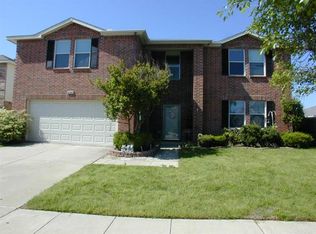
Similar homes
- $--3 bd3 ba2.1k sqft8105 Montecito Dr, Denton, TX 76210Auction
 Auction.com 2
 - $368,5004 bd3 ba2.6k sqft7800 Swan Park Dr, Denton, TX 76210For Sale
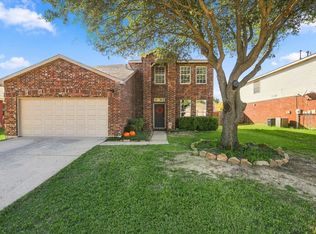 MLS ID #21406756, Barrett McClendon. NTREIS
 - $359,0004 bd3 ba2.9k sqft5718 Green Ivy Rd, Denton, TX 76210For Sale
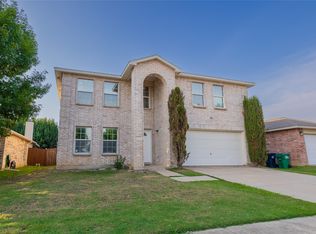 MLS ID #21334671, Sonia Martinez. NTREIS
 - $389,5005 bd3 ba3.5k sqft2109 Hemingway Dr, Denton, TX 76210For Sale
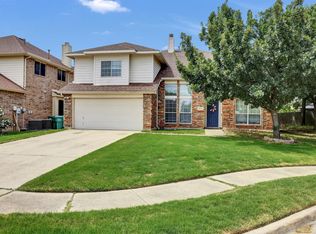 MLS ID #21211874, Susan Kennedy. NTREIS
