Welcome home to this charming single-story residence in Denton’s established Ryan Ranch community! Offering 3 bedrooms, 2 bathrooms, and 1,885 square feet, this beautifully maintained home features an inviting layout with stylish updates throughout. The kitchen showcases gorgeous sage green cabinetry, granite countertops, stainless steel appliances, modern black hardware, and a spacious breakfast bar overlooking the living area. Enjoy updated wood-look flooring, contemporary light fixtures, and a cozy gas fireplace with a striking green tile surround. Multiple living and dining spaces provide flexibility for entertaining, relaxing, or everyday living. The spacious primary suite features a sliding barn door leading to an ensuite bathroom with dual sinks, a separate tub and shower, and a walk-in closet. Step outside to a generously sized, fully fenced backyard featuring an outdoor seating area, pergola-style gazebo, and plenty of green space for gatherings or outdoor activities. Additional features include a two-car garage, sprinkler system, and attractive landscaping. Conveniently located near shopping, dining, schools, and major roadways, this home offers the perfect combination of charm, comfort, and functionality. Schedule your private showing today!
For sale
$360,000
7616 Sunburst Trl, Denton, TX 76210
3beds
1,885sqft
Single Family Residence
Built in 2000
7,013 Square Feet Lot
$352,400 Zestimate®
$191/sqft
$31/mo HOA
What's special
Modern black hardwareContemporary light fixturesStylish updates throughoutTwo-car garageUpdated wood-look flooringOutdoor seating areaStainless steel appliances
- 22 hours
- 80
- 4
Zillow last checked:
Listing updated:
Listed by:
Hudson Floyd 0455101 888-455-6040,
Fathom Realty 888-455-6040
Source: NTREIS,MLS#: 21413028
Facts & features
Interior
Bedrooms & bathrooms
- Bedrooms: 3
- Bathrooms: 2
- Full bathrooms: 2
Primary bedroom
- Level: First
- Dimensions: 15 x 13
Bedroom
- Level: First
- Dimensions: 11 x 10
Bedroom
- Level: First
- Dimensions: 11 x 11
Dining room
- Level: First
- Dimensions: 15 x 9
Family room
- Features: Fireplace
- Level: First
- Dimensions: 15 x 14
Kitchen
- Features: Breakfast Bar, Granite Counters
- Level: First
- Dimensions: 14 x 11
Living room
- Level: First
- Dimensions: 12 x 19
Heating
- Central, Natural Gas
Cooling
- Central Air, Electric
Appliances
- Included: Dishwasher, Electric Range, Disposal, Microwave
- Laundry: Washer Hookup, Dryer Hookup, Laundry in Utility Room
Features
- Open Floorplan, Pantry
- Flooring: Carpet, Ceramic Tile, Luxury Vinyl Plank
- Has basement: No
- Number of fireplaces: 1
- Fireplace features: Gas Log
Interior area
- Total interior livable area: 1,885 sqft
Video & virtual tour
Property
Parking
- Total spaces: 2
- Parking features: Driveway, Garage Faces Front, Garage, Garage Door Opener
- Attached garage spaces: 2
Features
- Levels: One
- Stories: 1
- Patio & porch: Covered
- Pool features: None
- Fencing: Wood
Lot
- Size: 7,013 Square Feet
- Features: Interior Lot
Details
- Parcel number: R225113
Construction
Type & style
- Home type: SingleFamily
- Architectural style: Traditional,Detached
- Property subtype: Single Family Residence
Materials
- Brick
- Foundation: Slab
- Roof: Composition
Condition
- Year built: 2000
Utilities & green energy
- Sewer: Public Sewer
- Water: Public
- Utilities for property: Cable Available, Sewer Available, Water Available
Community & HOA
Community
- Features: Park, Trails/Paths, Curbs
- Subdivision: Ryan Ranch Ph I
HOA
- Has HOA: Yes
- Services included: Maintenance Grounds
- HOA fee: $186 semi-annually
- HOA name: Secure Assoc Management
- HOA phone: 940-497-7328
Location
- Region: Denton
Financial & listing details
- Price per square foot: $191/sqft
- Tax assessed value: $369,359
- Annual tax amount: $7,344
- Date on market: 10/19/2026
- Cumulative days on market: 1 day
- Listing terms: Cash,Conventional,FHA,VA Loan
Estimated market value
$352,400
$335,000 - $370,000
$2,326/mo
Price history
| Date | Event | Price |
|---|---|---|
| 10/19/2026 | Listed for sale | $360,000+5.9%$191/sqft |
Source: NTREIS #21413028 Report a problem | ||
| 4/15/2025 | Sold | -- |
Source: NTREIS #20754805 Report a problem | ||
| 3/17/2025 | Pending sale | $340,000$180/sqft |
Source: NTREIS #20754805 Report a problem | ||
| 3/10/2025 | Contingent | $340,000$180/sqft |
Source: NTREIS #20754805 Report a problem | ||
| 2/18/2025 | Price change | $340,000-2.9%$180/sqft |
Source: NTREIS #20754805 Report a problem | ||
| 12/2/2024 | Price change | $350,000-2.8%$186/sqft |
Source: NTREIS #20754805 Report a problem | ||
| 10/31/2024 | Price change | $359,900-1.4%$191/sqft |
Source: NTREIS #20754805 Report a problem | ||
| 10/15/2024 | Listed for sale | $365,000+1.4%$194/sqft |
Source: NTREIS #20754805 Report a problem | ||
| 9/9/2024 | Listing removed | $359,900$191/sqft |
Source: NTREIS #20653936 Report a problem | ||
| 8/25/2024 | Price change | $359,900-2.7%$191/sqft |
Source: NTREIS #20653936 Report a problem | ||
| 8/7/2024 | Price change | $369,900-2.6%$196/sqft |
Source: NTREIS #20653936 Report a problem | ||
| 7/11/2024 | Price change | $379,900-3.8%$202/sqft |
Source: NTREIS #20653936 Report a problem | ||
| 6/22/2024 | Listed for sale | $395,000+52%$210/sqft |
Source: NTREIS #20653936 Report a problem | ||
| 7/13/2020 | Sold | -- |
Source: Agent Provided Report a problem | ||
| 6/21/2020 | Pending sale | $259,900$138/sqft |
Source: REAL T TEAM #14339070 Report a problem | ||
| 6/1/2020 | Price change | $259,900-1.9%$138/sqft |
Source: REAL T TEAM #14339070 Report a problem | ||
| 5/18/2020 | Price change | $264,900-1.9%$141/sqft |
Source: REAL T TEAM #14339070 Report a problem | ||
| 5/13/2020 | Price change | $269,900-1.8%$143/sqft |
Source: REAL T TEAM #14339070 Report a problem | ||
| 5/9/2020 | Listed for sale | $274,900$146/sqft |
Source: REAL T TEAM #14339070 Report a problem | ||
| 7/10/2002 | Sold | -- |
Source: Public Record Report a problem | ||
Public tax history
| Year | Property taxes | Tax assessment |
|---|---|---|
| 2025 | $5,615 +3.7% | $369,359 +7.8% |
| 2024 | $5,416 +14% | $342,555 +10% |
| 2023 | $4,749 -12.6% | $311,414 +10% |
| 2022 | $5,433 +17.5% | $283,104 +10% |
| 2021 | $4,625 -2.1% | $257,367 +11.8% |
| 2020 | $4,725 +4.5% | $230,197 +1.4% |
| 2019 | $4,522 +6.4% | $226,985 +16% |
| 2018 | $4,252 | $195,657 +10% |
| 2017 | -- | $177,870 +10% |
| 2016 | -- | $161,700 +10% |
| 2014 | -- | $147,000 +1.2% |
| 2013 | -- | $145,200 +10% |
| 2011 | -- | $132,000 +109.7% |
| 2001 | -- | $62,962 |
Find assessor info on the county website
Monthly payment
Est. payment
Payment breakdown
Explore the cost of this home by adjusting the details. Changes won't be saved.Climate risks
Neighborhood: Ryan Ranch Estates
Nearby schools
Schools provided by the listing agent
- Elementary: Mcnair
- Middle: Tom Harpool
- High: Guyer
- District: Denton ISD
Source: NTREIS. This data may not be complete. We recommend contacting the local school district to confirm school assignments for this home.

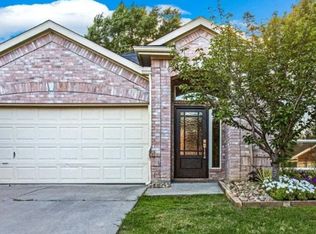
Similar homes
- $368,5004 bd3 ba2.6k sqft7800 Swan Park Dr, Denton, TX 76210For Sale
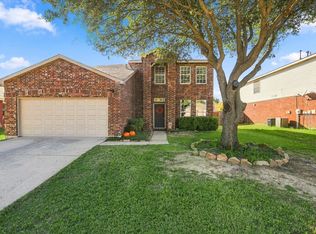 MLS ID #21406756, Barrett McClendon. NTREIS
- $375,0004 bd2 ba2.2k sqft1800 Buena Vista Dr, Denton, TX 76210For Sale
 MLS ID #21370677, Troy Jacobs. NTREIS
- $359,0004 bd2 ba2k sqft8909 Glen Falls Ln, Denton, TX 76210For Sale
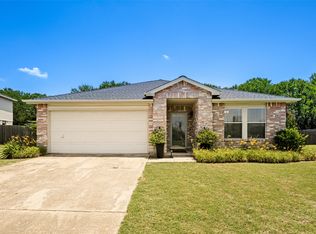 MLS ID #21329484, Sharon Lander. NTREIS
- $339,9003 bd2 ba1.6k sqft2412 Clubhouse Dr, Denton, TX 76210For Sale
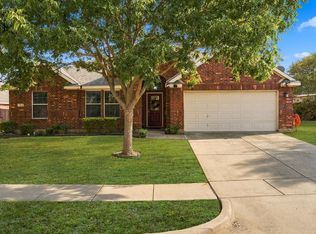 MLS ID #21396956, Laura Bacon. NTREIS
