A Jewel in River Oaks. Lovely One Story 4-2-2, well-maintained, one owner home with a great floorplan and huge backyard. From the minute you walk in the front door, you know this home has been loved and cared for. The Living area is made for relaxing and is open to the Formal Dining Area. Kitchen opens up to the Family Room, encouraging entertaining and features stainless steel appliances, microwave, dishwasher, electric range, island, coffee bar, updated countertops, walk-in pantry and an abundance of storage. Family Room has a brick, wood burning fireplace, ceiling fan and views of the spacious backyard. Carpet in bedrooms only, luxury vinyl plank floor in living areas. Primary Bedroom is very large with a walk-in closet, the ensuite bathroom has built-in cabinets, dual sinks, garden tub and separate shower. SPLIT BEDROOM PLAN, 4th Bedroom could be used as study, playroom or extra living area. All bedrooms are very good size as are the living areas. Great home for a growing family. Private, peaceful oversized backyard, lot is approx. .26 acre, with tranquil view of trees with no neighbors behind. The backyard would accommodate a large pool and still have more than enough room for both a garden and green space for children or pets. Large patio across the back of home encourages outdoor living and has ample space for entertaining. Very nice garden shed, 10' X 12', to stay. This home is absolutely a must see. Community pool, park, playgrounds, sand volleyball court, and basketball court. Close to highly rated Guyer H.S. Please refer to the Instructions and Information for Writing An Offer.
For sale
$359,000
8909 Glen Falls Ln, Denton, TX 76210
4beds
2,086sqft
:
Get pre-qualified$2,702/mo
Single Family Residence
Built in 2001
0.26 Acres Lot
$345,000 Zestimate®
$172/sqft
$25/mo HOA
What's special
Huge backyardUpdated countertopsSplit bedroom planStainless steel appliancesPrivate peaceful oversized backyardAbundance of storageWalk-in closet
- 7 days |
- 447 |
- 50 |
Likely to sell faster than
Zillow last checked:
Listing updated:
Listed by:
Sharon Lander 0506448,
Native Realty 214-674-3655
Source: NTREIS,MLS#: 21329484
Facts & features
Interior
Bedrooms & bathrooms
- Bedrooms: 4
- Bathrooms: 2
- Full bathrooms: 2
Primary bedroom
- Features: Ceiling Fan(s), Dual Sinks, En Suite Bathroom, Garden Tub/Roman Tub, Separate Shower, Walk-In Closet(s)
- Level: First
- Dimensions: 18 x 13
Bedroom
- Features: Ceiling Fan(s), Split Bedrooms, Walk-In Closet(s)
- Level: First
- Dimensions: 12 x 12
Bedroom
- Features: Ceiling Fan(s), Split Bedrooms
- Level: First
- Dimensions: 12 x 12
Bedroom
- Features: Ceiling Fan(s), Split Bedrooms
- Level: First
- Dimensions: 13 x 12
Dining room
- Level: First
- Dimensions: 10 x 10
Family room
- Features: Ceiling Fan(s), Fireplace
- Level: First
- Dimensions: 12 x 17
Kitchen
- Features: Built-in Features, Granite Counters, Kitchen Island, Solid Surface Counters, Walk-In Pantry
- Level: First
- Dimensions: 14 x 14
Living room
- Features: Ceiling Fan(s)
- Level: First
- Dimensions: 18 x 14
Utility room
- Features: Built-in Features, Utility Room
- Level: First
- Dimensions: 5 x 5
Heating
- Central, Electric
Cooling
- Central Air, Ceiling Fan(s), Electric
Appliances
- Included: Dishwasher, Electric Oven, Electric Range, Electric Water Heater, Disposal, Microwave
- Laundry: Washer Hookup, Dryer Hookup, ElectricDryer Hookup, Laundry in Utility Room
Features
- Double Vanity, High Speed Internet, Kitchen Island, Open Floorplan, Pantry, Cable TV, Walk-In Closet(s), Wired for Sound
- Flooring: Carpet, Luxury Vinyl Plank
- Windows: Window Coverings
- Has basement: No
- Number of fireplaces: 1
- Fireplace features: Family Room, Masonry, Wood Burning
Interior area
- Total interior livable area: 2,086 sqft
Video & virtual tour
Property
Parking
- Total spaces: 4
- Parking features: Door-Single, Driveway, Garage Faces Front, Garage, Garage Door Opener
- Attached garage spaces: 2
- Carport spaces: 2
Features
- Levels: One
- Stories: 1
- Patio & porch: Front Porch, Patio, Covered
- Exterior features: Private Yard, Rain Gutters, Storage
- Pool features: None, Community
- Fencing: Back Yard,Wood
Lot
- Size: 0.26 Acres
- Features: Back Yard, Interior Lot, Lawn, Landscaped, Subdivision
Details
- Parcel number: R232529
Construction
Type & style
- Home type: SingleFamily
- Architectural style: Traditional,Detached
- Property subtype: Single Family Residence
Materials
- Brick
- Foundation: Slab
- Roof: Composition,Shingle
Condition
- Year built: 2001
Utilities & green energy
- Sewer: Public Sewer
- Water: Public
- Utilities for property: Sewer Available, Water Available, Cable Available
Community & HOA
Community
- Features: Playground, Pool, Sidewalks, Curbs
- Subdivision: River Oaks Add Ph 4
HOA
- Has HOA: Yes
- Services included: All Facilities, Association Management
- HOA fee: $75 quarterly
- HOA name: Spectrum Mgmt
- HOA phone: 972-992-3444
Location
- Region: Denton
Financial & listing details
- Price per square foot: $172/sqft
- Tax assessed value: $360,699
- Annual tax amount: $7,172
- Date on market: 7/22/2026
- Cumulative days on market: 8 days
- Listing terms: Cash,Conventional,FHA,See Agent,Texas Vet,VA Loan
- Exclusions: Wall mounted TV in Living Room
Estimated market value
$345,000
$328,000 - $362,000
$2,289/mo
Price history
| Date | Event | Price |
|---|---|---|
| 7/22/2026 | Listed for sale | $359,000$172/sqft |
Source: NTREIS #21329484 Report a problem | ||
Public tax history
| Year | Property taxes | Tax assessment |
|---|---|---|
| 2025 | $5,443 -0.3% | $360,699 +4.6% |
| 2024 | $5,461 +14% | $344,859 +10% |
| 2023 | $4,789 -12.5% | $313,508 +10% |
| 2022 | $5,473 +4.9% | $285,007 +10% |
| 2021 | $5,218 +8.5% | $259,097 +10.7% |
| 2020 | $4,810 -2.8% | $234,037 +0.1% |
| 2019 | $4,948 +3.7% | $233,821 +7.6% |
| 2018 | $4,770 +16.2% | $217,340 +10% |
| 2017 | $4,107 | $197,582 +7.9% |
| 2016 | $4,107 +14.8% | $183,105 +9.5% |
| 2015 | $3,578 | $167,149 +8.8% |
| 2014 | $3,578 | $153,625 +7.9% |
| 2013 | $3,578 | $142,398 -0.1% |
| 2012 | -- | $142,506 -0.9% |
| 2011 | -- | $143,771 +0.1% |
| 2010 | -- | $143,611 +7.6% |
| 2009 | -- | $133,500 +1.1% |
| 2007 | $3,462 -0.6% | $131,999 -5.4% |
| 2006 | $3,482 +1.6% | $139,490 +1.4% |
| 2005 | $3,427 | $137,521 -1.3% |
| 2004 | -- | $139,275 +2.5% |
| 2003 | -- | $135,895 +3.3% |
| 2002 | -- | $131,531 |
Find assessor info on the county website
Monthly payment
Est. payment
Payment breakdown
Explore the cost of this home by adjusting the details. Changes won't be saved.Climate risks
Neighborhood: River Oaks
Nearby schools
GreatSchools rating
- 8/10McNair Elementary SchoolGrades: PK-5Distance: 0.8 mi
- 9/10Harpool Middle SchoolGrades: 6-8Distance: 1.6 mi
- 7/10Guyer High SchoolGrades: 9-12Distance: 0.6 mi
Schools provided by the listing agent
- Elementary: Mcnair
- Middle: Tom Harpool
- High: Guyer
- District: Denton ISD
Source: NTREIS. This data may not be complete. We recommend contacting the local school district to confirm school assignments for this home.
- $315,1003 bd2 ba1.6k sqft9001 Glen Falls Ln, Denton, TX 76210Off Market
- $428,9004 bd3 ba3.5k sqft8905 Glen Falls Ln, Denton, TX 76210Off Market

- $306,6003 bd2 ba1.5k sqft9005 Glen Falls Ln, Denton, TX 76210Off Market
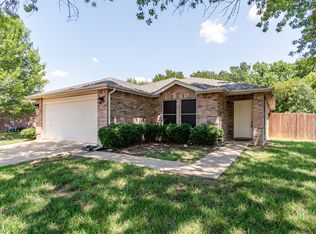
- $373,9004 bd2 ba2.6k sqft8813 Blue Sky Ln, Denton, TX 76210Off Market
- $334,7003 bd2 ba1.8k sqft8904 Glen Falls Ln, Denton, TX 76210Off Market
- $330,0004 bd3 ba2.1k sqft8809 Blue Sky Ln, Denton, TX 76210Off Market
- $342,7004 bd2 ba2k sqft9000 Glen Falls Ln, Denton, TX 76210Off Market
- $305,4003 bd2 ba1.5k sqft8900 Glen Falls Ln, Denton, TX 76210Off Market
A local agent can set up tours, give advice and negotiate with sellers.
Similar homes
- $330,0004 bd3 ba2.1k sqft8105 Montecito Dr, Denton, TX 76210For Sale
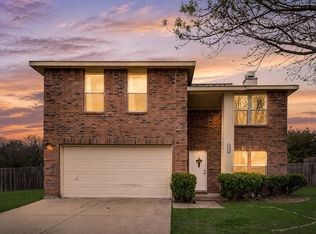 MLS ID #21309109, Rafael Chavez. NTREIS
 - $320,0003 bd2 ba1.5k sqft1816 Marble Cove Ln, Denton, TX 76210For Sale
 MLS ID #21294570, Iryna Mitchell. NTREIS
 - $385,0004 bd3 ba2.4k sqft3841 Centenary Dr, Corinth, TX 76210For Sale
 MLS ID #21284162, Brittany Tromly. NTREIS
 - $389,9004 bd3 ba2.2k sqft2112 Loon Lake Rd, Denton, TX 76210For Sale
 MLS ID #21286489, Rachel Robertson. NTREIS
 - $360,0003 bd2 ba1.8k sqft3208 Cliff Oaks Dr, Corinth, TX 76210For SaleMLS ID #21273400, Lori Tredway. NTREIS
- $425,0004 bd4 ba2.9k sqft5036 Nautical Ln, Denton, TX 76210For SaleMLS ID #21295019, Sue Cogdell. NTREIS
- $339,0003 bd3 ba1.9k sqft2618 Crockett Dr, Corinth, TX 76210For SaleMLS ID #21244967, Laura Mauelshagen. NTREIS
- $324,9003 bd2 ba1.9k sqft3212 Dunes St, Denton, TX 76209For SaleMLS ID #21319137, BRENT CHOW. NTREIS
- $334,0003 bd2 ba1.9k sqft4603 Trumpet Vine, Denton, TX 76208For SaleMLS ID #21280826, Cayla Torno. NTREIS
- $350,0003 bd3 ba2.3k sqft42 Indian Trl, Hickory Creek, TX 75065For SaleMLS ID #21319844, Cherl Murphy. NTREIS
- $365,0003 bd2 ba2.1k sqft624 Montgomery Dr, Lake Dallas, TX 75065For SaleMLS ID #21283469, Mike Welch. NTREIS
- $365,0003 bd2 ba1.7k sqft5112 Grady Ct, Flower Mound, TX 75028For SaleMLS ID #21326779, Erica Guest. NTREIS
- $410,0004 bd3 ba2.6k sqft3305 Hornbeam St, Argyle, TX 76226For SaleMLS ID #21294590, Stephanie Wilson. NTREIS
- $364,9003 bd3 ba1.5k sqft2201 Northway, Denton, TX 76207For SaleMLS ID #21312931, CURT ERWIN, JR. NTREIS
- $407,0004 bd3 ba2.2k sqft322 Sweet Leaf Ln, Lake Dallas, TX 75065For SaleMLS ID #21186820, Kim Bentley. NTREIS
- $364,0004 bd2 ba2.1k sqft1241 College Pkwy, Lewisville, TX 75077For SaleMLS ID #21309967, Jaime Enriquez. NTREIS
- $379,9003 bd3 ba2.3k sqft4023 Wagon Wheel Dr, Sanger, TX 76266For SaleMLS ID #21341158, Amy Cavins. NTREIS
- $320,0004 bd2 ba1.8k sqft3709 Allison Dr, Denton, TX 76207For SaleMLS ID #21232123, Thomas Eaves. NTREIS
- $359,9004 bd2 ba1.9k sqft2821 Watercress Dr, Little Elm, TX 75068For SaleMLS ID #21289174, Tammy Reiter. NTREIS
- $350,0004 bd2 ba1.9k sqft586 Abilene Dr, Lewisville, TX 75067For SaleMLS ID #21085539, Willie Gardner. NTREIS
