Seller is offering a lender-paid temporary interest rate buydown for qualified buyers. Qualified buyers may be eligible for Down Payment Assistance. Welcome to 5112 Grady Ct. Nestled in the beloved Timbercreek neighborhood, proves that value and location can share the same address. This 3-bedroom, 2-bath two-story delivers a livable layout at a price that welcomes a wide range of buyers.
The main level keeps daily living easy, with the primary bedroom conveniently downstairs and two additional bedrooms tucked upstairs for privacy. A vaulted ceiling and brick veneer fireplace in the living room opens gracefully to the formal dining room. The eat-in kitchen shines with granite countertops, crisp white cabinetry, and stainless steel appliances, while the breakfast area's sliding glass door invites you straight into the backyard.
Move-in ready home that received a new roof, a 50-gallon water heater, and foundation repairs in 2021—big-ticket peace of mind already handled. Fresh carpet is the finishing touch waiting for its next owner's personal stamp.
Lamar Middle School, Jake's Hilltop Park, Colony Park, and Leonard L. Woods Park are nearby, with the Marcus 9th Grade Campus close by. Flower Mound's celebrated trails, frisbee golf, and wooded paths surround you, while Lake Lewisville and Lake Grapevine offer weekend escapes just minutes away.
Shopping, dining, and major commuter routes stay within easy reach, and DFW Airport is roughly 15 minutes out. Comfortable, connected, and price to sell.
Sold
Price Unknown
5112 Grady Ct, Flower Mound, TX 75028
3beds
1,776sqft
Single Family Residence
Built in 1983
9,104 Square Feet Lot
$362,100 Zestimate®
$--/sqft
$2,482 Estimated rent
Home value
$362,100
$344,000 - $380,000
$2,482/mo
Zestimate® history
Owner options
List your home for rent
$2,482/mo
Rent Zestimate®
Find your next renter with Zillow Rental Manager. Plus, with online applications, you can quickly screen prospective tenants – for free.
$2,482/mo
Rent Zestimate®
Refinance and save
Refinancing to a lower rate could help reduce your monthly payments and save thousands over the life of the loan.
Explore your selling options
Work with a Zillow partner agent
Leverage their expertise and Zillow's premium Showcase listings to get your home seen by more buyers.
Get startedList with your own agent
Get your home in front of millions of buyers by listing it on Zillow.
Learn how to do itSell it yourself
Take full control of how buyers see your home on Zillow by listing For Sale by Owner (FSBO).
List your homeWhat's special
Formal dining roomStainless steel appliancesGranite countertopsFresh carpetEat-in kitchenVaulted ceilingPrimary bedroom conveniently downstairs
Zillow last checked:
Listing updated:
Listed by:
Erica Guest 0510529,
WM Realty Tx LLC 469-412-5411
Bought with:
Benjamin Clark, 0611947
Keller Williams Realty
Source: NTREIS,MLS#: 21326779
Facts & features
Interior
Bedrooms & bathrooms
- Bedrooms: 3
- Bathrooms: 2
- Full bathrooms: 2
Primary bedroom
- Level: First
- Dimensions: 12 x 17
Bedroom
- Level: Second
- Dimensions: 12 x 13
Bedroom
- Level: Second
- Dimensions: 14 x 13
Dining room
- Level: First
- Dimensions: 9 x 11
Kitchen
- Level: First
- Dimensions: 18 x 11
Living room
- Level: First
- Dimensions: 25 x 16
Heating
- Central
Cooling
- Central Air
Appliances
- Included: Dishwasher, Electric Range, Microwave
- Laundry: Washer Hookup, Dryer Hookup, ElectricDryer Hookup, Laundry in Utility Room
Features
- Eat-in Kitchen, Granite Counters, Cable TV, Vaulted Ceiling(s)
- Flooring: Carpet, Vinyl
- Windows: Window Coverings
- Has basement: No
- Number of fireplaces: 1
- Fireplace features: Living Room
Interior area
- Total interior livable area: 1,776 sqft
Property
Parking
- Total spaces: 2
- Parking features: Door-Multi, Garage Faces Front, Garage
- Attached garage spaces: 2
Features
- Levels: Two
- Stories: 2
- Patio & porch: Patio
- Pool features: None
Lot
- Size: 9,104 Square Feet
Details
- Parcel number: R77242
Construction
Type & style
- Home type: SingleFamily
- Architectural style: Traditional,Detached
- Property subtype: Single Family Residence
Materials
- Brick
- Foundation: Slab
- Roof: Composition,Shingle
Condition
- Resale
- Year built: 1983
Utilities & green energy
- Sewer: Public Sewer
- Water: Public
- Utilities for property: Sewer Available, Water Available, Cable Available
Community & HOA
Community
- Subdivision: Timbercreek Comm #11
HOA
- Has HOA: No
Location
- Region: Flower Mound
Financial & listing details
- Tax assessed value: $346,000
- Annual tax amount: $5,851
- Date on market: 7/9/2026
- Cumulative days on market: 28 days
- Listing terms: Cash,Conventional,FHA,VA Loan
Price history
| Date | Event | Price |
|---|---|---|
| 9/11/2026 | Sold | -- |
Source: NTREIS #21326779 Report a problem | ||
| 8/18/2026 | Pending sale | $365,000$206/sqft |
Source: NTREIS #21326779 Report a problem | ||
| 8/7/2026 | Contingent | $365,000$206/sqft |
Source: NTREIS #21326779 Report a problem | ||
| 7/9/2026 | Listed for sale | $365,000$206/sqft |
Source: NTREIS #21326779 Report a problem | ||
| 4/21/2024 | Listing removed | -- |
Source: Zillow Rentals Report a problem | ||
| 4/11/2024 | Price change | $2,300-2.1%$1/sqft |
Source: Zillow Rentals Report a problem | ||
| 3/26/2024 | Listed for rent | $2,350+9.3%$1/sqft |
Source: Zillow Rentals Report a problem | ||
| 12/13/2021 | Listing removed | -- |
Source: Zillow Rental Network Premium Report a problem | ||
| 11/24/2021 | Listed for rent | $2,150$1/sqft |
Source: Zillow Rental Network Premium Report a problem | ||
| 6/18/2021 | Sold | -- |
Source: Agent Provided Report a problem | ||
Public tax history
| Year | Property taxes | Tax assessment |
|---|---|---|
| 2025 | $5,851 -0.1% | $346,000 |
| 2024 | $5,858 -5.5% | $346,000 -4.7% |
| 2023 | $6,196 +7.5% | $363,000 +17.1% |
| 2022 | $5,764 +27.7% | $310,000 +22.9% |
| 2021 | $4,515 +6.7% | $252,225 +10% |
| 2020 | $4,230 +11.1% | $229,295 -7.8% |
| 2019 | $3,806 +6.5% | $248,596 +31.2% |
| 2018 | $3,574 +4.4% | $189,500 +10% |
| 2017 | $3,424 | $172,273 -3.9% |
| 2016 | $3,424 +11.3% | $179,317 +8.2% |
| 2015 | $3,075 | $165,730 +10% |
| 2014 | $3,075 | $150,664 +5% |
| 2013 | $3,075 | $143,547 +10% |
| 2012 | -- | $130,497 +2.8% |
| 2011 | -- | $126,896 -9.3% |
| 2010 | -- | $139,856 |
| 2009 | -- | $139,856 +5.8% |
| 2007 | -- | $132,147 +5.5% |
| 2006 | $2,825 -0.1% | $125,301 +0.3% |
| 2005 | $2,827 | $124,962 -1.4% |
| 2004 | -- | $126,684 -1.5% |
| 2003 | -- | $128,649 +4.8% |
| 2002 | -- | $122,809 +6% |
| 2001 | -- | $115,807 |
Find assessor info on the county website
Neighborhood: Timber Creek
Nearby homes
- $340,3003 bd2 ba1.5k sqft5116 Grady Ct, Flower Mound, TX 75028Off Market
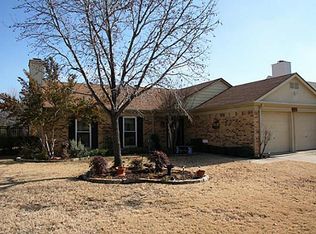
- $333,1003 bd2 ba1.5k sqft5108 Grady Ct, Flower Mound, TX 75028Off Market

- $334,4003 bd1 ba1.5k sqft1513 Lori Ct, Flower Mound, TX 75028Off Market
- $--4 bd3 ba2.4k sqft1509 Lori Ct, Flower Mound, TX 75028Sold
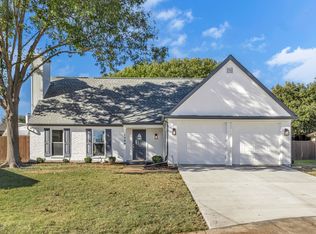
- $329,1003 bd2 ba1.5k sqft5120 Grady Ct, Flower Mound, TX 75028Off Market
- $311,3003 bd2 ba1.5k sqft5113 Grady Ct, Flower Mound, TX 75028Off Market
- $347,8003 bd2 ba1.4k sqft5104 Grady Ct, Flower Mound, TX 75028Off Market
- $407,4003 bd3 ba2.3k sqft1508 Lori Ct, Flower Mound, TX 75028Off Market
Nearby schools
GreatSchools rating
- 6/10Timber Creek Elementary SchoolGrades: PK-5Distance: 0.9 mi
- 8/10Lamar Middle SchoolGrades: 6-8Distance: 0.2 mi
- 7/10Marcus High SchoolGrades: 9-12Distance: 0.8 mi
Schools provided by the listing agent
- Elementary: Prairie Trail
- Middle: Lamar
- High: Marcus
- District: Lewisville ISD
Source: NTREIS. This data may not be complete. We recommend contacting the local school district to confirm school assignments for this home.
Get a cash offer in 3 minutes
Find out how much your home could sell for in as little as 3 minutes with a no-obligation cash offer.
Estimated market value
$362,100
Get a cash offer in 3 minutes
Find out how much your home could sell for in as little as 3 minutes with a no-obligation cash offer.
Estimated market value
$362,100
- Texas
- Denton County
- Flower Mound
- 75028
- Timber Creek
- 5112 Grady Ct
