Prepare to fall in love with this stunning, completely renovated 4 bed and 3 bath home! Stepping inside, you’ll be greeted by the vaulted ceiling, as well as the bright, open-concept layout, with 2 separate living spaces.
Equipped with beautiful gold hardware, brand-new SS appliances, quartz countertops, soft close shaker-style cabinets, herringbone backsplash, and open shelves, this modern gourmet kitchen is the perfect place to cook and entertain. Blink, and you’ll miss the thoughtfully designed bathrooms with eclectic finishing touches. The covered back patio is the perfect place to unwind after a long day at work.
Notable upgrades include new or newer roof, low-e windows, driveway, LVP flooring and carpet, electrical and plumbing fixtures, and so much more. Adjusted foundation with transferable warranty.
Centrally located with quick access to DFW airport, shops, and restaurants, this home is a true gem. No HOA. Come, and make this yours today!
Sold
Price Unknown
1509 Lori Ct, Flower Mound, TX 75028
4beds
2,412sqft
Single Family Residence
Built in 1983
8,102 Square Feet Lot
$450,400 Zestimate®
$--/sqft
$2,822 Estimated rent
Home value
$450,400
$428,000 - $473,000
$2,822/mo
Zestimate® history
Owner options
List your home for rent
$2,822/mo
Rent Zestimate®
Find your next renter with Zillow Rental Manager. Plus, with online applications, you can quickly screen prospective tenants – for free.
$2,822/mo
Rent Zestimate®
Refinance and save
Refinancing to a lower rate could help reduce your monthly payments and save thousands over the life of the loan.
Explore your selling options
Work with a Zillow partner agent
Leverage their expertise and Zillow's premium Showcase listings to get your home seen by more buyers.
Get startedList with your own agent
Get your home in front of millions of buyers by listing it on Zillow.
Learn how to do itSell it yourself
Take full control of how buyers see your home on Zillow by listing For Sale by Owner (FSBO).
List your homeWhat's special
Lvp flooringLow-e windowsQuartz countertopsCovered back patioVaulted ceilingNew or newer roofModern gourmet kitchen
Zillow last checked:
Listing updated:
Listed by:
John Prell 0493630 214-696-4663,
Creekview Realty 214-696-4663
Bought with:
Nichelle Boyland
C21 Fine Homes Judge Fite
Source: NTREIS,MLS#: 20782705
Facts & features
Interior
Bedrooms & bathrooms
- Bedrooms: 4
- Bathrooms: 3
- Full bathrooms: 3
Primary bedroom
- Level: First
- Dimensions: 20 x 13
Bedroom
- Level: First
- Dimensions: 14 x 12
Bedroom
- Level: Second
- Dimensions: 15 x 14
Bedroom
- Level: Second
- Dimensions: 16 x 13
Other
- Level: First
- Dimensions: 11 x 5
Other
- Level: First
- Dimensions: 9 x 5
Other
- Level: Second
- Dimensions: 9 x 5
Kitchen
- Level: First
- Dimensions: 18 x 11
Living room
- Level: First
- Dimensions: 25 x 16
Living room
- Level: First
- Dimensions: 23 x 14
Heating
- Central
Cooling
- Central Air, Ceiling Fan(s), Electric
Appliances
- Included: Dishwasher, Electric Range, Disposal, Microwave
- Laundry: Washer Hookup
Features
- Decorative/Designer Lighting Fixtures, Double Vanity, High Speed Internet, Open Floorplan, Pantry, Vaulted Ceiling(s), Walk-In Closet(s)
- Flooring: Carpet, Luxury Vinyl Plank
- Windows: Skylight(s)
- Has basement: No
- Number of fireplaces: 1
- Fireplace features: Other
Interior area
- Total interior livable area: 2,412 sqft
Property
Parking
- Total spaces: 2
- Parking features: Concrete, Covered, Door-Multi, Driveway, Garage
- Attached garage spaces: 2
- Has uncovered spaces: Yes
Features
- Levels: Two
- Stories: 2
- Patio & porch: Covered
- Exterior features: Storage
- Pool features: None
- Fencing: Wood
Lot
- Size: 8,102 Square Feet
Details
- Parcel number: R77228
Construction
Type & style
- Home type: SingleFamily
- Architectural style: Detached
- Property subtype: Single Family Residence
Materials
- Brick
- Foundation: Slab
- Roof: Shingle
Condition
- Year built: 1983
Utilities & green energy
- Sewer: Public Sewer
- Water: Public
- Utilities for property: Electricity Connected, Natural Gas Available, Sewer Available, Separate Meters, Water Available
Community & HOA
Community
- Subdivision: Timbercreek Comm #11
HOA
- Has HOA: No
Location
- Region: Flower Mound
Financial & listing details
- Tax assessed value: $416,770
- Annual tax amount: $1,132
- Date on market: 11/21/2024
- Cumulative days on market: 16 days
- Listing terms: Cash,Conventional
- Electric utility on property: Yes
- Road surface type: Asphalt
Price history
| Date | Event | Price |
|---|---|---|
| 1/2/2025 | Sold | -- |
Source: NTREIS #20782705 Report a problem | ||
| 12/14/2024 | Pending sale | $479,900$199/sqft |
Source: NTREIS #20782705 Report a problem | ||
| 12/6/2024 | Contingent | $479,900$199/sqft |
Source: NTREIS #20782705 Report a problem | ||
| 11/21/2024 | Listed for sale | $479,900$199/sqft |
Source: NTREIS #20782705 Report a problem | ||
Public tax history
| Year | Property taxes | Tax assessment |
|---|---|---|
| 2025 | $1,132 -1.7% | $416,770 +6.8% |
| 2024 | $1,153 +14% | $390,356 +10% |
| 2023 | $1,011 -63.8% | $354,869 +10% |
| 2022 | $2,795 +1.2% | $322,608 +10% |
| 2021 | $2,762 +0.8% | $293,280 +10% |
| 2020 | $2,740 +4% | $266,618 -9.8% |
| 2019 | $2,635 +4.4% | $295,604 +34.2% |
| 2018 | $2,525 +5.6% | $220,345 +10% |
| 2017 | $2,392 | $200,314 +2.5% |
| 2016 | $2,392 +0.7% | $195,400 +5.9% |
| 2015 | $2,376 | $184,533 +10% |
| 2014 | $2,376 | $167,757 +10% |
| 2013 | $2,376 | $152,506 +10% |
| 2012 | -- | $138,642 +3% |
| 2011 | -- | $134,636 -9.8% |
| 2010 | -- | $149,337 -1% |
| 2009 | -- | $150,773 +11.5% |
| 2007 | -- | $135,169 +5.5% |
| 2006 | $3,158 -0.2% | $128,062 +0.2% |
| 2005 | $3,163 | $127,831 -1.4% |
| 2004 | -- | $129,615 -1.5% |
| 2003 | -- | $131,640 +4.8% |
| 2002 | -- | $125,576 +6.1% |
| 2001 | -- | $118,315 |
Find assessor info on the county website
Neighborhood: Timber Creek
Nearby homes
- $367,4004 bd2 ba1.6k sqft1505 Lori Ct, Flower Mound, TX 75028Off Market
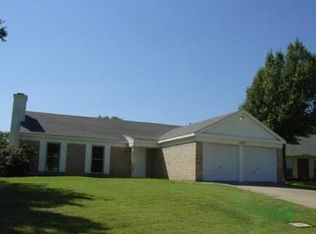
- $334,4003 bd1 ba1.5k sqft1513 Lori Ct, Flower Mound, TX 75028Off Market
- $333,1003 bd2 ba1.5k sqft5108 Grady Ct, Flower Mound, TX 75028Off Market

- $347,8003 bd2 ba1.4k sqft5104 Grady Ct, Flower Mound, TX 75028Off Market
- $--3 bd2 ba1.7k sqft5112 Grady Ct, Flower Mound, TX 75028Sold
- $407,4003 bd3 ba2.3k sqft1508 Lori Ct, Flower Mound, TX 75028Off Market
- $340,3003 bd2 ba1.5k sqft5116 Grady Ct, Flower Mound, TX 75028Off Market
- $--3 bd2 ba1.4k sqft1504 Lori Ct, Flower Mound, TX 75028Sold
Nearby schools
GreatSchools rating
- 6/10Timber Creek Elementary SchoolGrades: PK-5Distance: 0.9 mi
- 8/10Lamar Middle SchoolGrades: 6-8Distance: 0.2 mi
- 7/10Marcus High SchoolGrades: 9-12Distance: 0.8 mi
Schools provided by the listing agent
- Elementary: Timber Creek
- Middle: Lamar
- High: Marcus
- District: Lewisville ISD
Source: NTREIS. This data may not be complete. We recommend contacting the local school district to confirm school assignments for this home.
Get a cash offer in 3 minutes
Find out how much your home could sell for in as little as 3 minutes with a no-obligation cash offer.
Estimated market value
$450,400
Get a cash offer in 3 minutes
Find out how much your home could sell for in as little as 3 minutes with a no-obligation cash offer.
Estimated market value
$450,400
- Texas
- Denton County
- Flower Mound
- 75028
- Timber Creek
- 1509 Lori Ct
