Welcome home to this stunning Pecan Creek retreat! Perfectly positioned just minutes from I-35, neighborhood parks, scenic walking trails, and the community pool, this home blends convenience with charm. Step inside to a light-filled, remodeled kitchen with a skylight, sleek granite counters, and abundant cabinetry. Throughout the home, luxury vinyl plank flooring adds modern style while making upkeep effortless. With two spacious living areas and two dining spaces, entertaining has never been easier. The primary bedroom is your private oasis—complete with a relaxing spa-like bath, large tub, walk-in closet, and a bold accent wall drenched in natural light. On the opposite side of the house, secondary bedrooms and a full bath provide comfort and privacy for family or guests. Come check it out today! Previous contract did not fall through due to the appraisal or inspection!
For sale
Price cut: $13K (8/26)
$320,000
4603 Trumpet Vine, Denton, TX 76208
3beds
1,922sqft
Single Family Residence
Built in 2002
7,448 Square Feet Lot
$319,000 Zestimate®
$166/sqft
$45/mo HOA
What's special
Luxury vinyl plank flooringTwo dining spacesSleek granite countersWalk-in closetAbundant cabinetryRelaxing spa-like bathLarge tub
- 104 days
- 567
- 52
Zillow last checked:
Listing updated:
Listed by:
Cayla Torno 0678143 214-208-4872,
Evergreen Equity 214-208-4872
Source: NTREIS,MLS#: 21280826
Facts & features
Interior
Bedrooms & bathrooms
- Bedrooms: 3
- Bathrooms: 2
- Full bathrooms: 2
Primary bedroom
- Level: First
- Dimensions: 17 x 13
Bedroom
- Level: First
- Dimensions: 12 x 10
Bedroom
- Level: First
- Dimensions: 11 x 10
Breakfast room nook
- Level: First
- Dimensions: 13 x 9
Dining room
- Level: First
- Dimensions: 12 x 10
Kitchen
- Level: First
- Dimensions: 15 x 12
Laundry
- Level: First
- Dimensions: 10 x 16
Living room
- Level: First
- Dimensions: 16 x 10
Living room
- Level: First
- Dimensions: 15 x 13
Appliances
- Included: Dishwasher, Disposal, Gas Range, Gas Water Heater
Features
- Granite Counters, High Speed Internet, Pantry, Walk-In Closet(s)
- Flooring: Carpet, Luxury Vinyl Plank
- Has basement: No
- Number of fireplaces: 1
- Fireplace features: Gas
Interior area
- Total interior livable area: 1,922 sqft
Video & virtual tour
Property
Parking
- Total spaces: 2
- Parking features: Garage Faces Front, Garage, On Street
- Attached garage spaces: 2
Features
- Levels: One
- Stories: 1
- Pool features: None
- Fencing: Wood
Lot
- Size: 7,448 Square Feet
- Features: Interior Lot
Details
- Parcel number: R220968
Construction
Type & style
- Home type: SingleFamily
- Architectural style: Detached
- Property subtype: Single Family Residence
Materials
- Foundation: Slab
Condition
- Year built: 2002
Utilities & green energy
- Sewer: Public Sewer
- Water: Public
- Utilities for property: Sewer Available, Water Available
Green energy
- Energy generation: Solar
Community & HOA
Community
- Features: Curbs
- Security: Fire Alarm
- Subdivision: The Preserve At Pecan Creek Se
HOA
- Has HOA: Yes
- Services included: All Facilities
- HOA fee: $540 annually
- HOA name: Goodwin & Co
- HOA phone: 214-445-2700
Location
- Region: Denton
Financial & listing details
- Price per square foot: $166/sqft
- Tax assessed value: $316,000
- Annual tax amount: $6,311
- Date on market: 5/28/2026
- Cumulative days on market: 88 days
- Exclusions: curtains, personal property
Estimated market value
$319,000
$303,000 - $335,000
$2,300/mo
Price history
| Date | Event | Price |
|---|---|---|
| 8/26/2026 | Price change | $320,000-3.9%$166/sqft |
Source: NTREIS #21280826 Report a problem | ||
| 8/19/2026 | Price change | $333,000-0.3%$173/sqft |
Source: NTREIS #21280826 Report a problem | ||
| 7/29/2026 | Price change | $334,000-1.5%$174/sqft |
Source: NTREIS #21280826 Report a problem | ||
| 7/13/2026 | Price change | $339,000-0.9%$176/sqft |
Source: NTREIS #21280826 Report a problem | ||
| 7/9/2026 | Pending sale | $342,000$178/sqft |
Source: NTREIS #21280826 Report a problem | ||
| 6/28/2026 | Contingent | $342,000$178/sqft |
Source: NTREIS #21280826 Report a problem | ||
| 6/25/2026 | Price change | $342,000-2%$178/sqft |
Source: NTREIS #21280826 Report a problem | ||
| 6/11/2026 | Price change | $349,000-1.7%$182/sqft |
Source: NTREIS #21280826 Report a problem | ||
| 5/28/2026 | Listed for sale | $355,000-2.7%$185/sqft |
Source: NTREIS #21280826 Report a problem | ||
| 9/22/2025 | Listing removed | $365,000$190/sqft |
Source: NTREIS #21064325 Report a problem | ||
| 9/18/2025 | Listed for sale | $365,000+49%$190/sqft |
Source: NTREIS #21064325 Report a problem | ||
| 11/22/2019 | Sold | -- |
Source: Agent Provided Report a problem | ||
| 11/1/2019 | Pending sale | $245,000$127/sqft |
Source: Keller Williams Realty-FM #14186504 Report a problem | ||
| 10/24/2019 | Price change | $245,000-2%$127/sqft |
Source: Keller Williams Realty-FM #14186504 Report a problem | ||
| 9/20/2019 | Listed for sale | $250,000$130/sqft |
Source: Keller Williams Realty-FM #14186504 Report a problem | ||
| 1/17/2019 | Listing removed | $250,000$130/sqft |
Source: Briko Realty Services #13980602 Report a problem | ||
| 1/9/2019 | Price change | $250,000-3.8%$130/sqft |
Source: Briko Realty Services #13980602 Report a problem | ||
| 12/15/2018 | Listed for sale | $259,900$135/sqft |
Source: Briko Realty Services #13980602 Report a problem | ||
Public tax history
| Year | Property taxes | Tax assessment |
|---|---|---|
| 2025 | $4,554 -11% | $316,000 -3.4% |
| 2024 | $5,115 +14.2% | $326,957 +10% |
| 2023 | $4,479 -13.2% | $297,234 +10% |
| 2022 | $5,159 +4.7% | $270,213 +10% |
| 2021 | $4,928 +2.3% | $245,648 +4.8% |
| 2020 | $4,817 +44.2% | $234,369 -3.4% |
| 2019 | $3,342 +0.3% | $242,725 +1.7% |
| 2018 | $3,333 +1.6% | $238,628 +9.6% |
| 2017 | $3,281 | $217,671 +6.1% |
| 2016 | $3,281 +4.6% | $205,207 +10% |
| 2015 | $3,138 | $186,552 +10% |
| 2014 | $3,138 | $169,593 +2.1% |
| 2013 | $3,138 | $166,139 +1.4% |
| 2012 | -- | $163,894 +3.8% |
| 2011 | -- | $157,938 -1.5% |
| 2010 | -- | $160,341 -0.8% |
| 2009 | -- | $161,589 +3.2% |
| 2007 | $3,809 -1.3% | $156,538 +2.1% |
| 2006 | $3,860 +1.6% | $153,374 +1.5% |
| 2005 | $3,798 | $151,169 +0.5% |
| 2004 | -- | $150,410 -3.5% |
| 2003 | -- | $155,858 +742.2% |
| 2002 | -- | $18,506 |
Find assessor info on the county website
Monthly payment
Est. payment
Payment breakdown
Explore the cost of this home by adjusting the details. Changes won't be saved.Climate risks
Neighborhood: Pecan Creek
Nearby schools
Schools provided by the listing agent
- Elementary: Pecancreek
- Middle: Bettye Myers
- High: Ryan H S
- District: Denton ISD
Source: NTREIS. This data may not be complete. We recommend contacting the local school district to confirm school assignments for this home.


Similar homes
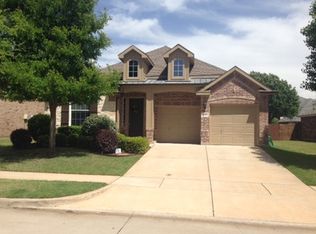
- $369,0003 bd2 ba1.8k sqft5901 Glenwood Dr, Denton, TX 76208For Sale
 MLS ID #21342646, Christie McGee. NTREIS
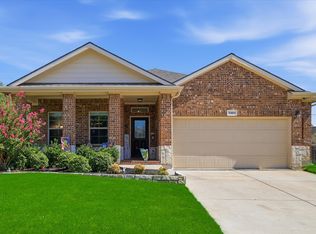
 - $359,0003 bd2 ba1.9k sqft2213 Village Creek Ln, Denton, TX 76208For Sale
 MLS ID #21378474, Christie Cannon. NTREIS
 - $429,9004 bd3 ba2.7k sqft4222 Boxwood Dr, Denton, TX 76208For Sale
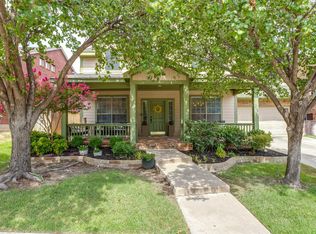 MLS ID #21362872, Brian Holt. NTREIS
 - $342,5003 bd2 ba1.8k sqft3920 Madison Ln, Denton, TX 76208For Sale
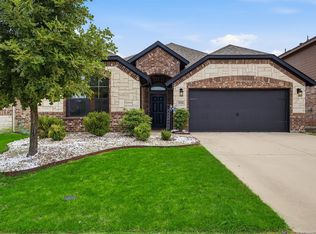 MLS ID #21340218, Christie McGee. NTREIS
