NEW HVAC SYSTEM INSTALLED AUG 3RD, 2026! Lovingly updated with a modern open-concept floor plan, this home offers soaring ceilings and a dramatic floor-to-ceiling stone fireplace. Buyers who appreciate natural light will love the abundance of windows that brighten the living room, dining area, and entry. Designed for everyday living and entertaining, the kitchen features a large island with seating for casual meals or buffet-style gatherings, crisp granite countertops, stainless steel appliances, and is painted in soothing blue-and-white tones. The adjoining dining area easily accommodates seating for eight, making it perfect for family dinners, homework, or game nights. Durable tile flooring extends throughout the main living areas and other high-traffic spaces, making it ideal for busy households and pets. The expansive living room offers flexibility for a play area, home office, or hobby space. The oversized primary suite features soaring ceilings, rich laminate flooring, and abundant natural light. The primary bath includes a separate garden tub and shower, updated tile flooring, and a spacious walk-in closet with fresh carpet. One secondary bedroom features vaulted ceilings, making it ideal for loft bunk beds, plus a large walk-in closet. Fresh carpet has been installed in both secondary bedrooms. Throughout the home, you'll find a modern neutral color palette, updated lighting, and contemporary ceiling fans. Step outside to a private backyard with minimal visibility from neighboring homes. The spacious patio provides a great space for outdoor entertaining, while the yard offers room for a playset and garden. Fresh exterior paint completed in July. Conveniently located in the heart of Little Elm with easy access to the lakeside recreation areas, schools and parks. Just six miles west of the Dallas North Tollway via Eldorado Parkway for quick access throughout the Metroplex. Seller is the listing agent's son.
For sale
$325,000
1031 Port Aransas Dr, Little Elm, TX 75068
3beds
1,560sqft
Single Family Residence
Built in 2001
6,098 Square Feet Lot
$309,700 Zestimate®
$208/sqft
$-- HOA
What's special
Modern neutral color paletteContemporary ceiling fansUpdated lightingUpdated tile flooringAbundant natural lightStainless steel appliancesRich laminate flooring
- 25 days |
- 415 |
- 37 |
Likely to sell faster than
Zillow last checked:
Listing updated:
Listed by:
Michelle Coker 0428340 972-401-1400,
HomeSmart 972-401-1400
Source: NTREIS,MLS#: 21346800
Facts & features
Interior
Bedrooms & bathrooms
- Bedrooms: 3
- Bathrooms: 2
- Full bathrooms: 2
Primary bedroom
- Features: Ceiling Fan(s), Garden Tub/Roman Tub, Separate Shower, Walk-In Closet(s)
- Level: First
- Dimensions: 15 x 12
Bedroom
- Features: Walk-In Closet(s)
- Level: First
- Dimensions: 14 x 9
Bedroom
- Level: First
- Dimensions: 10 x 9
Dining room
- Level: First
- Dimensions: 14 x 9
Kitchen
- Features: Breakfast Bar, Granite Counters, Kitchen Island, Pantry
- Level: First
- Dimensions: 12 x 11
Living room
- Features: Ceiling Fan(s), Fireplace
- Level: First
- Dimensions: 22 x 13
Utility room
- Level: First
- Dimensions: 5 x 6
Appliances
- Included: Dishwasher, Electric Range, Electric Water Heater, Disposal, Microwave
- Laundry: Washer Hookup, Dryer Hookup, Laundry in Utility Room
Features
- Decorative/Designer Lighting Fixtures, Granite Counters, High Speed Internet, Kitchen Island, Open Floorplan, Pantry, Cable TV, Vaulted Ceiling(s), Walk-In Closet(s)
- Flooring: Carpet, Tile
- Windows: Window Coverings
- Has basement: No
- Number of fireplaces: 1
- Fireplace features: Stone, Wood Burning
Interior area
- Total interior livable area: 1,560 sqft
Video & virtual tour
Property
Parking
- Total spaces: 2
- Parking features: Garage Faces Front, Garage, Garage Door Opener
- Attached garage spaces: 2
Features
- Levels: One
- Stories: 1
- Patio & porch: Patio
- Pool features: None
Lot
- Size: 6,098 Square Feet
Details
- Parcel number: R234040
Construction
Type & style
- Home type: SingleFamily
- Architectural style: Traditional,Detached
- Property subtype: Single Family Residence
Materials
- Brick
- Foundation: Slab
- Roof: Composition
Condition
- Year built: 2001
Utilities & green energy
- Sewer: Public Sewer
- Water: Public
- Utilities for property: Sewer Available, Water Available, Cable Available
Community & HOA
Community
- Features: Curbs, Sidewalks
- Subdivision: Mariner Pointe Ph Ii
HOA
- Has HOA: No
Location
- Region: Little Elm
Financial & listing details
- Price per square foot: $208/sqft
- Tax assessed value: $354,099
- Annual tax amount: $6,944
- Date on market: 7/31/2026
- Cumulative days on market: 25 days
- Listing terms: Cash,Conventional,FHA,VA Loan
- Exclusions: All wall mounted televisions - mounting brackets will remain. Wall mounted Dyson vacuum and vacuum mount.
Estimated market value
$309,700
$294,000 - $325,000
$2,272/mo
Price history
| Date | Event | Price |
|---|---|---|
| 7/31/2026 | Listed for sale | $325,000+41.4%$208/sqft |
Source: NTREIS #21346800 Report a problem | ||
| 8/17/2018 | Sold | -- |
Source: Agent Provided Report a problem | ||
| 7/19/2018 | Pending sale | $229,900$147/sqft |
Source: RE/MAX Dallas Suburbs #13878076 Report a problem | ||
| 6/29/2018 | Listed for sale | $229,900+100.1%$147/sqft |
Source: RE/MAX Dallas Suburbs #13878076 Report a problem | ||
| 2/15/2012 | Listing removed | $114,900$74/sqft |
Source: KELLER WILLIAMS - JOHNSON COUNTY #11713779 Report a problem | ||
| 1/28/2012 | Listed for sale | $114,900$74/sqft |
Source: Dow JC RE INC #11713779 Report a problem | ||
Public tax history
| Year | Property taxes | Tax assessment |
|---|---|---|
| 2025 | $5,219 -4.6% | $354,099 +4.1% |
| 2024 | $5,474 +8.2% | $340,000 +8.4% |
| 2023 | $5,058 -13.8% | $313,678 +10% |
| 2022 | $5,870 +4.6% | $285,162 +10% |
| 2021 | $5,612 +7.1% | $259,238 +9.1% |
| 2020 | $5,241 +1.4% | $237,536 +3.3% |
| 2019 | $5,166 +17.5% | $230,000 +20.3% |
| 2018 | $4,397 +18.3% | $191,111 +10% |
| 2017 | $3,718 | $173,737 +3.8% |
| 2016 | $3,718 +15.8% | $167,454 +9.2% |
| 2015 | $3,210 | $153,290 +18.3% |
| 2014 | $3,210 | $129,570 +9.8% |
| 2013 | $3,210 | $118,023 -2.4% |
| 2012 | -- | $120,968 -3.1% |
| 2011 | -- | $124,850 +0.8% |
| 2010 | -- | $123,810 +0.7% |
| 2009 | -- | $122,957 -2.1% |
| 2007 | $3,068 -3.7% | $125,630 -2% |
| 2006 | $3,186 +2.1% | $128,171 -0.1% |
| 2005 | $3,120 | $128,279 +7.1% |
| 2004 | -- | $119,799 -1.9% |
| 2003 | -- | $122,103 +0.6% |
| 2002 | -- | $121,330 |
Find assessor info on the county website
Monthly payment
Est. payment
Payment breakdown
Explore the cost of this home by adjusting the details. Changes won't be saved.Climate risks
Neighborhood: Mariner Pointe
Nearby schools
GreatSchools rating
- 4/10Cesar Chavez Elementary SchoolGrades: PK-5Distance: 0.2 mi
- 5/10Jerry R Walker MiddleGrades: 6-8Distance: 3 mi
- 5/10Little Elm High SchoolGrades: 9-12Distance: 1.2 mi
Schools provided by the listing agent
- Elementary: Cesar Chavez
- Middle: Jerry Walker
- High: Little Elm
- District: Little Elm ISD
Source: NTREIS. This data may not be complete. We recommend contacting the local school district to confirm school assignments for this home.
- $310,3004 bd2 ba1.7k sqft1027 Port Aransas Dr, Little Elm, TX 75068Off Market
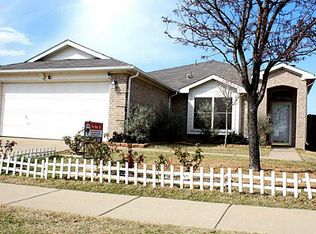
- $275,8003 bd2 ba1.2k sqft1035 Port Aransas Dr, Little Elm, TX 75068Off Market
- $311,7004 bd2 ba1.7k sqft1039 Port Aransas Dr, Little Elm, TX 75068Off Market
- $294,3003 bd2 ba1.5k sqft1023 Port Aransas Dr, Little Elm, TX 75068Off Market
- $246,6002 bd2 ba1k sqft1030 Port Neches Dr, Little Elm, TX 75068Off Market
- $267,6003 bd2 ba1.4k sqft1026 Port Neches Dr, Little Elm, TX 75068Off Market
- $308,6004 bd2 ba1.7k sqft1034 Port Neches Dr, Little Elm, TX 75068Off Market
- $296,2003 bd2 ba1.4k sqft1022 Port Neches Dr, Little Elm, TX 75068Off Market
A local agent can set up tours, give advice and negotiate with sellers.
Similar homes
- $320,0003 bd2 ba1.4k sqft1043 Mustang Ct, Little Elm, TX 75068For Sale
 MLS ID #21297307, Jada Greenwood. NTREIS
 - $340,0003 bd2 ba1.8k sqft1905 Juniper Dr, Little Elm, TX 75068For Sale
 MLS ID #21344560, Angel Willeford. NTREIS
 - $309,7003 bd2 ba1.5k sqft2208 Maple Dr, Little Elm, TX 75068For Sale
 MLS ID #21297984, Susan Lucky Smith. NTREIS
 - $314,9003 bd2 ba1.7k sqft1421 Danielle Creek Dr, Little Elm, TX 75068For Sale
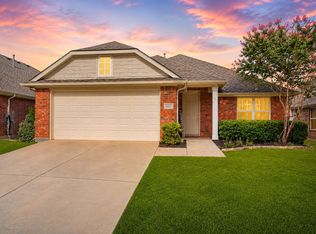 MLS ID #21356653, Stephen Reddy. NTREIS
 - $348,0003 bd2 ba1.6k sqft1824 Barton Springs Dr, Little Elm, TX 75068For SaleMLS ID #21293392, Jeff Robillard. NTREIS
- $295,0003 bd2 ba1.5k sqft815 Horizon Ridge Cir, Little Elm, TX 75068For SaleMLS ID #21316168, Kimberly Reding. NTREIS
- $415,0003 bd2 ba2.2k sqft1020 Wagon Trail Dr, Little Elm, TX 75068For SaleMLS ID #21255660, Aaryan Kejriwal. NTREIS
- $349,0003 bd3 ba2.2k sqft2417 Michelle Creek Dr, Little Elm, TX 75068For SaleMLS ID #21285736, Padideh Sabouri. NTREIS
- $399,9993 bd2 ba1.6k sqft712 Mist Flower Dr, Little Elm, TX 75068For SaleMLS ID #21286646, Wendy Bartlett. NTREIS
- $300,0003 bd2 ba1.7k sqft901 Wenk Ct, Aubrey, TX 76227For SaleMLS ID #21348798, Connie Durnal. NTREIS
- $469,9993 bd2 ba2.3k sqft2591 Mirage Dr, Little Elm, TX 75068For SaleMLS ID #21359462, Hannah Jones. NTREIS
- $409,9004 bd2 ba2.1k sqft2384 Evening Song Dr, Little Elm, TX 75068For SaleMLS ID #20797557, Jamar Johnson. NTREIS
- $315,0003 bd3 ba1.9k sqft1241 Chattahoochee Dr, Aubrey, TX 76227For SaleMLS ID #21292380, JD Tomlin. NTREIS
- $285,0003 bd2 ba1.3k sqft1020 Grey Fox Dr, Aubrey, TX 76227For SaleMLS ID #21322610, Rebecca McMahon. NTREIS
- $465,0004 bd2 ba2k sqft2620 Redcedar Dr, Little Elm, TX 75068For SaleMLS ID #21335099, Haleema Rahim. NTREIS
- $299,9003 bd2 ba1.4k sqft5013 Wheeler Cir, The Colony, TX 75056For SaleMLS ID #21343139, Jan Yeager Evans. NTREIS
- $335,0004 bd3 ba2.3k sqft1516 Oakcrest Dr, Aubrey, TX 76227For SaleMLS ID #21239216, Kimberly Elmer. NTREIS
- $352,0003 bd2 ba1.4k sqft499 Grayson Ln, Lake Dallas, TX 75065For SaleMLS ID #21326670, Edward Nicodemus. NTREIS
- $395,0004 bd2 ba2k sqft704 Oakridge Dr, Lake Dallas, TX 75065For SaleMLS ID #21361819, Angela Hornburg. NTREIS
- $333,0003 bd2 ba1.9k sqft4603 Trumpet Vine, Denton, TX 76208For SaleMLS ID #21280826, Cayla Torno. NTREIS
