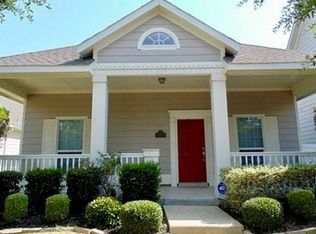
Charming Craftsman-style home situated on a desirable corner lot with peaceful greenbelt views in the highly sought-after master-planned community of Savannah. Designed with comfort and everyday living in mind, this versatile 1.5-story floor plan offers 3 bedrooms, with the upstairs flex room providing the option for a game room, media room, home office, or third bedroom to fit your lifestyle.
The inviting formal dining room is ideal for holiday gatherings, while the open-concept kitchen and living area create a warm, welcoming space for entertaining and everyday living. The kitchen features granite countertops, a gas range, abundant cabinetry, and a sunny breakfast nook for casual dining. The spacious main-level primary suite offers a relaxing retreat with a walk-in closet, jetted soaking tub, separate walk-in shower, and dual vanities.
Enjoy peaceful mornings on the oversized covered front porch overlooking the greenbelt or unwind on the covered back patio with plenty of space for outdoor entertaining. Thoughtful updates include a Class 3 impact-resistant roof, Lennox 4-ton HVAC system, and recently replaced water heater, providing added value and peace of mind.
Residents of Savannah enjoy exceptional resort-style amenities, including multiple pools with water slides, a fitness center, tennis and basketball courts, parks, playgrounds, and scenic walking and jogging trails. Conveniently located with quick access to US-380, the Dallas North Tollway, and an abundance of shopping, dining, and entertainment options, this home offers the perfect blend of comfort, convenience, and community.
For sale
$300,000
901 Wenk Ct, Aubrey, TX 76227
3beds
1,759sqft
Single Family Residence
Built in 2005
5,488 Square Feet Lot
$297,100 Zestimate®
$171/sqft
$98/mo HOA
What's special
Inviting formal dining roomGranite countertopsRelaxing retreatPeaceful greenbelt viewsJetted soaking tubSunny breakfast nookWalk-in closet
- 30 days
- 325
- 52
Zillow last checked:
Listing updated:
Listed by:
Connie Durnal 0347506 972-954-4791,
Redfin Corporation 972-954-4791
Source: NTREIS,MLS#: 21348798
Facts & features
Interior
Bedrooms & bathrooms
- Bedrooms: 3
- Bathrooms: 2
- Full bathrooms: 2
Primary bedroom
- Features: Walk-In Closet(s)
- Level: First
- Dimensions: 14 x 19
Bedroom
- Level: First
- Dimensions: 12 x 11
Bedroom
- Features: Walk-In Closet(s)
- Level: Second
- Dimensions: 12 x 17
Primary bathroom
- Features: Built-in Features, Dual Sinks, Jetted Tub, Separate Shower
- Level: First
- Dimensions: 11 x 9
Breakfast room nook
- Level: First
- Dimensions: 11 x 11
Dining room
- Level: First
- Dimensions: 11 x 11
Other
- Level: First
- Dimensions: 8 x 6
Kitchen
- Level: First
- Dimensions: 12 x 13
Laundry
- Level: First
- Dimensions: 5 x 6
Living room
- Level: First
- Dimensions: 15 x 19
Heating
- Central
Cooling
- Central Air
Appliances
- Included: Dishwasher, Gas Cooktop, Disposal, Gas Oven, Gas Range, Gas Water Heater, Microwave
Features
- Open Floorplan
- Flooring: Carpet
- Windows: Window Coverings
- Has basement: No
- Number of fireplaces: 1
- Fireplace features: Gas, Gas Log
Interior area
- Total interior livable area: 1,759 sqft
Video & virtual tour
Property
Parking
- Total spaces: 2
- Parking features: Alley Access, Door-Single, Garage, Garage Door Opener, Garage Faces Rear
- Attached garage spaces: 2
Features
- Levels: Two
- Stories: 2
- Pool features: None, Community
Lot
- Size: 5,488 Square Feet
- Features: Subdivision
Details
- Parcel number: R279557
Construction
Type & style
- Home type: SingleFamily
- Architectural style: Craftsman,Detached
- Property subtype: Single Family Residence
Condition
- Year built: 2005
Utilities & green energy
- Utilities for property: Electricity Available, Electricity Connected, Natural Gas Available, Municipal Utilities, Sewer Available, Separate Meters, Water Available
Community & HOA
Community
- Features: Clubhouse, Lake, Playground, Pool, Tennis Court(s), Trails/Paths
- Security: Fire Alarm, Smoke Detector(s)
- Subdivision: Greenview Village At Savannah
HOA
- Has HOA: Yes
- Services included: All Facilities, Association Management, Maintenance Grounds
- HOA fee: $585 semi-annually
- HOA name: Realmanage Elevated Onsite
- HOA phone: 972-346-3020
Location
- Region: Aubrey
Financial & listing details
- Price per square foot: $171/sqft
- Tax assessed value: $332,343
- Annual tax amount: $7,554
- Date on market: 8/7/2026
- Cumulative days on market: 31 days
Estimated market value
$297,100
$282,000 - $312,000
$2,069/mo
Price history
| Date | Event | Price |
|---|---|---|
| 8/7/2026 | Listed for sale | $300,000+81.3%$171/sqft |
Source: NTREIS #21348798 Report a problem | ||
| 6/9/2014 | Sold | -- |
Source: Agent Provided Report a problem | ||
| 4/10/2014 | Listed for sale | $165,500$94/sqft |
Source: Ebby Halliday Realtors #12121020 Report a problem | ||
Public tax history
| Year | Property taxes | Tax assessment |
|---|---|---|
| 2025 | $2,955 -8% | $332,343 +5.8% |
| 2024 | $3,212 +3.1% | $314,125 +10% |
| 2023 | $3,115 -32.8% | $285,568 +10% |
| 2022 | $4,632 +2% | $259,607 +10% |
| 2021 | $4,539 +3.7% | $236,006 +6.6% |
| 2020 | $4,379 -1.2% | $221,432 -1.6% |
| 2019 | $4,433 +1.1% | $224,943 +3.8% |
| 2018 | $4,383 +4% | $216,648 +5.6% |
| 2017 | $4,214 | $205,147 +10% |
| 2016 | $4,214 +38.2% | $186,497 +10% |
| 2015 | $3,048 | $169,543 +28.8% |
| 2014 | $3,048 | $131,673 +10% |
| 2013 | $3,048 | $119,703 +7.8% |
| 2012 | -- | $111,086 -5.6% |
| 2011 | -- | $117,680 -10.2% |
| 2010 | -- | $131,005 -7.3% |
| 2009 | -- | $141,302 -9.1% |
| 2007 | -- | $155,412 |
Find assessor info on the county website
Monthly payment
Est. payment
Payment breakdown
Explore the cost of this home by adjusting the details. Changes won't be saved.Climate risks
Neighborhood: Savannah
Nearby schools
Schools provided by the listing agent
- Elementary: Savannah
- Middle: Navo
- High: Ray Braswell
- District: Denton ISD
Source: NTREIS. This data may not be complete. We recommend contacting the local school district to confirm school assignments for this home.
Similar homes
- $285,0003 bd2 ba1.3k sqft1020 Grey Fox Dr, Aubrey, TX 76227For Sale
 MLS ID #21322610, Rebecca McMahon. NTREIS
 - $295,0053 bd2 ba1.5k sqft1808 Forsythe Dr, Aubrey, TX 76227For Sale
 MLS ID #21296292, Jose Perez. NTREIS
 - $315,0003 bd3 ba1.9k sqft1241 Chattahoochee Dr, Aubrey, TX 76227For Sale
 MLS ID #21292380, JD Tomlin. NTREIS
 - $315,0004 bd2 ba2.1k sqft1321 Stone Mountain Pkwy, Aubrey, TX 76227For Sale
 MLS ID #21277104, Nicole Kern. NTREIS
