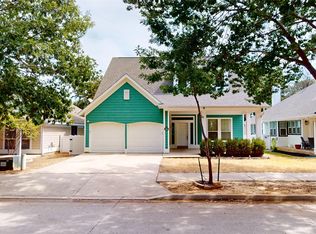
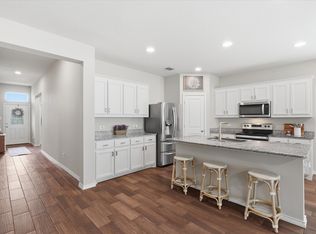
Discover this beautiful 1.5-story Craftsman-style home nestled in the master-planned community of Providence Village. Gorgeous luxury vinyl plank floors welcome you into the open-concept living space, thoughtfully designed with both style and functionality in mind. The updated kitchen features granite counter-tops, sleek stainless-steel appliances, timeless subway tile back-splash, and a spacious island offering additional prep space and storage. The inviting living room is perfect for gathering with family and friends, showcasing a cozy wood-burning fireplace and a wall of windows that fills the space with natural light. Tucked away at the back of the home, the private primary suite offers a peaceful retreat from the secondary bedrooms. The ensuite bath features dual sinks, a relaxing soaking tub, separate shower, linen closet, and a three-tiered walk-in closet. The fourth bedroom includes a closet and offers flexibility for a home office, playroom, or additional living space. Upstairs, the spacious bonus room provides the perfect spot to be used as a game room, media room, or kids’ hangout. A large laundry room adds convenience with pantry storage and an additional storage closet. Step outside to the spacious screened patio and enjoy your morning coffee or unwind at the end of the day while taking in peaceful view of the mature trees backing to a community greenbelt. Residents of Providence Village enjoy an array of exceptional amenities, including a resort-style pool, splash park, tennis courts, fitness center, catch-and-release lake, and more.
For sale
$295,000
2012 Bridgeport Dr, Aubrey, TX 76227
4beds
2,137sqft
Single Family Residence
Built in 2005
5,749 Square Feet Lot
$292,200 Zestimate®
$138/sqft
$73/mo HOA
What's special
Cozy wood-burning fireplaceLuxury vinyl plank floorsGranite counter-topsOpen-concept living spaceSleek stainless-steel appliancesTimeless subway tile back-splashRelaxing soaking tub
- 30 days
- 332
- 66
Likely to sell faster than
Zillow last checked:
Listing updated:
Listed by:
Ray Meeks 0713865 214-385-0189,
Keller Williams Realty DPR 972-732-6000
Source: NTREIS,MLS#: 21400924
Facts & features
Interior
Bedrooms & bathrooms
- Bedrooms: 4
- Bathrooms: 2
- Full bathrooms: 2
Primary bedroom
- Features: En Suite Bathroom, Walk-In Closet(s)
- Level: First
- Dimensions: 17 x 13
Bedroom
- Level: First
- Dimensions: 12 x 10
Bedroom
- Level: First
- Dimensions: 12 x 10
Bedroom
- Level: First
- Dimensions: 13 x 11
Primary bathroom
- Features: Built-in Features, Dual Sinks, En Suite Bathroom, Garden Tub/Roman Tub, Linen Closet, Separate Shower
- Level: First
- Dimensions: 13 x 9
Dining room
- Level: First
- Dimensions: 11 x 8
Other
- Features: Built-in Features
- Level: First
- Dimensions: 8 x 5
Game room
- Level: Second
- Dimensions: 18 x 14
Kitchen
- Features: Breakfast Bar, Built-in Features, Granite Counters, Kitchen Island, Pantry
- Level: First
- Dimensions: 16 x 11
Living room
- Features: Fireplace
- Level: First
- Dimensions: 17 x 14
Sunroom
- Level: First
- Dimensions: 24 x 14
Utility room
- Features: Utility Room
- Level: First
- Dimensions: 12 x 10
Heating
- Central, Electric, Fireplace(s)
Cooling
- Central Air, Ceiling Fan(s), Electric
Appliances
- Included: Dishwasher, Electric Range, Disposal, Microwave
- Laundry: Washer Hookup, Dryer Hookup, ElectricDryer Hookup
Features
- Double Vanity, High Speed Internet, Kitchen Island, Open Floorplan, Pantry, Cable TV, Vaulted Ceiling(s), Walk-In Closet(s)
- Flooring: Carpet, Ceramic Tile, Luxury Vinyl Plank
- Windows: Window Coverings
- Has basement: No
- Number of fireplaces: 1
- Fireplace features: Living Room, Wood Burning
Interior area
- Total interior livable area: 2,137 sqft
Video & virtual tour
Property
Parking
- Total spaces: 2
- Parking features: Door-Multi, Garage Faces Front
- Attached garage spaces: 2
Features
- Levels: One and One Half
- Patio & porch: Front Porch, Screened, Covered
- Exterior features: Rain Gutters
- Pool features: None, Community
- Fencing: Back Yard,Vinyl
Lot
- Size: 5,749 Square Feet
- Features: Interior Lot, Landscaped, Subdivision, Few Trees
Details
- Parcel number: R268952
Construction
Type & style
- Home type: SingleFamily
- Architectural style: Craftsman,Traditional,Detached
- Property subtype: Single Family Residence
Materials
- Foundation: Slab
- Roof: Composition
Condition
- Resale
- Year built: 2005
Utilities & green energy
- Sewer: Public Sewer
- Water: Public
- Utilities for property: Sewer Available, Water Available, Cable Available
Community & HOA
Community
- Features: Clubhouse, Fitness Center, Fishing, Lake, Other, Playground, Park, Pool, Tennis Court(s), Trails/Paths, Curbs, Sidewalks
- Subdivision: Creek Village At Providence
HOA
- Has HOA: Yes
- Services included: All Facilities, Association Management
- HOA fee: $435 semi-annually
- HOA name: Realmanage
- HOA phone: 940-440-2200
Location
- Region: Aubrey
Financial & listing details
- Price per square foot: $138/sqft
- Tax assessed value: $313,000
- Annual tax amount: $5,902
- Date on market: 10/6/2026
- Cumulative days on market: 30 days
- Listing terms: Cash,Conventional,FHA,VA Loan
- Exclusions: None.
Estimated market value
$292,200
$278,000 - $307,000
$2,330/mo
Price history
| Date | Event | Price |
|---|---|---|
| 10/31/2026 | Listed for sale | $295,000$138/sqft |
Source: NTREIS #21400924 Report a problem | ||
| 10/23/2026 | Contingent | $295,000$138/sqft |
Source: NTREIS #21400924 Report a problem | ||
| 10/6/2026 | Listed for sale | $295,000-21.3%$138/sqft |
Source: NTREIS #21400924 Report a problem | ||
| 3/10/2022 | Sold | -- |
Source: NTREIS #14749914 Report a problem | ||
| 2/3/2022 | Pending sale | $374,900$175/sqft |
Source:  RE/MAX International #14749914 Report a problem | ||
| 2/3/2022 | Contingent | $374,900$175/sqft |
Source: NTREIS #14749914 Report a problem | ||
| 1/30/2022 | Listed for sale | $374,900+53.1%$175/sqft |
Source: NTREIS #14749914 Report a problem | ||
| 7/16/2020 | Listing removed | $244,900$115/sqft |
Source: Frisco Office #14319505 Report a problem | ||
| 7/13/2020 | Pending sale | $244,900$115/sqft |
Source: Frisco Office #14319505 Report a problem | ||
| 7/10/2020 | Sold | -- |
Source: Ebby Halliday solds #14319505_76227 Report a problem | ||
| 6/9/2020 | Price change | $244,900-2%$115/sqft |
Source: Frisco #14319505 Report a problem | ||
| 5/22/2020 | Listed for sale | $249,900$117/sqft |
Source: Ebby Halliday Realtors #14319505 Report a problem | ||
| 5/7/2020 | Pending sale | $249,900$117/sqft |
Source: Ebby Halliday, REALTORS-Frisco #14319505 Report a problem | ||
| 4/16/2020 | Listed for sale | $249,900+25%$117/sqft |
Source: Ebby Halliday, REALTORS-Frisco #14319505 Report a problem | ||
| 8/2/2016 | Sold | -- |
Source: Agent Provided Report a problem | ||
| 6/23/2016 | Pending sale | $199,900$94/sqft |
Source: JP & Associates Frisco #13399954 Report a problem | ||
| 6/17/2016 | Listed for sale | $199,900$94/sqft |
Source: JP & Associates Frisco #13399954 Report a problem | ||
Public tax history
| Year | Property taxes | Tax assessment |
|---|---|---|
| 2025 | $5,902 -6.4% | $313,000 -4.6% |
| 2024 | $6,306 -13.4% | $328,000 -11.6% |
| 2023 | $7,279 -0.2% | $371,182 +15.1% |
| 2022 | $7,294 +18.9% | $322,380 +27.5% |
| 2021 | $6,134 +0.2% | $252,908 +3.5% |
| 2020 | $6,123 -0.2% | $244,346 +2.8% |
| 2019 | $6,134 +2.8% | $237,661 +4.2% |
| 2018 | $5,968 +27.8% | $228,150 +4.8% |
| 2017 | $4,671 | $217,691 +12.8% |
| 2016 | $4,671 +8.1% | $192,981 +10% |
| 2015 | $4,323 | $175,437 +7.3% |
| 2014 | $4,323 | $163,520 +7.8% |
| 2013 | $4,323 | $151,698 +9.7% |
| 2012 | -- | $138,259 -1.9% |
| 2011 | -- | $140,976 -1.2% |
| 2010 | -- | $142,742 -1.7% |
| 2009 | -- | $145,234 -12.8% |
| 2007 | -- | $166,560 |
Find assessor info on the county website
Monthly payment
Est. payment
Payment breakdown
Explore the cost of this home by adjusting the details. Changes won't be saved.Climate risks
Neighborhood: Providence Village
Nearby schools
Schools provided by the listing agent
- Elementary: James A Monaco
- Middle: Aubrey
- High: Aubrey
- District: Aubrey ISD
Source: NTREIS. This data may not be complete. We recommend contacting the local school district to confirm school assignments for this home.

Similar homes
- $289,9003 bd3 ba2k sqft1351 Kingston Pl, Aubrey, TX 76227For Sale
 MLS ID #21408677, Angela Key. NTREIS
- $299,9004 bd2 ba1.9k sqft8993 Fair Oaks Dr, Providence Village, TX 76227For Sale
 MLS ID #21304010, Ray Meeks. NTREIS
- $324,9004 bd3 ba2.6k sqft10214 Lakeview Dr, Aubrey, TX 76227For Sale
 MLS ID #21395823, Tom Tang. NTREIS
- $309,9003 bd3 ba2k sqft10124 Cedar Lake Dr, Aubrey, TX 76227For Sale
 MLS ID #21381875, Andrea Pratt. NTREIS
