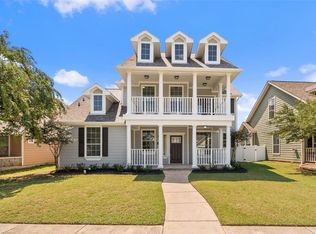
NEW ROOF! NEW CARPET! REFINISHED HARDWOOD FLOORS! NEW PAINT! Combining the charm of one of Providence Village's most iconic cottage-style designs with the peace of mind of major recent updates at an INCREDIBLE PRICE, this is the opportunity buyers wait for. From the moment you arrive, the welcoming large front porch, distinctive architectural details, paved patio, gated driveway, and storybook curb appeal set this home apart. This spacious 4-bedroom, 3-bath home is designed for both comfort and flexibility. The large main level offers a spacious primary bedroom, two secondary bedrooms, a dedicated study room, formal dining room, and an inviting family room with beautifully refinished genuine hardwood floors anchored by a cozy fireplace. Upstairs, a spacious area offers incredible flexibility as a game room, media room, home gym, playroom, or second living area. Combined with a private fourth bedroom and full bathroom, the upper level creates the perfect retreat for guests, teenagers, multigenerational living, or a dedicated work-from-home setup. Beyond the home's exceptional floor plan, enjoy all that the resort-style Providence Village has to offer, including water park, pools, lakes, water park, multiple parks and playgrounds, tennis and basketball courts, a clubhouse, fitness center, and more. Conveniently located near schools, dining, and major shopping areas. Moving in READY!
For sale
Price cut: $10K (7/18)
$349,900
10214 Lakeview Dr, Aubrey, TX 76227
4beds
2,650sqft
:
Get pre-qualified$2,684/mo
Single Family Residence
Built in 2003
5,706 Square Feet Lot
$343,100 Zestimate®
$132/sqft
$75/mo HOA
What's special
Cozy fireplaceStorybook curb appealInviting family roomFormal dining roomPaved patioWelcoming large front porchDedicated study room
- 33 days |
- 390 |
- 36 |
Zillow last checked:
Listing updated:
Listed by:
Tom Tang 0616063 214-448-8251,
Green Land Realty 214-448-8251
Source: NTREIS,MLS#: 21312756
Facts & features
Interior
Bedrooms & bathrooms
- Bedrooms: 4
- Bathrooms: 3
- Full bathrooms: 3
Primary bedroom
- Features: Built-in Features, Ceiling Fan(s), Dual Sinks, Double Vanity, Garden Tub/Roman Tub, Separate Shower, Walk-In Closet(s)
- Level: First
- Dimensions: 19 x 14
Bedroom
- Level: First
- Dimensions: 14 x 10
Bedroom
- Level: First
- Dimensions: 12 x 10
Bedroom
- Features: Walk-In Closet(s)
- Level: Second
- Dimensions: 18 x 12
Dining room
- Level: First
- Dimensions: 13 x 12
Family room
- Features: Ceiling Fan(s), Fireplace
- Level: First
- Dimensions: 15 x 13
Game room
- Features: Ceiling Fan(s)
- Level: Second
- Dimensions: 20 x 17
Kitchen
- Features: Built-in Features, Eat-in Kitchen, Kitchen Island, Pantry
- Level: First
- Dimensions: 19 x 12
Living room
- Level: First
- Dimensions: 13 x 11
Heating
- Central, Electric
Cooling
- Central Air, Ceiling Fan(s), Electric
Appliances
- Included: Dishwasher, Electric Range, Electric Water Heater, Disposal, Microwave
- Laundry: Washer Hookup, Dryer Hookup, ElectricDryer Hookup, Laundry in Utility Room
Features
- Decorative/Designer Lighting Fixtures, Eat-in Kitchen, High Speed Internet, Kitchen Island, Open Floorplan, Pantry, Cable TV, Walk-In Closet(s)
- Flooring: Carpet, Ceramic Tile, Wood
- Windows: Window Coverings
- Has basement: No
- Number of fireplaces: 1
- Fireplace features: Wood Burning
Interior area
- Total interior livable area: 2,650 sqft
Video & virtual tour
Property
Parking
- Total spaces: 2
- Parking features: Door-Single, Driveway, Garage, Garage Door Opener, Gated, Garage Faces Rear
- Garage spaces: 2
Features
- Levels: Two
- Stories: 2
- Patio & porch: Covered
- Pool features: None, Community
- Fencing: Fenced,Vinyl
Lot
- Size: 5,706 Square Feet
- Features: Interior Lot, Subdivision, Sprinkler System, Few Trees
Details
- Additional structures: Gazebo
- Parcel number: R246351
Construction
Type & style
- Home type: SingleFamily
- Architectural style: Traditional,Detached
- Property subtype: Single Family Residence
Materials
- Fiber Cement, Wood Siding
- Foundation: Slab
- Roof: Composition
Condition
- Year built: 2003
Utilities & green energy
- Sewer: Public Sewer
- Water: Public
- Utilities for property: Sewer Available, Separate Meters, Underground Utilities, Water Available, Cable Available
Green energy
- Energy efficient items: Appliances
Community & HOA
Community
- Features: Clubhouse, Dock, Fitness Center, Fishing, Lake, Playground, Park, Pool, Tennis Court(s), Trails/Paths, Curbs, Sidewalks
- Security: Smoke Detector(s)
- Subdivision: Providence Ph 1
HOA
- Has HOA: Yes
- Services included: All Facilities, Association Management
- HOA fee: $449 semi-annually
- HOA name: Realmanager And Manors
- HOA phone: 855-947-2636
Location
- Region: Aubrey
Financial & listing details
- Price per square foot: $132/sqft
- Tax assessed value: $381,000
- Annual tax amount: $7,115
- Date on market: 6/26/2026
- Cumulative days on market: 34 days
- Listing terms: Cash,Conventional,FHA,VA Loan
- Exclusions: All staging
Estimated market value
$343,100
$326,000 - $360,000
$2,447/mo
Price history
| Date | Event | Price |
|---|---|---|
| 7/18/2026 | Price change | $349,900-2.8%$132/sqft |
Source: NTREIS #21312756 Report a problem | ||
| 6/26/2026 | Listed for sale | $359,900+60%$136/sqft |
Source: NTREIS #21312756 Report a problem | ||
| 5/3/2016 | Listing removed | $224,900$85/sqft |
Source: Real Estate Reformation #13344928 Report a problem | ||
| 4/14/2016 | Pending sale | $224,900$85/sqft |
Source: Real Estate Reformation #13344928 Report a problem | ||
| 3/25/2016 | Listed for sale | $224,900$85/sqft |
Source: Reology Group, LLC. #13344928 Report a problem | ||
Public tax history
| Year | Property taxes | Tax assessment |
|---|---|---|
| 2025 | $7,115 -1.2% | $381,000 -3.5% |
| 2024 | $7,205 -2.6% | $395,000 -9.4% |
| 2023 | $7,395 -7.1% | $436,070 +18.5% |
| 2022 | $7,964 +17.9% | $368,000 +26.8% |
| 2021 | $6,754 +5.1% | $290,250 +8.6% |
| 2020 | $6,426 -3.2% | $267,240 -0.1% |
| 2019 | $6,640 +10.2% | $267,467 +13.8% |
| 2018 | $6,028 +22.1% | $235,000 +0.6% |
| 2017 | $4,936 | $233,652 +16.2% |
| 2016 | $4,936 +11.1% | $201,088 +10% |
| 2015 | $4,443 | $182,807 +10% |
| 2014 | $4,443 | $166,188 +10% |
| 2013 | $4,443 | $151,080 -0.8% |
| 2012 | -- | $152,369 -4.9% |
| 2011 | -- | $160,187 -1.1% |
| 2010 | -- | $161,925 -0.8% |
| 2009 | -- | $163,285 -0.2% |
| 2007 | $4,638 -3.5% | $163,635 +0.1% |
| 2006 | $4,807 +3.8% | $163,539 +3.9% |
| 2005 | $4,631 | $157,449 +2.6% |
| 2004 | -- | $153,483 |
Find assessor info on the county website
Monthly payment
Est. payment
Payment breakdown
Explore the cost of this home by adjusting the details. Changes won't be saved.Climate risks
Neighborhood: Providence Village
Nearby schools
GreatSchools rating
- 3/10Providence Elementary SchoolGrades: PK-5Distance: 0.2 mi
- 5/10Rodriguez MiddleGrades: 6-8Distance: 2.7 mi
- 4/10Ray E Braswell High SchoolGrades: 9-12Distance: 2.2 mi
Schools provided by the listing agent
- Elementary: Providence
- Middle: Navo
- High: Ryan H S
- District: Denton ISD
Source: NTREIS. This data may not be complete. We recommend contacting the local school district to confirm school assignments for this home.
- $302,6004 bd3 ba2.6k sqft10220 Lakeview Dr, Aubrey, TX 76227Off Market

- $309,4004 bd3 ba2.3k sqft10210 Lakeview Dr, Aubrey, TX 76227Off Market

- $--4 bd3 ba2.5k sqft10226 Lakeview Dr, Aubrey, TX 76227Sold
- $--3 bd2 ba1.9k sqft10204 Lakeview Dr, Aubrey, TX 76227Sold
- $281,5003 bd2 ba1.9k sqft10033 Pinecrest Dr, Aubrey, TX 76227Off Market
- $332,5003 bd3 ba2.5k sqft10029 Pinecrest Dr, Aubrey, TX 76227Off Market
- $314,2005 bd3 ba2.2k sqft10230 Lakeview Dr, Aubrey, TX 76227Off Market
- $324,1004 bd2 ba2.5k sqft10134 Lakeview Dr, Providence Village, TX 76227Off Market
A local agent can set up tours, give advice and negotiate with sellers.
Similar homes
- $339,9003 bd3 ba2.5k sqft2001 Hartwell Ct, Aubrey, TX 76227For Sale
 MLS ID #21331144, Andrea Pratt. NTREIS
 - $312,0004 bd3 ba2k sqft10108 Cherry Hill Ln, Aubrey, TX 76227For Sale
 MLS ID #21282336, Cynthia Li. NTREIS
 - $399,0004 bd4 ba3.5k sqft10009 Concord Dr, Aubrey, TX 76227For Sale
 MLS ID #21321858, Robin Hunt. NTREIS
 - $359,0004 bd3 ba2.3k sqft8117 Canyon Dr, Aubrey, TX 76227For Sale
 MLS ID #21290237, Hailin Wang. NTREIS
 - $325,0004 bd2 ba2.1k sqft1321 Stone Mountain Pkwy, Aubrey, TX 76227For SaleMLS ID #21277104, Nicole Kern. NTREIS
- $360,0004 bd2 ba2k sqft1505 Carriage Ln, Aubrey, TX 76227For SaleMLS ID #21216246, Bill Moomaw. NTREIS
- $339,9004 bd2 ba1.7k sqft1900 Saint Simons St, Aubrey, TX 76227For SaleMLS ID #21267260, Tiffany Mason. NTREIS
- $285,0003 bd2 ba1.4k sqft9924 Lexington Dr, Aubrey, TX 76227For SaleMLS ID #21338147, Annie Taliaferro. NTREIS
- $375,0004 bd3 ba2k sqft6024 Attucks Dr, Providence Village, TX 76227For SaleMLS ID #21220262, Kelley Cann. NTREIS
- $375,0004 bd3 ba2.2k sqft10616 Breezeway Dr, Aubrey, TX 76227For SaleMLS ID #21300941, Javier Montemayor. NTREIS
- $425,0004 bd3 ba2.6k sqft533 Cedarwood St, Little Elm, TX 76227For SaleMLS ID #21331003, Russell Rhodes. NTREIS
- $339,0003 bd2 ba1.5k sqft1408 Downing Dr, Aubrey, TX 76227For SaleMLS ID #21293089, Cory Bertrand. NTREIS
- $275,0003 bd2 ba1.4k sqft10008 Hanover Dr, Aubrey, TX 76227For SaleMLS ID #21193151, Curtis Petersen. NTREIS
- $299,9003 bd2 ba1.3k sqft1317 Live Oak Ln, Aubrey, TX 76227For SaleMLS ID #21240727, Veronica Fleury. NTREIS
- $324,0003 bd2 ba2.1k sqft905 Lake Grove Dr, Argyle, TX 75068For SaleMLS ID #21300428, Jamal Albar. NTREIS
- $399,9003 bd2 ba2.2k sqft1011 Diane St, Aubrey, TX 76227For SaleMLS ID #21099957, Kimberly Elmer. NTREIS
- $325,0003 bd2 ba1.5k sqft358 Highmeadow Dr, Aubrey, TX 76227For SaleMLS ID #21251911, Shayne Hickey. NTREIS
- $369,0004 bd3 ba2.5k sqft1509 Waterfall Ln, Little Elm, TX 75068For SaleMLS ID #21311667, Danette Ewoldt. NTREIS
- $315,0003 bd2 ba1.5k sqft815 Horizon Ridge Cir, Little Elm, TX 75068For SaleMLS ID #21316168, Kimberly Reding. NTREIS
- $300,0002 bd2 ba1.4k sqft1256 Eagle Ln, Aubrey, TX 76227For SaleMLS ID #21306263, Bryan Fitzpatrick. NTREIS
