Best price around! 3D your available on redfin.
This updated one-story home in Paloma Creek offers the spaces buyers want most: a dedicated office, formal dining, an open family room, and a private backyard with room to enjoy.
A front garden leads to an entry with the office and formal dining nearby. The office has French doors and bay windows, making it a comfortable space to work, read, or use as a flex room.
The family room sits at the center of the home with hand-scraped wood floors, a fireplace, built-ins, and a niche that gives the room character. The kitchen connects naturally to the main living area and includes a gas range, oven, microwave, dishwasher, plenty of cabinet space, a large pantry, and stone tile flooring.
The home includes 3 bedrooms and 2 full bathrooms. The primary suite has wood floors, dual sinks, a separate shower, garden tub, and walk-in closet. The secondary bedrooms also have wood flooring and can be used for bedrooms, guests, or hobbies.
Out back, the covered patio and added pergola overlook a large private interior lot, creating a great place to grill, sit outside, or spend time with friends. The 2-car garage offers room for vehicles, bikes, and storage.
Paloma Creek offers community pools, walking trails, parks, and lake areas. The location is close to restaurants, cafes, shopping, and businesses, with a new Target opening about 3 miles away and PGA Headquarters about 15 minutes away.
A comfortable one-story home with practical spaces, a private backyard, and access to the Paloma Creek lifestyle.
Seller is a licensed Texas real estate sales agent.
For sale
$324,000
905 Lake Grove Dr, Argyle, TX 75068
3beds
2,114sqft
Single Family Residence
Built in 2007
7,954 Square Feet Lot
$319,900 Zestimate®
$153/sqft
$46/mo HOA
What's special
Dedicated officeFront gardenHand-scraped wood floorsLarge private interior lotStone tile flooringUpdated one-story homeOpen family room
- 55 days |
- 284 |
- 17 |
Likely to sell faster than
Zillow last checked:
Listing updated:
Listed by:
Jamal Albar 0844126,
Dalton Wade, Inc. 888-668-8283
Source: NTREIS,MLS#: 21300428
Facts & features
Interior
Bedrooms & bathrooms
- Bedrooms: 3
- Bathrooms: 2
- Full bathrooms: 2
Primary bedroom
- Features: Walk-In Closet(s)
- Level: First
- Dimensions: 1 x 1
Living room
- Level: First
- Dimensions: 1 x 1
Appliances
- Included: Dryer, Dishwasher, Disposal, Gas Oven, Gas Range, Gas Water Heater, Microwave, Refrigerator, Washer
Features
- High Speed Internet, Kitchen Island, Walk-In Closet(s), Wired for Sound
- Flooring: Combination
- Has basement: No
- Number of fireplaces: 1
- Fireplace features: Gas, Living Room
Interior area
- Total interior livable area: 2,114 sqft
Video & virtual tour
Property
Parking
- Total spaces: 2
- Parking features: Direct Access, Electric Vehicle Charging Station(s)
- Attached garage spaces: 2
Features
- Levels: One
- Stories: 1
- Pool features: None, Community
- Fencing: Wood
Lot
- Size: 7,954 Square Feet
Details
- Parcel number: R282547
Construction
Type & style
- Home type: SingleFamily
- Architectural style: Traditional,Detached
- Property subtype: Single Family Residence
Materials
- Brick, Frame
- Roof: Composition
Condition
- Year built: 2007
Utilities & green energy
- Sewer: Public Sewer
- Water: Public
- Utilities for property: Cable Available, Electricity Available, Natural Gas Available, Sewer Available, Separate Meters, Water Available
Community & HOA
Community
- Features: Clubhouse, Lake, Pool
- Subdivision: Paloma Creek Lakeview Ph 1
HOA
- Has HOA: Yes
- Services included: All Facilities
- HOA fee: $275 semi-annually
- HOA name: Paloma Creek Association
- HOA phone: 972-347-9160
Location
- Region: Argyle
Financial & listing details
- Price per square foot: $153/sqft
- Tax assessed value: $365,973
- Annual tax amount: $7,875
- Date on market: 6/25/2026
- Cumulative days on market: 63 days
- Exclusions: Flat screen TV.
- Road surface type: Asphalt
Estimated market value
$319,900
$304,000 - $336,000
$2,325/mo
Price history
| Date | Event | Price |
|---|---|---|
| 6/25/2026 | Listed for sale | $324,000-15.8%$153/sqft |
Source: NTREIS #21300428 Report a problem | ||
| 7/21/2023 | Sold | -- |
Source: NTREIS #20335926 Report a problem | ||
| 6/24/2023 | Pending sale | $385,000$182/sqft |
Source: NTREIS #20335926 Report a problem | ||
| 6/19/2023 | Contingent | $385,000$182/sqft |
Source: NTREIS #20335926 Report a problem | ||
| 5/23/2023 | Listed for sale | $385,000+60.5%$182/sqft |
Source: NTREIS #20335926 Report a problem | ||
| 7/9/2020 | Listing removed | $1,795$1/sqft |
Source: Avignon Realty #14362740 Report a problem | ||
| 6/12/2020 | Listed for rent | $1,795$1/sqft |
Source: Avignon Realty #14362740 Report a problem | ||
| 4/10/2020 | Listing removed | $1,795$1/sqft |
Source: Avignon Realty #14289790 Report a problem | ||
| 2/27/2020 | Listed for rent | $1,795+5.9%$1/sqft |
Source: Avignon Realty #14289790 Report a problem | ||
| 8/26/2018 | Listing removed | $1,695$1/sqft |
Source: Avignon Realty #13903906 Report a problem | ||
| 8/16/2018 | Price change | $1,695-5.6%$1/sqft |
Source: Avignon Realty #13903906 Report a problem | ||
| 8/3/2018 | Price change | $1,795+5.9%$1/sqft |
Source: Avignon Realty #13903906 Report a problem | ||
| 7/25/2018 | Listed for rent | $1,695+6.3%$1/sqft |
Source: Owner Report a problem | ||
| 10/23/2017 | Listing removed | $1,595$1/sqft |
Source: Avignon Realty #13703709 Report a problem | ||
| 10/18/2017 | Price change | $1,595-3.3%$1/sqft |
Source: Avignon Realty #13703709 Report a problem | ||
| 9/30/2017 | Listed for rent | $1,650$1/sqft |
Source: Avignon Realty #13703709 Report a problem | ||
| 6/24/2016 | Sold | -- |
Source: Agent Provided Report a problem | ||
| 6/1/2016 | Pending sale | $239,900$113/sqft |
Source: Coppell - WEICHERT, REALTORS - Watson and Associates #13363900 Report a problem | ||
| 5/23/2016 | Listed for sale | $239,900$113/sqft |
Source: Weichert Realtors, Watson&Assc #13363900 Report a problem | ||
| 5/21/2016 | Pending sale | $239,900$113/sqft |
Source: Coppell - WEICHERT, REALTORS - Watson and Associates #13363900 Report a problem | ||
| 5/6/2016 | Price change | $239,900-2%$113/sqft |
Source: Coppell - WEICHERT, REALTORS - Watson and Associates #13363900 Report a problem | ||
| 5/3/2016 | Price change | $244,900-2%$116/sqft |
Source: Coppell - WEICHERT, REALTORS - Watson and Associates #13363900 Report a problem | ||
| 4/23/2016 | Listed for sale | $249,900+38.8%$118/sqft |
Source: Weichert Realtors, Watson&Assc #13363900 Report a problem | ||
| 8/19/2012 | Listing removed | $180,000$85/sqft |
Source: Owner #11346893 Report a problem | ||
| 7/25/2012 | Listed for sale | $180,000+5.9%$85/sqft |
Source: Owner #11346893 Report a problem | ||
| 6/26/2012 | Sold | -- |
Source: Agent Provided Report a problem | ||
| 6/10/2012 | Pending sale | $169,900$80/sqft |
Source: Keller Williams - Plano #11723595 Report a problem | ||
Public tax history
| Year | Property taxes | Tax assessment |
|---|---|---|
| 2025 | $7,875 -2.1% | $365,973 -4.3% |
| 2024 | $8,048 -4.6% | $382,547 -4.4% |
| 2023 | $8,435 +7.1% | $400,000 +19% |
| 2022 | $7,878 +22.1% | $336,000 +20.3% |
| 2021 | $6,453 +4% | $279,361 +12.6% |
| 2020 | $6,206 -2.4% | $248,000 |
| 2019 | $6,362 -1.5% | $248,000 -0.8% |
| 2018 | $6,458 +15.4% | $250,000 +7.3% |
| 2017 | $5,596 | $232,921 +8.6% |
| 2016 | $5,596 +13.6% | $214,500 +10% |
| 2015 | $4,925 | $195,000 +6.4% |
| 2014 | $4,925 | $183,332 +8.9% |
| 2013 | $4,925 | $168,328 +2% |
| 2012 | -- | $165,000 -6.5% |
| 2011 | -- | $176,463 +3.2% |
| 2010 | -- | $171,031 -5.9% |
| 2009 | -- | $181,679 +911.4% |
| 2007 | $520 +4.7% | $17,963 +8.9% |
| 2006 | $497 | $16,500 |
Find assessor info on the county website
Monthly payment
Est. payment
Payment breakdown
Explore the cost of this home by adjusting the details. Changes won't be saved.Climate risks
Neighborhood: Paloma Creek
Nearby schools
GreatSchools rating
- 4/10Catherine Bell Elementary SchoolGrades: PK-5Distance: 1.2 mi
- 5/10Navo Middle SchoolGrades: 6-8Distance: 1.9 mi
- 4/10Ray E Braswell High SchoolGrades: 9-12Distance: 1.7 mi
Schools provided by the listing agent
- Elementary: Bell
- Middle: Navo
- High: Ray Braswell
- District: Denton ISD
Source: NTREIS. This data may not be complete. We recommend contacting the local school district to confirm school assignments for this home.
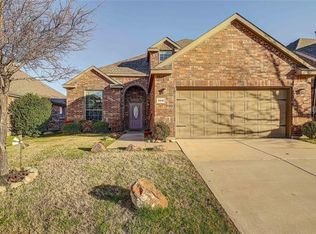
- $344,4004 bd3 ba2.3k sqft909 Lake Grove Dr, Argyle, TX 75068Off Market
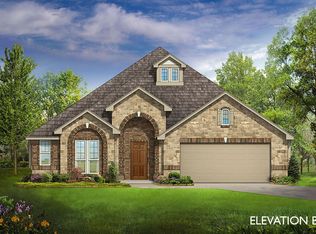
- $410,1004 bd2 ba2.2k sqft901 Lake Grove Dr, Argyle, TX 75068Off Market
- $372,1004 bd2 ba2.2k sqft901 Lake Cove Dr, Little Elm, TX 75068Off Market
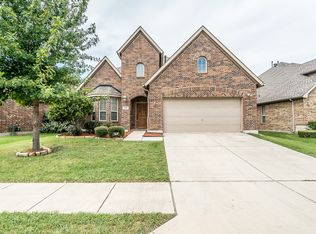
- $415,0005 bd4 ba3.2k sqft913 Lake Grove Dr, Blue Ridge Manor, TX 75068Off Market
- $391,9004 bd3 ba3k sqft827 Lake Grove Dr, Little Elm, TX 75068Off Market
- $302,0003 bd2 ba1.7k sqft904 Lake Hollow Dr, Little Elm, TX 75068Off Market
- $341,5004 bd3 ba2.2k sqft900 Lake Hollow Dr, Little Elm, TX 75068Off Market
- $385,0004 bd3 ba2.9k sqft908 Lake Hollow Dr, Little Elm, TX 75068For Sale
A local agent can set up tours, give advice and negotiate with sellers.
Similar homes
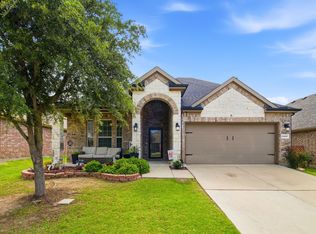
- $349,0003 bd3 ba2.2k sqft2417 Michelle Creek Dr, Little Elm, TX 75068For Sale
 MLS ID #21285736, Padideh Sabouri. NTREIS
 - $295,0003 bd2 ba1.5k sqft815 Horizon Ridge Cir, Little Elm, TX 75068For Sale
 MLS ID #21316168, Kimberly Reding. NTREIS
 - $367,0004 bd2 ba2k sqft1613 Roadrunner Dr, Little Elm, TX 75068For Sale
 MLS ID #21328740, Cindy Kindsvater. NTREIS
 - $375,0003 bd3 ba2k sqft816 Lone Pine Dr, Little Elm, TX 75068For Sale
 MLS ID #21359445, Alex Khalil. NTREIS
 - $355,0003 bd2 ba1.6k sqft1824 Barton Springs Dr, Little Elm, TX 75068For SaleMLS ID #21293392, Jeff Robillard. NTREIS
- $419,0004 bd2 ba2.5k sqft3229 Horizons Dr, Little Elm, TX 75068For SaleMLS ID #21358383, Tanya McQueen. NTREIS
- $325,0004 bd2 ba2.1k sqft1321 Stone Mountain Pkwy, Aubrey, TX 76227For SaleMLS ID #21277104, Nicole Kern. NTREIS
- $335,0005 bd3 ba2.5k sqft1025 Devonshire Dr, Aubrey, TX 76227For SaleMLS ID #21340368, Brandy Dakin. NTREIS
- $339,9004 bd3 ba2.6k sqft10214 Lakeview Dr, Aubrey, TX 76227For SaleMLS ID #21312756, Tom Tang. NTREIS
- $310,0004 bd3 ba2k sqft10108 Cherry Hill Ln, Aubrey, TX 76227For SaleMLS ID #21282336, Cynthia Li. NTREIS
- $409,9004 bd2 ba2.1k sqft2384 Evening Song Dr, Little Elm, TX 75068For SaleMLS ID #20797557, Jamar Johnson. NTREIS
- $330,0003 bd2 ba1.5k sqft1408 Downing Dr, Aubrey, TX 76227For SaleMLS ID #21293089, Cory Bertrand. NTREIS
- $339,9004 bd2 ba1.8k sqft3440 Brady Starr Dr, Aubrey, TX 76227For SaleMLS ID #21343948, Nicholas Nordman. NTREIS
- $330,0003 bd2 ba1.5k sqft980 Burnett Dr, Aubrey, TX 76227For SaleMLS ID #21353125, Johnie Palmer. NTREIS
- $339,9004 bd2 ba1.7k sqft1900 Saint Simons St, Aubrey, TX 76227For SaleMLS ID #21267260, Tiffany Mason. NTREIS
- $285,0003 bd2 ba1.4k sqft9924 Lexington Dr, Aubrey, TX 76227For SaleMLS ID #21338147, Annie Taliaferro. NTREIS
- $300,0003 bd2 ba1.5k sqft10925 Canyon Mine Dr, Aubrey, TX 76227For SaleMLS ID #21289095, Jessica Maddern. NTREIS
- $285,0003 bd2 ba1.3k sqft1020 Grey Fox Dr, Aubrey, TX 76227For SaleMLS ID #21322610, Rebecca McMahon. NTREIS
- $299,9903 bd2 ba1.6k sqft1116 Friesian Ln, Aubrey, TX 76227For SaleMLS ID #21302825, Amy Nemeczky. NTREIS
- $485,0004 bd4 ba2.6k sqft328 Savannah Ln, Oak Pt, TX 75068For SaleMLS ID #21247243, Melissa Stovall. NTREIS
