Discover this thoughtfully maintained and upgraded 3-bedroom, 2-bath home in one of Little Elm’s most convenient and fast-growing areas. features an open layout filled with natural light, with modern updates upgraded lighting throughout, and smart light switches that bring everyday convenience to a new level.
A dedicated thoughtfully renovated multi-purpose flex space provides the versatility today’s homeowners need. Perfect for a home office, playroom, fitness area, or creative studio. The living room centers around a charming wood-burning gas fireplace, creating a warm and inviting atmosphere for gatherings or quiet evenings at home.
The kitchen and cabinetry have been refreshed with updated hardware, giving the space a clean, modern feel. Storage has been thoughtfully improved with upgraded closet systems throughout the home.
Step outside to a beautifully custom designed patio with skylights and luxury lighting features ideal for morning coffee or evening relaxation. The backyard features artificial turf and mature Crepe Myrtles and a Red Bud tree that provide lots of shade, beautiful blooms, and privacy.
The yard is fully irrigated with a Rainbird watering system to protect against the summer heat.
Major systems have been recently updated, including a roof in 2023 and a fully replaced HVAC system in 2023, as well as a new water heater installed in 2019 offering peace of mind for years to come. A security system with monitoring is also included.
Community with parks, trails, playgrounds, & community amenities including a pool. Incredible convenience to shopping, dining, Lake Lewisville, FM 423, Highway 380, Dallas North Tollway, Frisco, & Plano. Brent elementary located next to the neighborhood, & Universal Studios Frisco is less than 15 mins away, making this location even more exciting for future growth & long-term value.
This thoughtfully upgraded home offers comfort, convenience, and an unbeatable location—ready for its next chapter.
For sale
Price cut: $5K (6/26)
$355,000
1824 Barton Springs Dr, Little Elm, TX 75068
3beds
1,669sqft
:
Get pre-qualified$2,699/mo
Single Family Residence
Built in 2003
6,229 Square Feet Lot
$-- Zestimate®
$213/sqft
$30/mo HOA
What's special
Smart light switchesBackyard features artificial turf
- 54 days |
- 587 |
- 22 |
Likely to sell faster than
Zillow last checked:
Listing updated:
Listed by:
Jeff Robillard 0687855 972-715-1983,
Newfound Real Estate 972-715-1983
Source: NTREIS,MLS#: 21293392
Facts & features
Interior
Bedrooms & bathrooms
- Bedrooms: 3
- Bathrooms: 2
- Full bathrooms: 2
Primary bedroom
- Level: First
- Dimensions: 12 x 12
Primary bedroom
- Level: First
- Dimensions: 12 x 10
Bedroom
- Level: First
- Dimensions: 10 x 10
Other
- Features: Separate Shower
- Level: First
- Dimensions: 8 x 6
Other
- Features: Separate Shower
- Level: First
- Dimensions: 7 x 9
Living room
- Level: First
- Dimensions: 14 x 13
Heating
- Central
Cooling
- Central Air, Ceiling Fan(s)
Appliances
- Included: Dishwasher, Disposal, Gas Range, Gas Water Heater, Refrigerator, Water Purifier, Washer
- Laundry: Washer Hookup, Dryer Hookup
Features
- Pantry, Walk-In Closet(s)
- Flooring: Carpet, Tile, Vinyl
- Has basement: No
- Number of fireplaces: 1
- Fireplace features: Gas
Interior area
- Total interior livable area: 1,669 sqft
Video & virtual tour
Property
Parking
- Total spaces: 2
- Parking features: Garage
- Attached garage spaces: 2
Features
- Levels: One
- Stories: 1
- Patio & porch: Covered, Patio, See Remarks
- Exterior features: Awning(s), Lighting, Other
- Pool features: None, Community
- Fencing: Fenced
Lot
- Size: 6,229 Square Feet
- Features: Interior Lot
Details
- Additional structures: Garage(s)
- Parcel number: R242240
Construction
Type & style
- Home type: SingleFamily
- Architectural style: Detached
- Property subtype: Single Family Residence
Materials
- Foundation: Slab
- Roof: Composition
Condition
- Year built: 2003
Utilities & green energy
- Sewer: Public Sewer
- Water: Public
- Utilities for property: Cable Available, Sewer Available, Water Available
Community & HOA
Community
- Features: Other, Playground, Park, Pool
- Security: Fire Alarm, Smoke Detector(s)
- Subdivision: Glen Cove Ph 4
HOA
- Has HOA: Yes
- Services included: Maintenance Grounds
- HOA fee: $360 annually
- HOA name: Glen Cove Home Owners Association
- HOA phone: 703-426-9885
Location
- Region: Little Elm
Financial & listing details
- Price per square foot: $213/sqft
- Tax assessed value: $336,497
- Annual tax amount: $6,532
- Date on market: 6/8/2026
- Cumulative days on market: 55 days
- Listing terms: Cash,Conventional,FHA,VA Loan
- Exclusions: All personal property
Estimated market value
Not available
Estimated sales range
Not available
Not available
Price history
| Date | Event | Price |
|---|---|---|
| 6/26/2026 | Price change | $355,000-1.4%$213/sqft |
Source: NTREIS #21293392 Report a problem | ||
| 6/8/2026 | Listed for sale | $360,000+52.2%$216/sqft |
Source: NTREIS #21293392 Report a problem | ||
| 7/4/2018 | Sold | -- |
Source: Agent Provided Report a problem | ||
| 6/27/2018 | Pending sale | $236,500$142/sqft |
Source: First in Realty #13851957 Report a problem | ||
| 5/26/2018 | Listed for sale | $236,500$142/sqft |
Source: First in Realty #13851957 Report a problem | ||
Public tax history
| Year | Property taxes | Tax assessment |
|---|---|---|
| 2025 | $4,808 +1.4% | $333,095 +10% |
| 2024 | $4,740 +10.5% | $302,814 +10% |
| 2023 | $4,288 -15.6% | $275,285 +10% |
| 2022 | $5,081 +4.1% | $250,259 +10% |
| 2021 | $4,880 +1.4% | $227,508 +3.6% |
| 2020 | $4,814 -1.9% | $219,528 +0.1% |
| 2019 | $4,909 +5.5% | $219,339 +9% |
| 2018 | $4,653 +26.1% | $201,262 +10% |
| 2017 | $3,690 | $182,965 +10% |
| 2016 | $3,690 +13.3% | $166,332 +10% |
| 2015 | $3,256 | $151,211 +7.4% |
| 2014 | $3,256 | $140,782 +7.6% |
| 2013 | $3,256 | $130,843 +4% |
| 2012 | -- | $125,784 -2.4% |
| 2011 | -- | $128,828 +4% |
| 2010 | -- | $123,857 +0% |
| 2009 | -- | $123,805 -6.4% |
| 2007 | $2,621 -5.5% | $132,306 -3.6% |
| 2006 | $2,774 +1.5% | $137,191 -0.8% |
| 2005 | $2,733 | $138,314 +6.2% |
| 2004 | -- | $130,272 +597.9% |
| 2003 | -- | $18,666 |
Find assessor info on the county website
Monthly payment
Est. payment
Payment breakdown
Explore the cost of this home by adjusting the details. Changes won't be saved.Climate risks
Neighborhood: Glen Cove
Nearby schools
GreatSchools rating
- 6/10Brent ElementaryGrades: PK-5Distance: 0.3 mi
- 6/10Lowell H Strike MiddleGrades: 6-8Distance: 3 mi
- 5/10Little Elm High SchoolGrades: 9-12Distance: 1.1 mi
Schools provided by the listing agent
- Elementary: Brent
- Middle: Lowell Strike
- High: Little Elm
- District: Little Elm ISD
Source: NTREIS. This data may not be complete. We recommend contacting the local school district to confirm school assignments for this home.
- $324,7003 bd2 ba1.8k sqft1820 Barton Springs Dr, Little Elm, TX 75068Off Market

- $292,2003 bd2 ba1.4k sqft1828 Barton Springs Dr, Little Elm, TX 75068Off Market
- $--3 bd2 ba1.4k sqft1816 Barton Springs Dr, Little Elm, TX 75068Sold
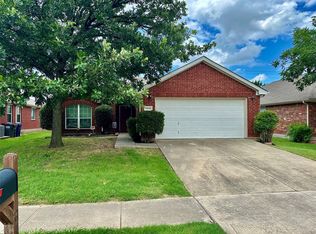
- $--3 bd2 ba1.6k sqft1832 Barton Springs Dr, Little Elm, TX 75068Sold

- $368,4004 bd2 ba2.4k sqft1901 Caddo St, Little Elm, TX 75068Off Market
- $346,7003 bd2 ba2.2k sqft1902 Tawakani Ln, Little Elm, TX 75068Off Market
- $319,7003 bd2 ba1.7k sqft1812 Barton Springs Dr, Little Elm, TX 75068Off Market
- $297,8003 bd2 ba1.4k sqft1836 Barton Springs Dr, Little Elm, TX 75068Off Market
A local agent can set up tours, give advice and negotiate with sellers.
Similar homes
- $399,0004 bd2 ba2k sqft2500 Navasota Dr, Little Elm, TX 75068For Sale
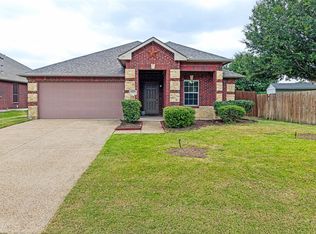 MLS ID #21341587, Jamie Miller. NTREIS
 - $335,0003 bd2 ba1.6k sqft1512 Rosson Rd, Little Elm, TX 75068For Sale
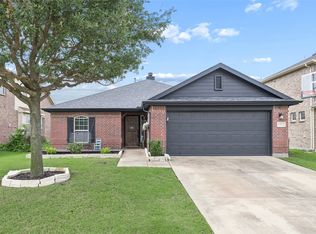 MLS ID #21234581, Jamie Cadiz. NTREIS
 - $405,0003 bd2 ba1.6k sqft712 Mist Flower Dr, Little Elm, TX 75068For Sale
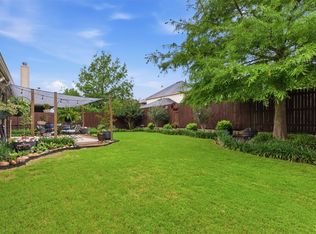 MLS ID #21286646, Wendy Bartlett. NTREIS
 - $409,9004 bd2 ba2.1k sqft2384 Evening Song Dr, Little Elm, TX 75068For Sale
 MLS ID #20797557, Jamar Johnson. NTREIS
 - $385,0003 bd2 ba1.9k sqft308 Moonvine Dr, Little Elm, TX 75068For SaleMLS ID #21284380, Beverly Wingard. NTREIS
- $360,0003 bd2 ba1.8k sqft5621 Crestwood Dr, Prosper, TX 75078For SaleMLS ID #21285058, Leigh Calvert. NTREIS
- $350,0004 bd2 ba2k sqft4148 Agatha Ln, Aubrey, TX 76227For SaleMLS ID #21343390, Ericka Criner. NTREIS
- $379,9003 bd2 ba1.8k sqft5901 Glenwood Dr, Denton, TX 76208For SaleMLS ID #21342646, Christie McGee. NTREIS
- $374,5004 bd3 ba2.4k sqft1720 Morning Dove, Aubrey, TX 76227For SaleMLS ID #21314179, Anthony Rivera. NTREIS
- $345,0003 bd2 ba1.8k sqft1204 Wentwood Dr, Corinth, TX 76210For SaleMLS ID #21331520, Lois Lyles. NTREIS
- $347,0003 bd3 ba2k sqft8933 Tucker St, Aubrey, TX 76227For SaleMLS ID #20787344, CheiAnne Tarrant. NTREIS
- $315,0003 bd3 ba1.9k sqft1241 Chattahoochee Dr, Aubrey, TX 76227For SaleMLS ID #21292380, JD Tomlin. NTREIS
- $395,0003 bd2 ba1.8k sqft1514 Sandy Rdg, McKinney, TX 75069For SaleMLS ID #21340766, Morgan Beauregard. NTREIS
- $339,9004 bd2 ba1.7k sqft1900 Saint Simons St, Aubrey, TX 76227For SaleMLS ID #21267260, Tiffany Mason. NTREIS
- $360,0003 bd2 ba1.8k sqft3208 Cliff Oaks Dr, Corinth, TX 76210For SaleMLS ID #21273400, Lori Tredway. NTREIS
- $334,0003 bd2 ba1.9k sqft4603 Trumpet Vine, Denton, TX 76208For SaleMLS ID #21280826, Cayla Torno. NTREIS
- $359,9003 bd2 ba1.5k sqft3500 Wind Flower Ln, McKinney, TX 75070For SaleMLS ID #21302915, Christie Cannon. NTREIS
- $420,0003 bd2 ba1.4k sqft11884 Eastpark Ln, Frisco, TX 75033For SaleMLS ID #21280508, Amy Conine. NTREIS
- $450,0003 bd2 ba1.7k sqft8420 Christie Dr, Frisco, TX 75033For SaleMLS ID #21340045, Roni Henderson. NTREIS
- $350,0003 bd2 ba1.6k sqft3209 Clydesdale Dr, Denton, TX 76210For SaleMLS ID #21283269, Renee Pellet. NTREIS
