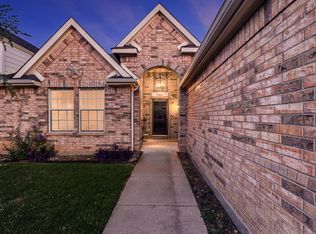
CUTE CUTE CUTE!! Welcome home to this charming single-story 3-bedroom, 2-bath home in the highly sought-after Oakmont community! From the moment you arrive, you'll appreciate the beautiful landscaping and inviting curb appeal. Step inside to a light-filled, open floor plan featuring durable luxury vinyl plank flooring, a cozy fireplace, and a wall of windows overlooking the private backyard. The flexible front living space offers endless possibilities as a formal dining room, home office, playroom, or second living area to fit your lifestyle. The spacious kitchen is the heart of the home, complete with a dishwasher, microwave, abundant counter space, and an open layout that flows seamlessly into the breakfast nook and family room—perfect for everyday living and entertaining. Designed with privacy in mind, the split-bedroom floor plan features two secondary bedrooms and a full bath at the front of the home, while the generously sized primary suite is tucked away in the back. Relax in the private retreat featuring dual sinks, a separate shower, and Two spacious closets. Step outside to enjoy the large backyard, ideal for grilling, entertaining, or simply unwinding. Storage shed in back side yard provides plenty of room for lawn equipment, tools, and outdoor gear. Interior and Exterior completely painted July 2026, Roof and gutters installed July 2026. High Efficiency HVAC system, water heater 2025. As an added bonus, you'll enjoy all the amenities Oakmont has to offer, including the community pool just in time for summer! Golf too! Conveniently located near shopping, dining, parks, and major commuter routes, this move-in-ready home offers comfort, flexibility, and a fantastic location. Don't miss your opportunity to make it yours!
Under contract
$345,000
1204 Wentwood Dr, Corinth, TX 76210
3beds
1,803sqft
:
Get pre-qualified$2,622/mo
Single Family Residence
Built in 2003
7,013 Square Feet Lot
$337,100 Zestimate®
$191/sqft
$50/mo HOA
What's special
Cozy fireplacePrivate backyardLight-filled open floor planInviting curb appealFlexible front living spaceSpacious kitchenAbundant counter space
- 18 days |
- 776 |
- 83 |
Likely to sell faster than
Zillow last checked:
Listing updated:
Listed by:
Lois Lyles 0497192 214-215-4656,
Compass RE Texas, LLC 469-485-7806
Source: NTREIS,MLS#: 21331520
Facts & features
Interior
Bedrooms & bathrooms
- Bedrooms: 3
- Bathrooms: 2
- Full bathrooms: 2
Primary bedroom
- Features: Ceiling Fan(s), Dual Sinks, En Suite Bathroom, Garden Tub/Roman Tub, Separate Shower, Walk-In Closet(s)
- Level: First
- Dimensions: 16 x 13
Bedroom
- Features: Ceiling Fan(s), Split Bedrooms
- Level: First
- Dimensions: 12 x 10
Dining room
- Level: First
- Dimensions: 10 x 10
Kitchen
- Features: Breakfast Bar, Built-in Features, Walk-In Pantry
- Level: First
- Dimensions: 15 x 11
Living room
- Features: Ceiling Fan(s), Fireplace
- Level: First
- Dimensions: 18 x 16
Living room
- Features: Ceiling Fan(s)
- Level: First
- Dimensions: 14 x 10
Heating
- Central, Natural Gas
Cooling
- Central Air, Electric
Appliances
- Included: Some Gas Appliances, Dishwasher, Disposal, Gas Range, Gas Water Heater, Microwave, Plumbed For Gas
- Laundry: Washer Hookup, Dryer Hookup, ElectricDryer Hookup, Laundry in Utility Room
Features
- Decorative/Designer Lighting Fixtures, Double Vanity, High Speed Internet, Open Floorplan, Pantry, Cable TV, Walk-In Closet(s), Wired for Sound
- Flooring: Carpet, Luxury Vinyl Plank, Tile
- Windows: Window Coverings
- Has basement: No
- Number of fireplaces: 1
- Fireplace features: Gas, Gas Log, Gas Starter, Living Room, Wood Burning
Interior area
- Total interior livable area: 1,803 sqft
Video & virtual tour
Property
Parking
- Total spaces: 2
- Parking features: Concrete, Driveway, Garage Faces Front, Garage, Garage Door Opener, Inside Entrance
- Attached garage spaces: 2
Features
- Levels: One
- Stories: 1
- Patio & porch: Patio
- Exterior features: Rain Gutters
- Pool features: None
- Fencing: Brick,Wood
Lot
- Size: 7,013 Square Feet
- Features: Back Yard, Interior Lot, Irregular Lot, Lawn, Landscaped, Subdivision
Details
- Additional structures: Shed(s)
- Parcel number: R226089
Construction
Type & style
- Home type: SingleFamily
- Architectural style: Traditional,Detached
- Property subtype: Single Family Residence
Materials
- Brick, Wood Siding
- Foundation: Slab
- Roof: Composition
Condition
- Year built: 2003
Utilities & green energy
- Sewer: Public Sewer
- Water: Public
- Utilities for property: Electricity Connected, Natural Gas Available, Sewer Available, Separate Meters, Underground Utilities, Water Available, Cable Available
Community & HOA
Community
- Features: Curbs, Sidewalks
- Security: Carbon Monoxide Detector(s), Smoke Detector(s)
- Subdivision: Oakmont Ii Sec Iii
HOA
- Has HOA: Yes
- Services included: All Facilities, Association Management
- HOA fee: $150 quarterly
- HOA name: Oakmont Ii Estates Hoa
- HOA phone: 855-289-6007
Location
- Region: Corinth
Financial & listing details
- Price per square foot: $191/sqft
- Tax assessed value: $359,525
- Annual tax amount: $6,586
- Date on market: 7/24/2026
- Cumulative days on market: 19 days
- Listing terms: Cash,Conventional,FHA,VA Loan
Estimated market value
$337,100
$320,000 - $354,000
$2,309/mo
Price history
| Date | Event | Price |
|---|---|---|
| 8/8/2026 | Contingent | $345,000$191/sqft |
Source: NTREIS #21331520 Report a problem | ||
| 7/24/2026 | Listed for sale | $345,000+40.8%$191/sqft |
Source: NTREIS #21331520 Report a problem | ||
| 5/28/2020 | Sold | -- |
Source: eXp Realty #163269199 Report a problem | ||
| 5/6/2020 | Pending sale | $245,000$136/sqft |
Source: eXp Realty LLC #14323459 Report a problem | ||
| 4/24/2020 | Listed for sale | $245,000$136/sqft |
Source: eXp Realty LLC #14323459 Report a problem | ||
Public tax history
| Year | Property taxes | Tax assessment |
|---|---|---|
| 2025 | $4,887 +6.2% | $341,251 +10% |
| 2024 | $4,600 +12.2% | $310,228 +10% |
| 2023 | $4,101 -15.3% | $282,025 +10% |
| 2022 | $4,841 +3.3% | $256,386 +10% |
| 2021 | $4,687 +2.2% | $233,078 +4.1% |
| 2020 | $4,587 +2.1% | $223,930 +3.2% |
| 2019 | $4,494 +3.8% | $217,000 +5.7% |
| 2018 | $4,329 +14.5% | $205,374 +6.2% |
| 2017 | $3,781 | $193,347 +10% |
| 2016 | $3,781 +10.3% | $175,770 +7.4% |
| 2015 | $3,430 | $163,709 +7.7% |
| 2014 | $3,430 | $152,074 -0.2% |
| 2013 | $3,430 | $152,433 0% |
| 2012 | -- | $152,445 +0.8% |
| 2011 | -- | $151,279 +2.3% |
| 2010 | -- | $147,852 +4.1% |
| 2009 | -- | $142,079 -1.4% |
| 2007 | $3,414 +1.1% | $144,100 +5.2% |
| 2006 | $3,376 +1.9% | $137,036 +2.2% |
| 2005 | $3,312 | $134,056 -3.5% |
| 2004 | -- | $138,851 +365.4% |
| 2003 | -- | $29,835 |
Find assessor info on the county website
Monthly payment
Est. payment
Payment breakdown
Explore the cost of this home by adjusting the details. Changes won't be saved.Climate risks
Neighborhood: Oakmont
Nearby schools
GreatSchools rating
- 7/10Nelson Elementary SchoolGrades: PK-5Distance: 1 mi
- 8/10Crownover Middle SchoolGrades: 6-8Distance: 1 mi
- 7/10Guyer High SchoolGrades: 9-12Distance: 1.9 mi
Schools provided by the listing agent
- Elementary: Nelson
- Middle: Crownover
- High: Guyer
- District: Denton ISD
Source: NTREIS. This data may not be complete. We recommend contacting the local school district to confirm school assignments for this home.
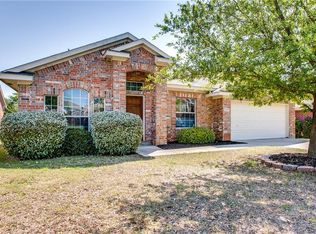
- $406,3004 bd3 ba2.6k sqft1206 Wentwood Dr, Corinth, TX 76210Off Market

- $349,1004 bd-- ba1.9k sqft1202 Wentwood Dr, Corinth, TX 76210Off Market
- $359,2004 bd2 ba1.9k sqft1208 Wentwood Dr, Corinth, TX 76210Off Market
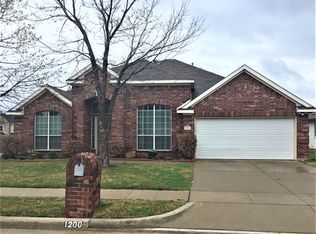
- $420,6004 bd2 ba2.7k sqft1200 Wentwood Dr, Corinth, TX 76210Off Market
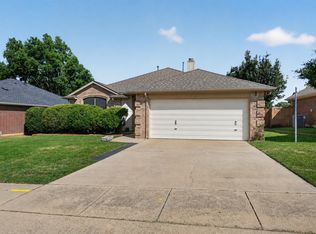
- $347,7003 bd2 ba1.8k sqft1205 Wentwood Dr, Corinth, TX 76210Off Market
- $444,5004 bd4 ba2.9k sqft1203 Wentwood Dr, Corinth, TX 76210Off Market
- $496,2004 bd2 ba2.5k sqft1442 Hidden Oaks Cir, Corinth, TX 76210Off Market
- $353,7003 bd2 ba2k sqft1210 Wentwood Dr, Corinth, TX 76210Off Market
A local agent can set up tours, give advice and negotiate with sellers.
Similar homes
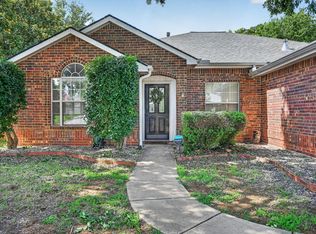
- $324,9003 bd2 ba1.6k sqft2103 Meadowview Dr, Corinth, TX 76210For Sale
 MLS ID #21330447, Vicki Smith. NTREIS
 - $360,0003 bd2 ba1.8k sqft3208 Cliff Oaks Dr, Corinth, TX 76210For Sale
 MLS ID #21273400, Lori Tredway. NTREIS
 - $320,0003 bd2 ba1.5k sqft1816 Marble Cove Ln, Denton, TX 76210For Sale
 MLS ID #21294570, Iryna Mitchell. NTREIS
 - $375,0004 bd2 ba2.2k sqft3505 Mustang Dr, Denton, TX 76210For Sale
 MLS ID #21316336, Jennifer Ladd. NTREIS
 - $415,0004 bd3 ba2.3k sqft3110 Alcove Ln, Corinth, TX 76210For SaleMLS ID #21335179, Julieanne Jones. NTREIS
- $379,9003 bd2 ba1.8k sqft5901 Glenwood Dr, Denton, TX 76208For SaleMLS ID #21342646, Christie McGee. NTREIS
- $330,5003 bd2 ba1.8k sqft3909 Cliffside Dr, Denton, TX 76208For SaleMLS ID #21255643, Debra Rosser. NTREIS
- $364,9003 bd2 ba1.6k sqft510 Mattie Ln, Lake Dallas, TX 75065For SaleMLS ID #21345763, Andrea Neel. NTREIS
- $389,0004 bd2 ba2k sqft2009 Lake Fork Cir, Denton, TX 76210For SaleMLS ID #21197892, Nev Hewitt-Patterson. NTREIS
- $409,9004 bd3 ba2.4k sqft7013 Riverchase Trl, Denton, TX 76210For SaleMLS ID #21297577, Barrett McClendon. NTREIS
- $379,0003 bd3 ba1.7k sqft3219 Renaissance Dr, Dallas, TX 75287For SaleMLS ID #21349720, Charlie Bui. NTREIS
- $355,0003 bd2 ba1.6k sqft1824 Barton Springs Dr, Little Elm, TX 75068For SaleMLS ID #21293392, Jeff Robillard. NTREIS
- $325,0003 bd2 ba1.5k sqft237 Flatwood Dr, Little Elm, TX 75068For SaleMLS ID #21323887, Buddy Priest. NTREIS
- $369,0002 bd2 ba1.4k sqft7994 Palmer Ct, Frisco, TX 75034For SaleMLS ID #21348750, Peggy Hill. NTREIS
- $339,0004 bd2 ba1.8k sqft1572 Chivalry Ln, Little Elm, TX 75068For SaleMLS ID #21304260, Marlana Marshall. NTREIS
- $359,0004 bd3 ba2.3k sqft8117 Canyon Dr, Aubrey, TX 76227For SaleMLS ID #21290237, Hailin Wang. NTREIS
- $366,9903 bd2 ba1.9k sqft504 Grayson Ln, Lake Dallas, TX 75065For SaleMLS ID #21032027, Sofia Boscan Lisboa. NTREIS
- $437,0003 bd2 ba1.7k sqft629 Park Ln, Highland Village, TX 75077For SaleMLS ID #21346588, Erin Pickard. NTREIS
- $440,0004 bd2 ba2.5k sqft828 Abbots Ln, Denton, TX 76205For SaleMLS ID #21307897, Rosemary Busby. NTREIS
- $349,9004 bd3 ba2.6k sqft10214 Lakeview Dr, Aubrey, TX 76227For SaleMLS ID #21312756, Tom Tang. NTREIS
