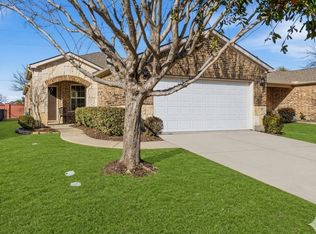
Discover effortless living in this beautifully maintained single-story home, perfectly positioned on a desirable corner cul-de-sac lot in the highly sought-after 55+ community of Frisco Lakes by Del Webb. From the moment you step inside, you'll be welcomed by rich hardwood floors, elegant shutters, and an abundance of natural light that creates a warm, inviting atmosphere. Designed for both everyday comfort and easy entertaining, the spacious living room flows seamlessly into the dining area and well-appointed kitchen, creating an open-concept layout ideal for gathering with family and friends. The kitchen is sure to impress with granite counter-tops, stainless steel appliances, a gas range, decorative tile backsplash, and ample cabinet and counter space for preparing your favorite meals. The thoughtfully designed split-bedroom floor plan offers privacy for the spacious primary suite, featuring an ensuite bath with dual sinks, a large walk-in shower, and a generous walk-in closet. A secondary bedroom with convenient access to a full bath provides the perfect space for overnight guests, a home office, hobby room, or flex space to fit your lifestyle. Beyond the home, enjoy the exceptional resort-style amenities that make Frisco Lakes by Del Webb one of North Texas' premier active adult communities. Residents have access to sparkling pools, a championship golf course, a beautiful clubhouse, fitness center, pickleball and bocce courts, miles of walking trails, and a vibrant calendar of social activities. Ideally located with easy access to major highways, this home is just minutes from The Star, Stonebriar Centre, Grandscape, and an endless array of shopping, dining, and entertainment. Experience the perfect blend of comfort, convenience, and an active, carefree lifestyle.
For sale
$369,000
7994 Palmer Ct, Frisco, TX 75034
2beds
1,442sqft
Single Family Residence
Built in 2007
6,621 Square Feet Lot
$358,700 Zestimate®
$256/sqft
$200/mo HOA
What's special
Rich hardwood floorsStainless steel appliancesAbundance of natural lightDesirable corner cul-de-sac lotLarge walk-in showerGenerous walk-in closetDecorative tile backsplash
- 31 days
- 458
- 25
Zillow last checked:
Listing updated:
Listed by:
Peggy Hill 0642349 972-599-7000,
Keller Williams Legacy 972-599-7000
Source: NTREIS,MLS#: 21348750
Facts & features
Interior
Bedrooms & bathrooms
- Bedrooms: 2
- Bathrooms: 2
- Full bathrooms: 2
Primary bedroom
- Features: En Suite Bathroom, Walk-In Closet(s)
- Level: First
- Dimensions: 15 x 14
Bedroom
- Features: Split Bedrooms
- Level: First
- Dimensions: 13 x 11
Primary bathroom
- Features: Built-in Features, Dual Sinks, En Suite Bathroom
- Level: First
- Dimensions: 11 x 6
Dining room
- Level: First
- Dimensions: 10 x 8
Other
- Features: Built-in Features
- Level: First
- Dimensions: 8 x 6
Kitchen
- Features: Breakfast Bar, Built-in Features, Granite Counters, Pantry
- Level: First
- Dimensions: 13 x 12
Living room
- Level: First
- Dimensions: 24 x 15
Utility room
- Features: Built-in Features, Utility Room, Utility Sink
- Level: First
- Dimensions: 9 x 6
Heating
- Central, Natural Gas
Cooling
- Central Air, Ceiling Fan(s), Electric
Appliances
- Included: Dishwasher, Disposal, Gas Range, Microwave, Vented Exhaust Fan
- Laundry: Washer Hookup, Dryer Hookup, ElectricDryer Hookup
Features
- Decorative/Designer Lighting Fixtures, Double Vanity, Granite Counters, High Speed Internet, Open Floorplan, Pantry, Cable TV, Walk-In Closet(s)
- Flooring: Ceramic Tile, Wood
- Windows: Shutters, Window Coverings
- Has basement: No
- Has fireplace: No
- Fireplace features: None
Interior area
- Total interior livable area: 1,442 sqft
Video & virtual tour
Property
Parking
- Total spaces: 2
- Parking features: Door-Single, Garage Faces Front, Oversized
- Attached garage spaces: 2
Features
- Levels: One
- Stories: 1
- Patio & porch: Front Porch, Patio, Covered
- Exterior features: Rain Gutters
- Pool features: None, Community
- Fencing: Brick,Back Yard,Metal
Lot
- Size: 6,621 Square Feet
- Features: Corner Lot, Cul-De-Sac, Landscaped, Subdivision, Sprinkler System, Few Trees
Details
- Parcel number: R311835
Construction
Type & style
- Home type: SingleFamily
- Architectural style: Traditional,Detached
- Property subtype: Single Family Residence
Materials
- Brick
- Foundation: Slab
- Roof: Composition
Condition
- Resale
- Year built: 2007
Utilities & green energy
- Sewer: Public Sewer
- Water: Public
- Utilities for property: Sewer Available, Water Available, Cable Available
Community & HOA
Community
- Features: Clubhouse, Fitness Center, Golf, Other, Pickleball, Pool, Trails/Paths, Curbs, Sidewalks
- Security: Security System, Carbon Monoxide Detector(s), Smoke Detector(s)
- Senior community: Yes
- Subdivision: Frisco Lakes By Del Webb Village 21 Blk 21b L
HOA
- Has HOA: Yes
- Services included: All Facilities, Association Management
- HOA fee: $600 quarterly
- HOA name: Castle Group
- HOA phone: 972-370-0404
Location
- Region: Frisco
Financial & listing details
- Price per square foot: $256/sqft
- Tax assessed value: $389,355
- Annual tax amount: $6,292
- Date on market: 8/6/2026
- Cumulative days on market: 28 days
- Listing terms: Cash,Conventional,FHA,VA Loan
- Exclusions: None.
Estimated market value
$358,700
$341,000 - $377,000
$2,256/mo
Price history
| Date | Event | Price |
|---|---|---|
| 8/6/2026 | Listed for sale | $369,000$256/sqft |
Source: NTREIS #21348750 Report a problem | ||
Public tax history
| Year | Property taxes | Tax assessment |
|---|---|---|
| 2025 | -- | $385,785 +10% |
| 2024 | -- | $350,714 +10% |
| 2023 | -- | $318,831 +10% |
| 2022 | -- | $289,846 +10% |
| 2021 | -- | $263,496 +4% |
| 2020 | -- | $253,405 -2.2% |
| 2019 | -- | $259,236 +2% |
| 2018 | -- | $254,270 +6.4% |
| 2017 | -- | $239,022 +10% |
| 2016 | -- | $217,293 +10% |
| 2015 | -- | $197,539 +10% |
| 2014 | -- | $179,581 +2.6% |
| 2013 | -- | $174,945 +5.4% |
| 2012 | -- | $165,913 +1.7% |
| 2011 | -- | $163,073 +3.1% |
| 2010 | -- | $158,225 +5.4% |
| 2009 | -- | $150,108 +1835.6% |
| 2007 | -- | $7,755 |
Find assessor info on the county website
Monthly payment
Est. payment
Payment breakdown
Explore the cost of this home by adjusting the details. Changes won't be saved.Climate risks
Neighborhood: Frisco Lakes
Nearby schools
Schools provided by the listing agent
- Elementary: Hosp
- Middle: Pearson
- High: Reedy
- District: Frisco ISD
Source: NTREIS. This data may not be complete. We recommend contacting the local school district to confirm school assignments for this home.

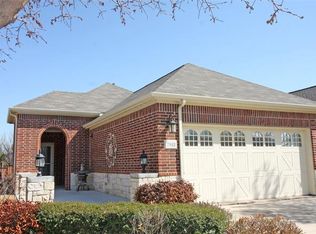
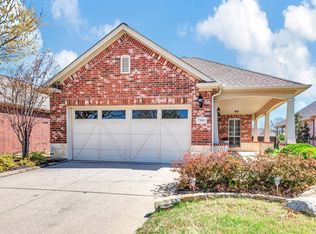
Similar homes
- $360,0002 bd2 ba1.5k sqft146 Montague Ln, Frisco, TX 75034For Sale
 MLS ID #21337365, Donna Reid-Mitchell. NTREIS
 - $399,0002 bd2 ba1.6k sqft8915 Twin Pines Ln, Frisco, TX 75036For Sale
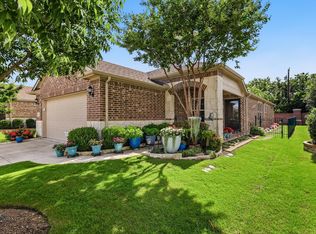 MLS ID #21377053, Tammy Watson. NTREIS
 - $425,0003 bd2 ba1.6k sqft534 Rockledge Ct, Frisco, TX 75036For Sale
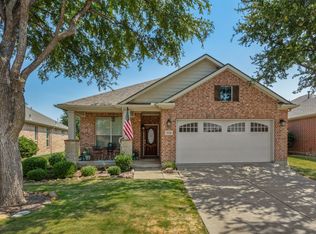 MLS ID #21351708, Arlene Mangrum. NTREIS
 - $350,0002 bd2 ba1.5k sqft3060 Oyster Bay Dr, Frisco, TX 75034For Sale
 MLS ID #21191254, Betty McKean. NTREIS
