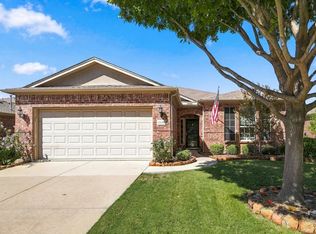
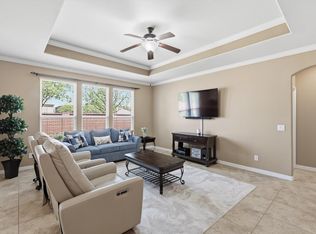
Well Maintained Copper Ridge Plan on a beautiful corner lot with attractive curb appeal and lovely landscaping with 9 healthy and mature trees. Open concept floor plan offers a great space for family gatherings. Spacious living room trimmed with Crown Molding. A gourmet kitchen with stainless steel appliances, expansive breakfast bar, beautiful granite counters and gas range makes cooking a dream. Lovely Dining area provides a great view of covered patio and lanscaped fully fenced backyard. Bonus Office with French Doors boasts a quite retreat. Primary Suite features a wall of windows and an Ensuite Primary Bathroom which has a garden soaking tub and walk in shower. Upgraded granite counters, sink, light fixtures, mirror, and varnished maple cabinets. Enormous walk in closet with room for a chest, small work area or ottoman. Guest Bedroom and Bath are separate from Primary Suite for privacy. Utility Room has deep sink, countertop space extra shelves and a closet. Unique Asset in Garage is a large built in Tornado Shelter authorized and approved by Denton County. Frisco Lakes is a 55+ age restricted community with an 18 hole championship golf course, 3 club houses, 3 fitness centers, indoor & outdoor pools, pickleball,tennis and bocce ball courts and walking trails.
For sale
$430,000
6009 Prairie Bend Ln, Frisco, TX 75034
2beds
1,710sqft
Single Family Residence
Built in 2010
8,276 Square Feet Lot
$-- Zestimate®
$251/sqft
$200/mo HOA
What's special
Open concept floor planBeautiful granite countersCovered patioCorner lotAttractive curb appealGas rangeExpansive breakfast bar
- 18 days
- 254
- 13
Likely to sell faster than
Zillow last checked:
Listing updated:
Listed by:
Betty McKean 0484795 972-800-1554,
Keller Williams Realty DPR 972-732-6000,
Trish Scates 0451182 972-800-1554,
Keller Williams Realty DPR
Source: NTREIS,MLS#: 21416603
Facts & features
Interior
Bedrooms & bathrooms
- Bedrooms: 2
- Bathrooms: 2
- Full bathrooms: 2
Primary bedroom
- Features: Ceiling Fan(s), En Suite Bathroom, Walk-In Closet(s)
- Level: First
- Dimensions: 15 x 13
Bedroom
- Features: Split Bedrooms
- Level: First
- Dimensions: 14 x 11
Primary bathroom
- Features: Built-in Features, Dual Sinks, En Suite Bathroom, Granite Counters, Garden Tub/Roman Tub, Linen Closet, Solid Surface Counters, Separate Shower, Walk-In Shower
- Level: First
- Dimensions: 11 x 10
Breakfast room nook
- Features: Eat-in Kitchen
- Level: First
- Dimensions: 12 x 10
Other
- Features: Built-in Features, Granite Counters, Solid Surface Counters
- Level: First
- Dimensions: 10 x 5
Kitchen
- Features: Breakfast Bar, Built-in Features, Dual Sinks, Eat-in Kitchen, Granite Counters, Pantry, Solid Surface Counters
- Level: First
- Dimensions: 13 x 11
Living room
- Features: Ceiling Fan(s)
- Level: First
- Dimensions: 22 x 16
Office
- Level: First
- Dimensions: 13 x 9
Utility room
- Features: Built-in Features, Closet, Utility Room, Utility Sink
- Level: First
- Dimensions: 8 x 8
Heating
- Central
Cooling
- Central Air, Ceiling Fan(s), Electric
Appliances
- Included: Some Gas Appliances, Dishwasher, Disposal, Gas Range, Gas Water Heater, Microwave, Plumbed For Gas, Vented Exhaust Fan
- Laundry: Dryer Hookup, ElectricDryer Hookup
Features
- Decorative/Designer Lighting Fixtures, Eat-in Kitchen, Granite Counters, High Speed Internet, Open Floorplan, Pantry, Cable TV, Walk-In Closet(s)
- Flooring: Carpet, Tile
- Windows: Window Coverings
- Has basement: No
- Has fireplace: No
Interior area
- Total interior livable area: 1,710 sqft
Video & virtual tour
Property
Parking
- Total spaces: 2
- Parking features: Enclosed, Garage Faces Front, Garage, Garage Door Opener
- Attached garage spaces: 2
Features
- Levels: One
- Stories: 1
- Patio & porch: Covered
- Exterior features: Rain Gutters
- Pool features: None, Community
- Fencing: Back Yard,Wrought Iron
Lot
- Size: 8,276 Square Feet
- Features: Corner Lot, Interior Lot, Landscaped, Many Trees, Subdivision, Sprinkler System
Details
- Parcel number: R338626
Construction
Type & style
- Home type: SingleFamily
- Architectural style: Traditional,Detached
- Property subtype: Single Family Residence
Materials
- Brick
- Foundation: Slab
- Roof: Composition
Condition
- Resale
- Year built: 2010
Utilities & green energy
- Sewer: Public Sewer
- Water: Public
- Utilities for property: Electricity Available, Electricity Connected, Natural Gas Available, Phone Available, Sewer Available, Separate Meters, Underground Utilities, Water Available, Cable Available
Community & HOA
Community
- Features: Clubhouse, Fitness Center, Golf, Lake, Pool, Restaurant, Tennis Court(s), Trails/Paths, Curbs, Sidewalks
- Security: Carbon Monoxide Detector(s), Smoke Detector(s)
- Senior community: Yes
- Subdivision: Frisco Lakes By Del Webb Villa
HOA
- Has HOA: Yes
- Services included: All Facilities, Association Management, Maintenance Grounds, Maintenance Structure
- HOA fee: $600 quarterly
- HOA name: Castle Group
- HOA phone: 972-370-0404
Location
- Region: Frisco
Financial & listing details
- Price per square foot: $251/sqft
- Tax assessed value: $461,193
- Annual tax amount: $8,471
- Date on market: 10/21/2026
- Cumulative days on market: 19 days
- Listing terms: Cash,Conventional
Estimated market value
Not available
Estimated sales range
Not available
Not available
Price history
| Date | Event | Price |
|---|---|---|
| 10/21/2026 | Listed for sale | $430,000$251/sqft |
Source: NTREIS #21416603 Report a problem | ||
Public tax history
| Year | Property taxes | Tax assessment |
|---|---|---|
| 2025 | $597 -50.8% | $461,193 -0.9% |
| 2024 | $1,212 -0.6% | $465,415 +9.3% |
| 2023 | $1,220 -63.6% | $426,001 +10% |
| 2022 | $3,352 | $387,274 +10% |
| 2021 | $3,352 +0.3% | $352,067 +10% |
| 2020 | $3,341 -0.3% | $320,061 +0% |
| 2019 | $3,352 +0.3% | $319,907 +1.6% |
| 2018 | $3,341 -23.1% | $314,903 +0% |
| 2017 | $4,347 | $314,817 +7.6% |
| 2016 | $4,347 +1.3% | $292,584 +7.7% |
| 2015 | $4,292 | $271,652 +10% |
| 2014 | $4,292 | $246,956 +8.5% |
| 2013 | $4,292 | $227,674 +2.4% |
| 2012 | -- | $222,248 +3.6% |
| 2011 | -- | $214,463 |
Find assessor info on the county website
Monthly payment
Est. payment
Payment breakdown
Explore the cost of this home by adjusting the details. Changes won't be saved.Climate risks
Neighborhood: Frisco Lakes
Nearby schools
Schools provided by the listing agent
- Elementary: Hackberry
- Middle: Lakeside
- High: Little Elm
- District: Little Elm ISD
Source: NTREIS. This data may not be complete. We recommend contacting the local school district to confirm school assignments for this home.

Similar homes
- $480,0003 bd2 ba1.9k sqft1118 Imperial Valley Ln, Frisco, TX 75034For Sale
 MLS ID #21401012, Betty McKean. NTREIS
- $419,0002 bd2 ba1.7k sqft2948 Oyster Bay Dr, Frisco, TX 75034For Sale
 MLS ID #21309873, April Contreras. NTREIS
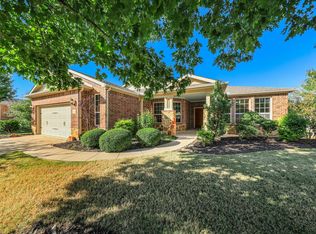
- $619,0003 bd3 ba2.5k sqft1728 Hacienda Heights Ln, Frisco, TX 75034For Sale
 MLS ID #21416881, Jenny Dowdy. NTREIS
- $369,0002 bd2 ba1.4k sqft7994 Palmer Ct, Frisco, TX 75034For Sale
 MLS ID #21348750, Peggy Hill. NTREIS
