Beautiful Single-Story Living with Study and Covered Patio! Welcome to the perfect blend of comfort, style, and effortless living in the highly sought-after Frisco Lakes by Del Webb. Thoughtfully designed with an open-concept layout, this beautifully maintained single-story home offers warm wood flooring, abundant natural light, and inviting spaces ideal for both everyday living and entertaining. At the heart of the home, the spacious kitchen features granite countertops, abundant cabinetry, gas cooking, pantry, and generous workspace, all opening seamlessly to the living and breakfast areas so you're always connected with family and guests. Whether hosting friends or enjoying a quiet morning with coffee, this home is designed to make every day feel special. The private owner's retreat provides a peaceful escape with dual vanities,walk-In shower, and a spacious walk-in closet. A dedicated study offers flexibility for a home office, formal dining, reading room, or hobby space, while the covered patio creates the perfect setting to unwind, entertain, or simply enjoy the outdoors. Beyond the front door, discover the exceptional lifestyle that has made Frisco Lakes one of North Texas' premier active adult communities, with beautifully maintained grounds, golf, walking trails, resort-style amenities, and countless opportunities to enjoy each day to the fullest. Conveniently located near premier shopping, the club house, dining, healthcare, and major transportation routes, this move-in-ready home offers the ideal combination of quality, convenience, and lifestyle. Come experience why so many are proud to call Frisco Lakes home. Enjoy Low-Maintenance Living in Frisco Lakes.
For sale
Price cut: $9.6K (8/26)
$379,900
7420 Wiley Ln, Frisco, TX 75036
2beds
1,469sqft
Single Family Residence
Built in 2012
5,488 Square Feet Lot
$373,100 Zestimate®
$259/sqft
$200/mo HOA
What's special
Gas cookingWarm wood flooringAbundant natural lightGenerous workspaceGranite countertopsSpacious walk-in closetSingle-story home
- 48 days
- 345
- 14
Zillow last checked:
Listing updated:
Listed by:
Tim Grubbs 0406867 972-977-9439,
EXP REALTY 888-519-7431,
Jesse Grubbs 0791501 972-345-9172,
EXP REALTY
Source: NTREIS,MLS#: 21327025
Facts & features
Interior
Bedrooms & bathrooms
- Bedrooms: 2
- Bathrooms: 2
- Full bathrooms: 2
Primary bedroom
- Features: Dual Sinks, En Suite Bathroom, Separate Shower, Walk-In Closet(s)
- Level: First
- Dimensions: 14 x 10
Bedroom
- Level: First
- Dimensions: 10 x 12
Breakfast room nook
- Features: Eat-in Kitchen
- Level: First
- Dimensions: 13 x 9
Other
- Features: Garden Tub/Roman Tub, Stone Counters
- Level: First
- Dimensions: 8 x 6
Kitchen
- Features: Built-in Features, Dual Sinks, Eat-in Kitchen, Pantry, Stone Counters
- Level: First
- Dimensions: 14 x 10
Library
- Level: First
- Dimensions: 11 x 12
Living room
- Level: First
- Dimensions: 23 x 15
Utility room
- Features: Closet
- Level: First
- Dimensions: 6 x 3
Heating
- Central, Natural Gas
Cooling
- Central Air, Ceiling Fan(s), Electric
Appliances
- Included: Dishwasher, Disposal, Gas Range, Gas Water Heater, Microwave, Vented Exhaust Fan
- Laundry: Washer Hookup, Dryer Hookup, ElectricDryer Hookup
Features
- Decorative/Designer Lighting Fixtures, High Speed Internet, Cable TV, Vaulted Ceiling(s), Wired for Sound
- Flooring: Ceramic Tile, Wood
- Windows: Window Coverings
- Has basement: No
- Has fireplace: No
Interior area
- Total interior livable area: 1,469 sqft
Video & virtual tour
Property
Parking
- Total spaces: 2
- Parking features: Covered, Door-Multi, Garage Faces Front, Garage, Garage Door Opener, Oversized
- Attached garage spaces: 2
Features
- Levels: One
- Stories: 1
- Patio & porch: Covered
- Exterior features: Rain Gutters
- Pool features: None, Community
- Spa features: Community
- Fencing: Wrought Iron
Lot
- Size: 5,488 Square Feet
- Features: Backs to Greenbelt/Park, Greenbelt, Interior Lot, Landscaped, On Golf Course, Subdivision, Sprinkler System, Few Trees
Details
- Parcel number: R466850
Construction
Type & style
- Home type: SingleFamily
- Architectural style: Traditional,Detached
- Property subtype: Single Family Residence
Materials
- Brick, Block
- Foundation: Slab
- Roof: Composition
Condition
- Resale
- Year built: 2012
Utilities & green energy
- Sewer: Public Sewer
- Water: Public
- Utilities for property: Natural Gas Available, Sewer Available, Separate Meters, Water Available, Cable Available
Community & HOA
Community
- Features: Clubhouse, Fenced Yard, Golf, Lake, Pool, Tennis Court(s), Trails/Paths, Curbs, Sidewalks
- Security: Fire Alarm
- Senior community: Yes
- Subdivision: Frisco Lakes By Del Webb Villa
HOA
- Has HOA: Yes
- Services included: All Facilities, Association Management, Maintenance Structure
- HOA fee: $600 quarterly
- HOA name: Capital Consultants Management
- HOA phone: 972-370-0404
Location
- Region: Frisco
Financial & listing details
- Price per square foot: $259/sqft
- Date on market: 7/24/2026
- Cumulative days on market: 49 days
- Listing terms: Cash,Conventional,FHA,VA Loan
Estimated market value
$373,100
$354,000 - $392,000
$2,343/mo
Price history
| Date | Event | Price |
|---|---|---|
| 9/10/2026 | Listed for sale | $379,900$259/sqft |
Source: eXp Realty #21327025 Report a problem | ||
| 9/6/2026 | Contingent | $379,900$259/sqft |
Source: NTREIS #21327025 Report a problem | ||
| 8/26/2026 | Price change | $379,900-2.5%$259/sqft |
Source: NTREIS #21327025 Report a problem | ||
| 7/24/2026 | Price change | $389,500+11.3%$265/sqft |
Source: NTREIS #21327025 Report a problem | ||
| 7/22/2021 | Pending sale | $349,999$238/sqft |
Source: NTREIS #14621626 Report a problem | ||
| 7/15/2021 | Listed for sale | $349,999$238/sqft |
Source: NTREIS #14621626 Report a problem | ||
Public tax history
Tax history is unavailable.
Monthly payment
Est. payment
Payment breakdown
Explore the cost of this home by adjusting the details. Changes won't be saved.Climate risks
Neighborhood: Frisco Lakes
Nearby schools
Schools provided by the listing agent
- Elementary: Hackberry
- Middle: Lakeside
- High: Little Elm
- District: Little Elm ISD
Source: NTREIS. This data may not be complete. We recommend contacting the local school district to confirm school assignments for this home.
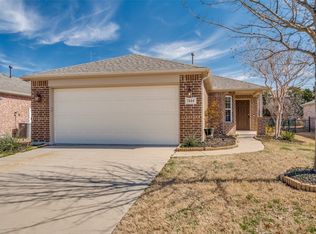
Similar homes
- $415,0003 bd2 ba1.8k sqft4009 Wavertree Rd, Frisco, TX 75036For Sale
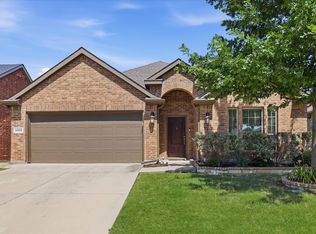 MLS ID #21382114, Tammy Watson. NTREIS
 - $398,0002 bd2 ba1.6k sqft8915 Twin Pines Ln, Frisco, TX 75036For Sale
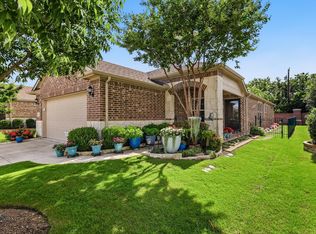 MLS ID #21377053, Tammy Watson. NTREIS
 - $369,0002 bd2 ba1.4k sqft7994 Palmer Ct, Frisco, TX 75034For Sale
 MLS ID #21348750, Peggy Hill. NTREIS
 - $425,0003 bd2 ba1.6k sqft534 Rockledge Ct, Frisco, TX 75036For Sale
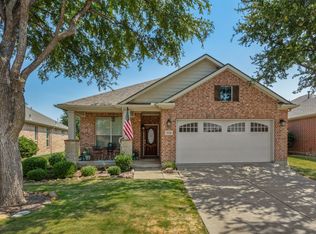 MLS ID #21351708, Arlene Mangrum. NTREIS
