SELLER has adjusted the price! Come take another look at this beautiful maintained Walden floorplan with 2 bedrooms and a study located in the sought after 55+ active community of Frisco Lakes. Discover an inviting open floor plan with special stone see through fireplace featuring easy to maintain tile in every room except the 2 bedrooms and office. Gourmet kitchen boasts 5 burner gas cooktop, upgraded stainless steel appliances, 42in cabinets with custom hardware and a large walk in pantry. Retreat to the private Primary Suite and enjoy the bay window with a view of the backyard. The Ensuite Bathroom has a walk in shower, Garden tub, dual sinks and walk in closet. Executive Office with coffered ceiling and French Doors is located at front of the home for privacy. Guest Bedroom and Bathroom are separated from Primary Suite. Relax outdoors on the covered patio while overlooking the beautiful, landscaped backyard. This part of Frisco Lakes feeds into Frisco Schools, not Little Elm. Frisco Lakes is a 55+ age restricted community with an 18-hole championship golf course, 3 clubhouses, 3 fitness centers, indoor & outdoor pools, pickleball, tennis courts & walking trails.
For sale
Price cut: $5K (6/2)
$520,717
153 Byron Nelson Ct, Frisco, TX 75036
2beds
1,899sqft
Single Family Residence
Built in 2006
7,797 Square Feet Lot
$506,800 Zestimate®
$274/sqft
$200/mo HOA
What's special
Beautiful landscaped backyardInviting open floor planCovered patioWalk in closetUpgraded stainless steel appliancesGourmet kitchenDual sinks
- 121 days |
- 119 |
- 5 |
Zillow last checked:
Listing updated:
Listed by:
Jeanne Slay 0436371 214-557-9656,
RE/MAX DFW Associates 972-312-9000
Source: NTREIS,MLS#: 21215188
Facts & features
Interior
Bedrooms & bathrooms
- Bedrooms: 2
- Bathrooms: 2
- Full bathrooms: 2
Primary bedroom
- Features: Ceiling Fan(s), En Suite Bathroom, Garden Tub/Roman Tub, Linen Closet, Separate Shower, Walk-In Closet(s)
- Level: First
- Dimensions: 14 x 14
Bedroom
- Features: Ceiling Fan(s), Split Bedrooms
- Level: First
- Dimensions: 13 x 10
Breakfast room nook
- Features: Breakfast Bar
- Level: First
- Dimensions: 11 x 10
Dining room
- Features: Fireplace
- Level: First
- Dimensions: 15 x 11
Kitchen
- Features: Breakfast Bar, Built-in Features, Granite Counters, Walk-In Pantry
- Level: First
- Dimensions: 11 x 11
Living room
- Features: Ceiling Fan(s), Fireplace
- Level: First
- Dimensions: 17 x 13
Office
- Level: First
- Dimensions: 13 x 11
Heating
- Central, Natural Gas
Cooling
- Central Air, Ceiling Fan(s)
Appliances
- Included: Some Gas Appliances, Dishwasher, Electric Oven, Gas Cooktop, Disposal, Gas Water Heater, Microwave, Plumbed For Gas
- Laundry: Washer Hookup, Electric Dryer Hookup, Laundry in Utility Room
Features
- Double Vanity, Granite Counters, High Speed Internet, Open Floorplan, Pantry, Cable TV, Walk-In Closet(s)
- Flooring: Carpet, Ceramic Tile
- Windows: Window Coverings
- Has basement: No
- Number of fireplaces: 1
- Fireplace features: Dining Room, Gas, Living Room, See Through, Sealed Combustion
Interior area
- Total interior livable area: 1,899 sqft
Video & virtual tour
Property
Parking
- Total spaces: 2
- Parking features: Door-Multi, Driveway, Garage Faces Front, Garage, Golf Cart Garage, Garage Door Opener, Inside Entrance
- Attached garage spaces: 2
Features
- Levels: One
- Stories: 1
- Patio & porch: Rear Porch, Front Porch, Covered
- Exterior features: Rain Gutters
- Pool features: None
- Fencing: Brick,Back Yard,Wrought Iron
Lot
- Size: 7,797 Square Feet
- Dimensions: 89 x 124
- Features: Cul-De-Sac, Irregular Lot, Landscaped, Subdivision, Sprinkler System, Few Trees, Zero Lot Line
Details
- Parcel number: R298307
Construction
Type & style
- Home type: SingleFamily
- Architectural style: Ranch,Traditional,Detached
- Property subtype: Single Family Residence
Materials
- Brick, Rock, Stone, Wood Siding
- Foundation: Slab
- Roof: Composition
Condition
- Year built: 2006
Utilities & green energy
- Sewer: Public Sewer
- Water: Public
- Utilities for property: Electricity Available, Natural Gas Available, Sewer Available, Separate Meters, Water Available, Cable Available
Green energy
- Energy efficient items: Insulation
Community & HOA
Community
- Features: Curbs, Sidewalks
- Security: Prewired, Smoke Detector(s)
- Senior community: Yes
- Subdivision: Frisco Lakes By Del Webb Ph 1b
HOA
- Has HOA: Yes
- Services included: All Facilities, Association Management, Maintenance Grounds
- HOA fee: $600 quarterly
- HOA name: Castle Group
- HOA phone: 972-370-0404
Location
- Region: Frisco
Financial & listing details
- Price per square foot: $274/sqft
- Annual tax amount: $7,072
- Date on market: 3/22/2026
- Cumulative days on market: 122 days
- Listing terms: Cash,Conventional,FHA,VA Loan
- Exclusions: NONE AT THIS TIME
Estimated market value
$506,800
$481,000 - $532,000
$2,631/mo
Price history
| Date | Event | Price |
|---|---|---|
| 6/2/2026 | Price change | $520,717-1%$274/sqft |
Source: NTREIS #21215188 Report a problem | ||
| 3/22/2026 | Listed for sale | $525,717+5.1%$277/sqft |
Source: NTREIS #21215188 Report a problem | ||
| 5/31/2023 | Sold | -- |
Source: NTREIS #20267555 Report a problem | ||
| 4/22/2023 | Pending sale | $500,000$263/sqft |
Source: NTREIS #20267555 Report a problem | ||
| 4/18/2023 | Contingent | $500,000$263/sqft |
Source: NTREIS #20267555 Report a problem | ||
| 3/31/2023 | Price change | $500,000-3.8%$263/sqft |
Source: NTREIS #20267555 Report a problem | ||
| 3/2/2023 | Listed for sale | $520,000+4%$274/sqft |
Source: NTREIS #20267555 Report a problem | ||
| 1/18/2023 | Listing removed | $500,000$263/sqft |
Source: NTREIS #20163552 Report a problem | ||
| 11/30/2022 | Price change | $500,000-4.8%$263/sqft |
Source: NTREIS #20163552 Report a problem | ||
| 9/15/2022 | Listed for sale | $525,000$276/sqft |
Source: NTREIS #20163552 Report a problem | ||
Public tax history
Tax history is unavailable.
Monthly payment
Est. payment
Payment breakdown
Explore the cost of this home by adjusting the details. Changes won't be saved.Climate risks
Neighborhood: Frisco Lakes
Nearby schools
GreatSchools rating
- 8/10Hosp Elementary SchoolGrades: PK-5Distance: 1.4 mi
- 10/10Pearson MiddleGrades: 6-8Distance: 1.3 mi
- 9/10Reedy High SchoolGrades: 9-12Distance: 1.6 mi
Schools provided by the listing agent
- Elementary: Hosp
- Middle: Pearson
- High: Reedy
- District: Frisco ISD
Source: NTREIS. This data may not be complete. We recommend contacting the local school district to confirm school assignments for this home.
- $412,3002 bd2 ba1.8k sqft153 Byron Nelson Ct, Frisco, TX 75034Off Market
- $463,2002 bd2 ba2k sqft135 Byron Nelson Ct, Frisco, TX 75034Off Market
- $466,0002 bd2 ba1.6k sqft7170 Reflection Bay Dr, Frisco, TX 75034Off Market
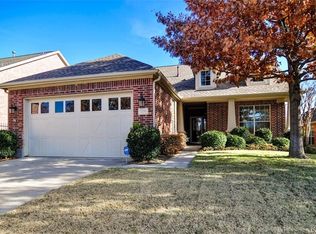
- $--2 bd2 ba1.6k sqft7170 Reflection Bay Dr, Frisco, TX 75036Sold

- $415,3002 bd2 ba1.7k sqft7146 Reflection Bay Dr, Frisco, TX 75034Off Market
- $466,7002 bd2 ba1.8k sqft7194 Reflection Bay Dr, Frisco, TX 75034Off Market
- $404,1002 bd2 ba1.6k sqft117 Byron Nelson Ct, Frisco, TX 75034Off Market
- $464,7002 bd2 ba2.2k sqft7122 Reflection Bay Dr, Frisco, TX 75034Off Market
A local agent can set up tours, give advice and negotiate with sellers.
A local lender can help you make sure your offer is ready when you are.
Similar homes
- $459,5002 bd2 ba2.2k sqft248 Burnswick Isles Way, Frisco, TX 75034For Sale
 MLS ID #21271968, Jenny Dowdy. NTREIS
 - $465,0002 bd2 ba1.8k sqft277 Pebble Beach Dr, Frisco, TX 75034For Sale
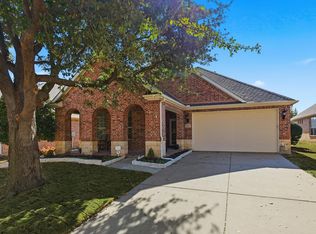 MLS ID #21176295, Betty McKean. NTREIS
 - $499,9004 bd3 ba2.7k sqft4321 Bayport Dr, Frisco, TX 75036For Sale
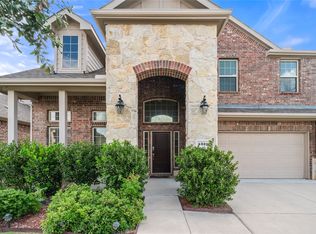 MLS ID #21293918, Christy Hwang. NTREIS
 - $520,0003 bd3 ba2k sqft10269 Boyton Canyon Rd, Frisco, TX 75035For Sale
 MLS ID #21324726, Jan Richey. NTREIS
 - $425,0003 bd2 ba1.8k sqft4009 Wavertree Rd, Argyle, TX 75036For SaleMLS ID #21324921, Tammy Watson. NTREIS
- $479,0003 bd3 ba2.5k sqft11316 Meredith Dr, Frisco, TX 75036For SaleMLS ID #21317346, Amy Conine. NTREIS
- $600,0003 bd2 ba1.9k sqft349 Balboa Ct, Frisco, TX 75034For SaleMLS ID #21289113, Betty McKean. NTREIS
- $515,0003 bd2 ba2.2k sqft13169 Courtney Dr, Frisco, TX 75033For SaleMLS ID #21170568, Christie Cannon. NTREIS
- $415,0003 bd2 ba1.8k sqft11408 Aquilla Dr, Frisco, TX 75036For SaleMLS ID #21307856, Connie Durnal. NTREIS
- $470,0003 bd2 ba2k sqft13348 Mondovi Dr, Frisco, TX 75033For SaleMLS ID #21258255, Will Harris. NTREIS
- $339,0002 bd2 ba1.4k sqft1216 Troon Dr, Frisco, TX 75036For SaleMLS ID #21212860, Arlene Mangrum. NTREIS
- $565,0003 bd2 ba2.2k sqft2644 Hannah Cir, Frisco, TX 75033For SaleMLS ID #21235001, Zak Anderson. NTREIS
- $450,0004 bd2 ba2.1k sqft13335 Roadster Dr, Frisco, TX 75033For SaleMLS ID #21303226, Stacey Leslie. NTREIS
- $474,9003 bd3 ba2.1k sqft7622 W Shore Dr, The Colony, TX 75056For SaleMLS ID #21319370, Bryan Waser. NTREIS
- $479,9004 bd3 ba2.5k sqft6565 Scottsdale Way, Frisco, TX 75034For SaleMLS ID #21210142, Saadia Alvi. NTREIS
- $435,0003 bd2 ba2.1k sqft12315 Red Hawk Dr, Frisco, TX 75033For SaleMLS ID #21231047, Jumana Maarouf. NTREIS
- $488,5004 bd2 ba2.7k sqft2636 Deer Hollow Dr, Little Elm, TX 75068For SaleMLS ID #21267281, Shelly Kalmus. NTREIS
- $424,9003 bd2 ba1.8k sqft4708 McClellan Dr, Frisco, TX 75034For SaleMLS ID #21286437, Tonya Feckley. NTREIS
- $559,9903 bd2 ba2.1k sqft9655 Corinth Ln, Frisco, TX 75035For SaleMLS ID #21303055, Sasi Soundirarassou. NTREIS
- $519,9904 bd3 ba2.5k sqft2721 Driftwood Creek Trl, Prosper, TX 75078For SaleMLS ID #21320304, Ryan Rite. NTREIS
