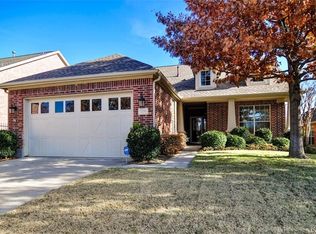
Well-appointed and meticulously maintained Cambridge floor plan home situated on a desirable cul-de-sac lot. Open layout features a central living area with plenty of natural light, tray ceiling, and a beautiful brick gas log fireplace with mantle. Kitchen has 42-inch cabs, granite countertops, a pantry, and premium stainless appliances including a 3-door fridge & gas cooktop. Spacious primary suite has a bay window seating area, bath with separate tub and shower, and a walk-in closet. 2nd bedroom & bath, an office, and laundry room off entrance hall. Additional features include a covered front porch, ceramic tile floors in living-dining-kitchen areas, ceiling fans, an oversized garage with built-ins, and plantation shutters in living-dining areas & primary bedroom & bath. Charming fenced & landscaped backyard has open & covered patio areas. Frisco Lakes by Del Webb is a 55+ age-restricted community offering exceptional amenities & activities. Several clubhouse facilities, 1 indoor and 3 outdoor pools, pickleball, tennis, and bocce ball courts, walking trails, many clubs, and an 18-hole championship golf course & club. LG washer & dryer, kitchen fridge, and mounted TVs in living area & primary remain.
Sold
Price Unknown
7170 Reflection Bay Dr, Frisco, TX 75036
2beds
1,652sqft
Single Family Residence
Built in 2006
7,100 Square Feet Lot
$405,500 Zestimate®
$--/sqft
$2,282 Estimated rent
Home value
$405,500
$381,000 - $430,000
$2,282/mo
Zestimate® history
Owner options
List your home for rent
$2,282/mo
Rent Zestimate®
Find your next renter with Zillow Rental Manager. Plus, with online applications, you can quickly screen prospective tenants – for free.
$2,282/mo
Rent Zestimate®
Refinance and save
$510/mo
Est. payment
Refinancing to a lower rate could help reduce your monthly payments and save thousands over the life of the loan.
$510/mo
Est. payment
Explore your selling options
Work with a Zillow partner agent
Leverage their expertise and Zillow's premium Showcase listings to get your home seen by more buyers.
Get startedList with your own agent
Get your home in front of millions of buyers by listing it on Zillow.
Learn how to do itSell it yourself
Take full control of how buyers see your home on Zillow by listing For Sale by Owner (FSBO).
List your homeWhat's special
Fenced and landscaped backyardCeiling fansBay window seating areaTray ceilingOversized garage with built-insSeparate tub and showerWalk-in closet
Zillow last checked:
Listing updated:
Listed by:
Joe Gall 0361869 214-210-1500,
Ebby Halliday, REALTORS 214-210-1500
Bought with:
Kristi Reinertsen
Coldwell Banker Realty Frisco
Source: NTREIS,MLS#: 20804837
Facts & features
Interior
Bedrooms & bathrooms
- Bedrooms: 2
- Bathrooms: 2
- Full bathrooms: 2
Primary bedroom
- Features: Ceiling Fan(s), En Suite Bathroom
- Level: First
- Dimensions: 12 x 15
Bedroom
- Features: Ceiling Fan(s), Split Bedrooms
- Level: First
- Dimensions: 12 x 13
Primary bathroom
- Features: Built-in Features, Dual Sinks, En Suite Bathroom, Granite Counters, Separate Shower
- Level: First
- Dimensions: 10 x 12
Dining room
- Level: First
- Dimensions: 10 x 10
Kitchen
- Features: Breakfast Bar, Built-in Features, Granite Counters, Pantry
- Level: First
- Dimensions: 13 x 10
Laundry
- Features: Built-in Features
- Level: First
- Dimensions: 6 x 7
Living room
- Features: Ceiling Fan(s), Fireplace
- Level: First
- Dimensions: 16 x 18
Office
- Features: Ceiling Fan(s)
- Level: First
- Dimensions: 12 x 12
Heating
- Central
Cooling
- Central Air, Ceiling Fan(s)
Appliances
- Included: Dryer, Dishwasher, Electric Oven, Gas Cooktop, Disposal, Refrigerator, Vented Exhaust Fan, Washer
- Laundry: Washer Hookup, Electric Dryer Hookup, Laundry in Utility Room
Features
- Decorative/Designer Lighting Fixtures, Granite Counters, High Speed Internet, Open Floorplan, Pantry, Cable TV, Vaulted Ceiling(s), Walk-In Closet(s), Wired for Sound
- Flooring: Carpet, Ceramic Tile
- Windows: Bay Window(s), Plantation Shutters, Window Coverings
- Has basement: No
- Number of fireplaces: 1
- Fireplace features: Gas Log, Living Room, Masonry, Raised Hearth
Interior area
- Total interior livable area: 1,652 sqft
Property
Parking
- Total spaces: 2
- Parking features: Driveway, Garage Faces Front, Garage, Garage Door Opener, Oversized, Side By Side
- Attached garage spaces: 2
- Has uncovered spaces: Yes
Features
- Levels: One
- Stories: 1
- Patio & porch: Covered
- Pool features: None, Community
- Spa features: Community
- Fencing: Back Yard,Front Yard,Wrought Iron
Lot
- Size: 7,100 Square Feet
- Features: Cul-De-Sac, Landscaped, Sprinkler System
Details
- Parcel number: R298309
- Other equipment: Irrigation Equipment
Construction
Type & style
- Home type: SingleFamily
- Architectural style: Traditional,Detached
- Property subtype: Single Family Residence
Materials
- Brick
- Foundation: Slab
Condition
- Year built: 2006
Utilities & green energy
- Sewer: Public Sewer
- Water: Public
- Utilities for property: Electricity Connected, Natural Gas Available, Sewer Available, Separate Meters, Water Available, Cable Available
Community & HOA
Community
- Features: Clubhouse, Fitness Center, Fenced Yard, Other, Pickleball, Pool, Tennis Court(s), Trails/Paths, Sidewalks
- Security: Smoke Detector(s)
- Senior community: Yes
- Subdivision: Frisco Lakes By Del Webb Ph 1b
HOA
- Has HOA: Yes
- Amenities included: Maintenance Front Yard
- Services included: All Facilities, Association Management, Maintenance Grounds
- HOA fee: $510 quarterly
- HOA name: Castle Group
- HOA phone: 972-370-0404
Location
- Region: Frisco
Financial & listing details
- Annual tax amount: $7,468
- Date on market: 1/3/2025
- Cumulative days on market: 2 days
- Listing terms: Cash,Conventional,FHA,VA Loan
- Electric utility on property: Yes
Price history
| Date | Event | Price |
|---|---|---|
| 2/6/2025 | Sold | -- |
Source: NTREIS #20804837 Report a problem | ||
| 1/29/2025 | Pending sale | $429,500$260/sqft |
Source: NTREIS #20804837 Report a problem | ||
| 1/6/2025 | Contingent | $429,500$260/sqft |
Source: NTREIS #20804837 Report a problem | ||
| 1/3/2025 | Listed for sale | $429,500$260/sqft |
Source: NTREIS #20804837 Report a problem | ||
Public tax history
Tax history is unavailable.
Neighborhood: Frisco Lakes
Nearby homes
- $465,5002 bd2 ba1.6k sqft7170 Reflection Bay Dr, Frisco, TX 75034Off Market
- $459,6002 bd2 ba1.8k sqft7194 Reflection Bay Dr, Frisco, TX 75034Off Market

- $404,9002 bd2 ba1.7k sqft7146 Reflection Bay Dr, Frisco, TX 75034Off Market

- $399,6002 bd2 ba1.8k sqft153 Byron Nelson Ct, Frisco, TX 75034Off Market
- $512,2122 bd2 ba1.8k sqft153 Byron Nelson Ct, Frisco, TX 75036For Sale
- $452,0002 bd2 ba2.2k sqft7122 Reflection Bay Dr, Frisco, TX 75034Off Market
- $453,3002 bd2 ba2k sqft135 Byron Nelson Ct, Frisco, TX 75034Off Market
- $497,7002 bd2 ba1.8k sqft7113 Reflection Bay Dr, Frisco, TX 75034Off Market
Nearby schools
GreatSchools rating
- 8/10Hosp Elementary SchoolGrades: PK-5Distance: 1.4 mi
- 10/10Pearson MiddleGrades: 6-8Distance: 1.3 mi
- 9/10Reedy High SchoolGrades: 9-12Distance: 1.7 mi
Schools provided by the listing agent
- Elementary: Hosp
- Middle: Pearson
- High: Reedy
- District: Frisco ISD
Source: NTREIS. This data may not be complete. We recommend contacting the local school district to confirm school assignments for this home.
Get a cash offer in 3 minutes
Find out how much your home could sell for in as little as 3 minutes with a no-obligation cash offer.
Estimated market value
$405,500
Get a cash offer in 3 minutes
Find out how much your home could sell for in as little as 3 minutes with a no-obligation cash offer.
Estimated market value
$405,500
- Texas
- Denton County
- Frisco
- 75036
- Frisco Lakes
- 7170 Reflection Bay Dr
