Meticulously Maintained Vernon Hill Floor Plan with gorgeous landscaping in the vibrant 55+ community of Frisco Lakes where luxury, convenience and resort style living awaits. This 3 bedroom home with a study has a screened patio looking out on the lush backyard. The breakfast room has a built in desk with generous cabinet storage. A chef inspired kitchen with stainless steel appliance, dual sinks, pull out drawers and breakfast bar opens to the living and dining rooms. Unwind in your Primary Suite featuring an ensuite bathroom, walk in shower, glamour tub, separate vanaties and walk in closet. Two guest bedrooms, bathroom and office are separated from the Primary Suite for privacy. Utility Room has a sink with built in cabinets. A solar tube was added to the Living and Dining Room which gives great outdoor lighting. Frisco Lakes Community boast an array of amenities designed to enrich your lifestyle, pickleball courts, walking paths, 3 cllubhouses and 3 fitness centers, indoor & outdoor pools & a pristine 18 hole championship golf course. Make this your next Home Sweet Home!!
For sale
$480,000
1118 Imperial Valley Ln, Frisco, TX 75034
3beds
1,983sqft
Single Family Residence
Built in 2010
6,621 Square Feet Lot
$-- Zestimate®
$242/sqft
$200/mo HOA
What's special
Living and dining roomsGlamour tubWalk in closetGorgeous landscapingPull out drawersTwo guest bedroomsDual sinks
- 6 days
- 264
- 15
Likely to sell faster than
Zillow last checked:
Listing updated:
Listed by:
Betty McKean 0484795 972-800-1554,
Keller Williams Realty DPR 972-732-6000,
Trish Scates 0451182 972-800-1554,
Keller Williams Realty DPR
Source: NTREIS,MLS#: 21401012
Facts & features
Interior
Bedrooms & bathrooms
- Bedrooms: 3
- Bathrooms: 2
- Full bathrooms: 2
Primary bedroom
- Features: Ceiling Fan(s), En Suite Bathroom, Walk-In Closet(s)
- Level: First
- Dimensions: 16 x 13
Bedroom
- Features: Ceiling Fan(s), Split Bedrooms
- Level: First
- Dimensions: 13 x 11
Bedroom
- Features: Ceiling Fan(s), Split Bedrooms
- Level: First
- Dimensions: 13 x 11
Primary bathroom
- Features: Built-in Features, Dual Sinks, Double Vanity, En Suite Bathroom, Garden Tub/Roman Tub, Linen Closet, Solid Surface Counters, Separate Shower, Walk-In Shower
- Level: First
- Dimensions: 10 x 10
Breakfast room nook
- Features: Built-in Features, Eat-in Kitchen
- Level: First
- Dimensions: 11 x 9
Dining room
- Level: First
- Dimensions: 14 x 8
Other
- Features: Built-in Features, Solid Surface Counters
- Level: First
- Dimensions: 9 x 5
Kitchen
- Features: Breakfast Bar, Built-in Features, Ceiling Fan(s), Dual Sinks, Eat-in Kitchen, Granite Counters, Pantry
- Level: First
- Dimensions: 14 x 11
Living room
- Features: Ceiling Fan(s)
- Level: First
- Dimensions: 20 x 17
Office
- Features: Ceiling Fan(s)
- Level: First
- Dimensions: 13 x 11
Utility room
- Features: Built-in Features, Utility Room, Utility Sink
- Level: First
- Dimensions: 8 x 5
Heating
- Central
Cooling
- Central Air, Ceiling Fan(s), Electric
Appliances
- Included: Some Gas Appliances, Dishwasher, Disposal, Gas Range, Gas Water Heater, Microwave, Plumbed For Gas, Vented Exhaust Fan
- Laundry: Washer Hookup, Dryer Hookup, ElectricDryer Hookup, Laundry in Utility Room
Features
- Chandelier, Decorative/Designer Lighting Fixtures, Eat-in Kitchen, Granite Counters, High Speed Internet, Open Floorplan, Walk-In Closet(s)
- Flooring: Carpet, Ceramic Tile
- Has basement: No
- Has fireplace: No
Interior area
- Total interior livable area: 1,983 sqft
Video & virtual tour
Property
Parking
- Total spaces: 2
- Parking features: Door-Single, Epoxy Flooring, Enclosed, Garage Faces Front, Garage, Garage Door Opener, Oversized, Storage
- Attached garage spaces: 2
Features
- Levels: One
- Stories: 1
- Patio & porch: Covered
- Exterior features: Rain Gutters
- Pool features: None, Community
- Fencing: Back Yard,Wrought Iron
Lot
- Size: 6,621 Square Feet
- Features: Interior Lot, Subdivision, Few Trees, Sprinkler System
Details
- Parcel number: R534453
Construction
Type & style
- Home type: SingleFamily
- Architectural style: Traditional,Detached
- Property subtype: Single Family Residence
Materials
- Brick
- Foundation: Slab
- Roof: Composition
Condition
- Resale
- Year built: 2010
Utilities & green energy
- Sewer: Public Sewer
- Water: Public
- Utilities for property: Cable Available, Electricity Available, Natural Gas Available, Phone Available, Sewer Available, Separate Meters, Underground Utilities, Water Available
Community & HOA
Community
- Features: Clubhouse, Fitness Center, Golf, Lake, Pickleball, Pool, Restaurant, Tennis Court(s), Trails/Paths, Curbs, Sidewalks
- Security: Carbon Monoxide Detector(s), Smoke Detector(s)
- Senior community: Yes
- Subdivision: Frisco Lakes By Del Webb Villa
HOA
- Has HOA: Yes
- Services included: All Facilities, Association Management, Maintenance Grounds, Maintenance Structure
- HOA fee: $600 quarterly
- HOA name: Castle Group
- HOA phone: 972-370-0404
Location
- Region: Frisco
Financial & listing details
- Price per square foot: $242/sqft
- Tax assessed value: $494,649
- Annual tax amount: $9,085
- Date on market: 10/6/2026
- Cumulative days on market: 6 days
- Listing terms: Cash,Conventional
- Exclusions: Ceiling Fan in Primary Bathroom
Estimated market value
Not available
Estimated sales range
Not available
Not available
Price history
| Date | Event | Price |
|---|---|---|
| 10/6/2026 | Listed for sale | $480,000+46.3%$242/sqft |
Source: NTREIS #21401012 Report a problem | ||
| 5/2/2015 | Listing removed | $328,000$165/sqft |
Source: Keller Williams - Dallas Preston Road #13055202 Report a problem | ||
| 1/23/2015 | Pending sale | $328,000$165/sqft |
Source: Keller Williams - Dallas Preston Road #13055202 Report a problem | ||
| 11/23/2014 | Listed for sale | $328,000$165/sqft |
Source: Keller Williams - Dallas Preston Road #13055202 Report a problem | ||
Public tax history
| Year | Property taxes | Tax assessment |
|---|---|---|
| 2025 | $692 -61.4% | $494,649 -2.5% |
| 2024 | $1,795 -0.5% | $507,416 +8.7% |
| 2023 | $1,803 -55.7% | $466,870 +10% |
| 2022 | $4,070 | $424,427 +9.4% |
| 2021 | $4,070 +0.3% | $388,069 +10% |
| 2020 | $4,059 -0.3% | $352,790 +0% |
| 2019 | $4,070 +0.2% | $352,616 +0.9% |
| 2018 | $4,064 -22% | $349,474 +5.9% |
| 2017 | $5,209 | $330,000 +1.9% |
| 2016 | $5,209 +8% | $323,730 +6.7% |
| 2015 | $4,825 | $303,334 +11.9% |
| 2014 | $4,825 | $271,033 +9.2% |
| 2013 | $4,825 | $248,189 +7.9% |
| 2012 | -- | $230,000 0% |
| 2011 | -- | $230,003 +591.4% |
| 2010 | -- | $33,264 +27.1% |
| 2009 | -- | $26,176 |
Find assessor info on the county website
Monthly payment
Est. payment
Payment breakdown
Explore the cost of this home by adjusting the details. Changes won't be saved.Climate risks
Neighborhood: Frisco Lakes
Nearby schools
Schools provided by the listing agent
- Elementary: Hackberry
- Middle: Lakeside
- High: Little Elm
- District: Little Elm ISD
Source: NTREIS. This data may not be complete. We recommend contacting the local school district to confirm school assignments for this home.
Similar homes
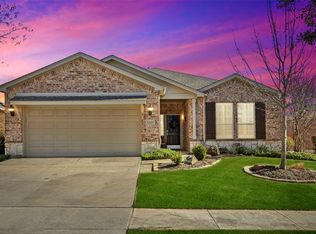
- $487,5003 bd2 ba2k sqft8745 Turnberry Dr, Frisco, TX 75034For Sale
 MLS ID #21386361, JD Tomlin. NTREIS
 - $512,2122 bd2 ba1.8k sqft153 Byron Nelson Ct, Frisco, TX 75036For Sale
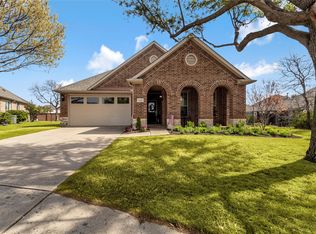 MLS ID #21403348, Jeanne Slay. NTREIS
 - $625,0003 bd3 ba2.5k sqft1728 Hacienda Heights Ln, Frisco, TX 75034For Sale
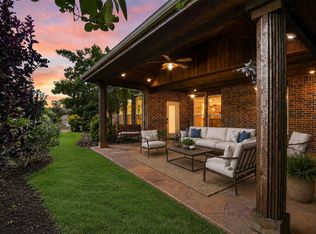 MLS ID #21358201, Stacey Reynolds. NTREIS
 - $573,0003 bd2 ba1.9k sqft349 Balboa Ct, Frisco, TX 75034For Sale
 MLS ID #21289113, Betty McKean. NTREIS
