Welcome to The Shores at Hidden Cove, where comfort, privacy, and convenience meet just minutes from Lake Lewisville and Hidden Cove Marina. Nestled within a sought-after gated, golf-cart-friendly community, this beautifully maintained 4-bedroom, 2-bathroom home offers an ideal blend of style, functionality, and location. Filled with natural light, the open-concept floor plan showcases vaulted ceilings, crown molding, laminate and tile flooring, and a cozy wood-burning fireplace that creates a warm and inviting atmosphere. The spacious kitchen is designed for both everyday living and entertaining, featuring granite countertops, stainless steel appliances, abundant cabinetry, and a seamless flow into the living area and formal dining room. Currently utilized as a flexible living space, the dining room offers versatility for a home office, playroom, media room, or additional sitting area. The private primary suite overlooks the backyard and features a walk-in closet, dual vanities, a relaxing soaking tub, and a separate shower. Three additional bedrooms provide ample space for family, guests, or remote work needs. Step outside to the covered patio and enjoy the expansive backyard, offering the perfect setting for morning coffee, weekend gatherings, or peaceful evenings under the stars. Recent improvements include a new HVAC system, providing added comfort and peace of mind. Residents of The Shores at Hidden Cove enjoy exceptional community amenities, including gated access, two resort-style pools, a playground, fishing pond, and scenic walking trails. Ideally located near Hidden Cove Marina with convenient boat launch access, multiple golf courses, Grandscape's premier shopping, dining, and entertainment destinations, and easy access to the Dallas North Tollway, this home offers an unmatched lifestyle in one of the area's most desirable communities. HVAC is 1 year new!
For sale
Price cut: $7K (7/17)
$440,000
5100 Texana Dr, Frisco, TX 75036
4beds
1,999sqft
Single Family Residence
Built in 2016
5,488 Square Feet Lot
$431,800 Zestimate®
$220/sqft
$108/mo HOA
What's special
Cozy wood-burning fireplaceOpen-concept floor planExpansive backyardFilled with natural lightStainless steel appliancesGranite countertopsGated golf-cart-friendly community
- 97 days
- 190
- 5
Zillow last checked:
Listing updated:
Listed by:
Stacey Feltman 0631189 972-335-6564,
Ebby Halliday Realtors 972-335-6564,
Jodi Smith 0704426 972-965-9301,
Ebby Halliday Realtors
Source: NTREIS,MLS#: 21288793
Facts & features
Interior
Bedrooms & bathrooms
- Bedrooms: 4
- Bathrooms: 2
- Full bathrooms: 2
Primary bedroom
- Features: En Suite Bathroom, Jetted Tub, Linen Closet, Sitting Area in Primary, Separate Shower, Walk-In Closet(s)
- Level: First
- Dimensions: 12 x 9
Bedroom
- Features: Ceiling Fan(s)
- Level: First
- Dimensions: 12 x 10
Bedroom
- Features: Ceiling Fan(s)
- Level: First
- Dimensions: 12 x 12
Bedroom
- Level: First
- Dimensions: 12 x 10
Primary bathroom
- Features: Built-in Features, Dual Sinks, En Suite Bathroom, Granite Counters, Jetted Tub, Linen Closet, Separate Shower
- Level: First
- Dimensions: 12 x 9
Dining room
- Level: First
- Dimensions: 14 x 12
Other
- Features: Built-in Features
- Level: First
- Dimensions: 8 x 5
Kitchen
- Features: Breakfast Bar, Built-in Features, Eat-in Kitchen, Granite Counters, Walk-In Pantry
- Level: First
- Dimensions: 17 x 15
Living room
- Features: Ceiling Fan(s), Fireplace
- Level: First
- Dimensions: 17 x 15
Utility room
- Features: Built-in Features
- Level: First
- Dimensions: 7 x 5
Heating
- Central, Electric
Cooling
- Central Air, Ceiling Fan(s), Electric
Appliances
- Included: Dishwasher, Electric Range, Disposal, Microwave, Refrigerator, Vented Exhaust Fan
- Laundry: Dryer Hookup, ElectricDryer Hookup, In Hall
Features
- Eat-in Kitchen, Granite Counters, High Speed Internet, Open Floorplan, Pantry, Walk-In Closet(s)
- Flooring: Carpet, Laminate, Tile
- Has basement: No
- Number of fireplaces: 1
- Fireplace features: Decorative, Family Room, Wood Burning
Interior area
- Total interior livable area: 1,999 sqft
Video & virtual tour
Property
Parking
- Total spaces: 2
- Parking features: Door-Multi, Garage Faces Front, Garage, Garage Door Opener
- Attached garage spaces: 2
Features
- Levels: One
- Stories: 1
- Patio & porch: Deck, Covered
- Exterior features: Outdoor Living Area, Rain Gutters
- Pool features: None, Community
- Fencing: Fenced,Wood
Lot
- Size: 5,488 Square Feet
- Features: Interior Lot, Landscaped, Sprinkler System
Details
- Parcel number: R660147
Construction
Type & style
- Home type: SingleFamily
- Architectural style: Traditional,Detached
- Property subtype: Single Family Residence
Materials
- Brick
- Foundation: Slab
- Roof: Composition
Condition
- Year built: 2016
Utilities & green energy
- Utilities for property: Cable Available, Underground Utilities
Community & HOA
Community
- Features: Clubhouse, Fishing, Playground, Park, Pool, Trails/Paths, Curbs, Gated, Sidewalks
- Security: Security System, Carbon Monoxide Detector(s), Security Gate, Gated Community, Smoke Detector(s)
- Subdivision: The Shores At Hidden Cove Phas
HOA
- Has HOA: Yes
- Services included: All Facilities, Association Management, Maintenance Grounds
- HOA fee: $325 quarterly
- HOA name: Spectrum Assoc Management
- HOA phone: 972-992-3444
Location
- Region: Frisco
Financial & listing details
- Price per square foot: $220/sqft
- Annual tax amount: $6,461
- Date on market: 6/4/2026
- Cumulative days on market: 98 days
- Exclusions: Washer, Dryer, Refrigerator, TV mounts in Living and Primary
Estimated market value
$431,800
$410,000 - $453,000
$2,614/mo
Price history
| Date | Event | Price |
|---|---|---|
| 7/17/2026 | Price change | $440,000-1.6%$220/sqft |
Source: NTREIS #21288793 Report a problem | ||
| 6/4/2026 | Listed for sale | $447,000$224/sqft |
Source: NTREIS #21288793 Report a problem | ||
Public tax history
Tax history is unavailable.
Monthly payment
Est. payment
Payment breakdown
Explore the cost of this home by adjusting the details. Changes won't be saved.Climate risks
Neighborhood: 75036
Nearby schools
Schools provided by the listing agent
- Elementary: Hackberry
- Middle: Lakeside
- High: Little Elm
- District: Little Elm ISD
Source: NTREIS. This data may not be complete. We recommend contacting the local school district to confirm school assignments for this home.


Similar homes
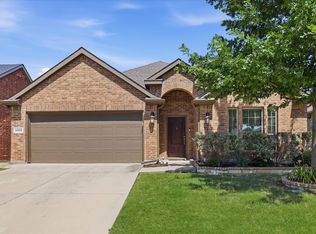
- $420,0004 bd2 ba1.9k sqft11713 Cape Cod Springs Dr, Frisco, TX 75036For Sale
 MLS ID #21304268, Ali Vollmer. NTREIS
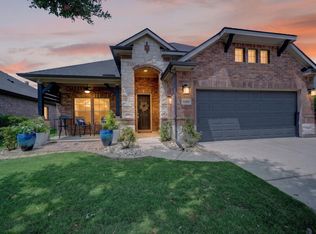
 - $415,0003 bd2 ba1.8k sqft4009 Wavertree Rd, Frisco, TX 75036For Sale
 MLS ID #21382114, Tammy Watson. NTREIS
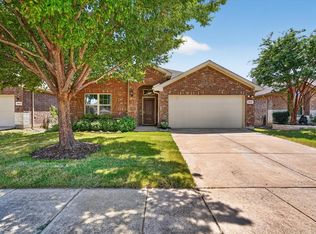
 - $449,9003 bd2 ba2.1k sqft11205 Gibbons Creek Dr, Frisco, TX 75036For Sale
 MLS ID #21329656, Bren Smith. NTREIS
 - $418,9004 bd2 ba1.8k sqft11820 Champion Creek Dr, Frisco, TX 75034For Sale
 MLS ID #21356442, Danielle Alberson. NTREIS
