Welcome home to this beautifully maintained one-story home in the sought-after gated community of The Shores at Hidden Cove. Designed with both comfort and everyday living in mind, this inviting home offers an open floor plan, abundant natural light, and a location that is hard to beat. Step inside to find a spacious living area with soaring ceilings that create a bright, airy atmosphere perfect for gathering with family and friends. The heart of the home is the well-appointed kitchen featuring rich cabinetry, stainless steel appliances, a stylish tile backsplash, generous counter space, and a seamless flow into the breakfast area and family room, making entertaining effortless. The private owner's retreat is a peaceful escape with plenty of room to unwind after a long day. The ensuite bath offers dual vanities, a soaking tub, separate shower, and ample storage, creating the perfect space to start and end your day. Outside, you'll find a spacious backyard with plenty of room for pets, play, gardening, or simply relaxing with your morning coffee. The patio is ideal for grilling, outdoor dining, or creating your own backyard oasis. What truly sets this home apart is its incredible location. Just minutes from Lake Lewisville, you'll enjoy easy access to boating, fishing, hiking trails, and endless outdoor recreation. Residents of The Shores at Hidden Cove also enjoy community amenities including a pool, park, and the security and privacy of a gated neighborhood. Conveniently located near Highway 121, shopping, dining, and entertainment, this home offers the perfect balance of peaceful living and everyday convenience.
For sale
Price cut: $10K (8/3)
$395,000
5104 Texana Dr, Frisco, TX 75036
3beds
1,706sqft
:
Get pre-qualified$2,885/mo
Single Family Residence
Built in 2016
5,488 Square Feet Lot
$-- Zestimate®
$232/sqft
$108/mo HOA
What's special
Beautifully maintained one-story homeOpen floor planAbundant natural lightStainless steel appliancesSoaking tubStylish tile backsplashGenerous counter space
- 62 days |
- 479 |
- 24 |
Zillow last checked:
Listing updated:
Listed by:
Beth Brake 0637251 214-769-2947,
Keller Williams Realty-FM 972-874-1905
Source: NTREIS,MLS#: 21287355
Facts & features
Interior
Bedrooms & bathrooms
- Bedrooms: 3
- Bathrooms: 2
- Full bathrooms: 2
Primary bedroom
- Level: First
- Dimensions: 14 x 20
Bedroom
- Level: First
- Dimensions: 11 x 12
Bedroom
- Level: First
- Dimensions: 11 x 14
Primary bathroom
- Level: First
- Dimensions: 8 x 12
Other
- Level: First
- Dimensions: 8 x 5
Kitchen
- Level: Second
- Dimensions: 15 x 18
Laundry
- Level: First
- Dimensions: 5 x 7
Living room
- Level: First
- Dimensions: 15 x 17
Heating
- Central, Electric, Fireplace(s)
Cooling
- Central Air, Ceiling Fan(s)
Appliances
- Included: Dishwasher, Electric Cooktop, Electric Oven, Electric Range, Disposal, Microwave
- Laundry: Washer Hookup, Electric Dryer Hookup, Laundry in Utility Room
Features
- Eat-in Kitchen, Granite Counters, High Speed Internet, Open Floorplan, Pantry, Cable TV
- Flooring: Laminate, Luxury Vinyl Plank, Tile
- Windows: Window Coverings
- Has basement: No
- Has fireplace: No
Interior area
- Total interior livable area: 1,706 sqft
Video & virtual tour
Property
Parking
- Total spaces: 2
- Parking features: Concrete, Driveway, Garage Faces Front, Garage, Garage Door Opener
- Attached garage spaces: 2
Features
- Levels: One
- Stories: 1
- Patio & porch: Awning(s), Patio, Covered
- Exterior features: Lighting, Private Yard
- Pool features: None, Community
- Fencing: Back Yard,Fenced,Full,High Fence,Wood
Lot
- Size: 5,488 Square Feet
- Features: Hardwood Trees, Interior Lot, Landscaped, Sprinkler System
Details
- Parcel number: R660146
- Other equipment: None
Construction
Type & style
- Home type: SingleFamily
- Architectural style: Traditional,Detached
- Property subtype: Single Family Residence
Materials
- Brick
- Foundation: Slab
- Roof: Composition,Shingle
Condition
- Year built: 2016
Utilities & green energy
- Sewer: Public Sewer
- Water: Public
- Utilities for property: Electricity Available, Electricity Connected, Phone Available, Sewer Available, Separate Meters, Underground Utilities, Water Available, Cable Available
Community & HOA
Community
- Features: Fishing, Lake, Playground, Pool, Curbs, Gated, Sidewalks
- Security: Security System, Fire Alarm, Security Gate, Gated Community, Smoke Detector(s)
- Subdivision: The Shores At Hidden Cove Phas
HOA
- Has HOA: Yes
- Services included: All Facilities, Association Management, Maintenance Grounds
- HOA fee: $325 quarterly
- HOA name: Spectrum Management
- HOA phone: 469-384-5200
Location
- Region: Frisco
Financial & listing details
- Price per square foot: $232/sqft
- Tax assessed value: $385,000
- Annual tax amount: $5,433
- Date on market: 6/5/2026
- Cumulative days on market: 62 days
- Listing terms: Cash,Conventional,FHA,VA Loan
- Road surface type: Asphalt
Estimated market value
Not available
Estimated sales range
Not available
Not available
Price history
| Date | Event | Price |
|---|---|---|
| 8/3/2026 | Price change | $395,000-2.5%$232/sqft |
Source: NTREIS #21287355 Report a problem | ||
| 7/2/2026 | Price change | $405,000-2.4%$237/sqft |
Source: NTREIS #21287355 Report a problem | ||
| 6/5/2026 | Listed for sale | $415,000$243/sqft |
Source: NTREIS #21287355 Report a problem | ||
Public tax history
| Year | Property taxes | Tax assessment |
|---|---|---|
| 2025 | $5,253 -5.5% | $385,000 +4.6% |
| 2024 | $5,556 +8.5% | $367,957 +10% |
| 2023 | $5,120 -16.4% | $334,506 +10% |
| 2022 | $6,127 +2.6% | $304,096 +10% |
| 2021 | $5,969 +3.2% | $276,451 +7% |
| 2020 | $5,784 -2.2% | $258,319 -0.2% |
| 2019 | $5,912 -4.7% | $258,758 -1% |
| 2018 | $6,204 +98.5% | $261,319 +7.5% |
| 2017 | $3,125 | $243,007 +393.1% |
| 2016 | $3,125 | $49,280 +17.3% |
| 2015 | -- | $42,020 |
Find assessor info on the county website
Monthly payment
Est. payment
Payment breakdown
Explore the cost of this home by adjusting the details. Changes won't be saved.Climate risks
Neighborhood: 75036
Nearby schools
GreatSchools rating
- 5/10Hackberry Elementary SchoolGrades: PK-5Distance: 1.1 mi
- 6/10Lowell H Strike MiddleGrades: 6-8Distance: 1.9 mi
- 5/10Little Elm High SchoolGrades: 9-12Distance: 3.3 mi
Schools provided by the listing agent
- Elementary: Hackberry
- Middle: Lowell Strike
- High: Little Elm
- District: Little Elm ISD
Source: NTREIS. This data may not be complete. We recommend contacting the local school district to confirm school assignments for this home.
- $472,0005 bd3 ba2.9k sqft5108 Texana Dr, Frisco, TX 75036Off Market
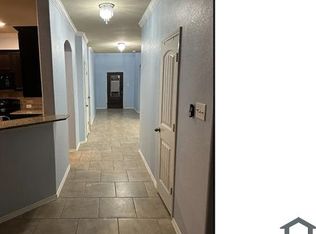
- $435,6003 bd2 ba1.9k sqft5100 Texana Dr, Frisco, TX 75034Off Market
- $440,0004 bd2 ba1.9k sqft5100 Texana Dr, Frisco, TX 75036For Sale

- $393,9004 bd2 ba2k sqft5004 Texana, Little Elm, TX 75068Off Market
- $412,1004 bd2 ba1.9k sqft5112 Texana Dr, Frisco, TX 75036Off Market
- $367,8003 bd2 ba1.5k sqft5016 Texana Dr, Frisco, TX 75036Off Market
- $467,2004 bd3 ba2.5k sqft11512 Aquilla Dr, Frisco, TX 75036Off Market
- $379,3003 bd2 ba1.7k sqft11600 Aquilla Dr, Frisco, TX 75034Off Market
A local agent can set up tours, give advice and negotiate with sellers.
A local lender can help you make sure your offer is ready when you are.
Similar homes
- $440,0004 bd2 ba1.9k sqft5100 Texana Dr, Frisco, TX 75036For SaleMLS ID #21288793, Stacey Feltman. NTREIS
- $424,9003 bd2 ba1.8k sqft4708 McClellan Dr, Frisco, TX 75034For Sale
 MLS ID #21286437, Tonya Feckley. NTREIS
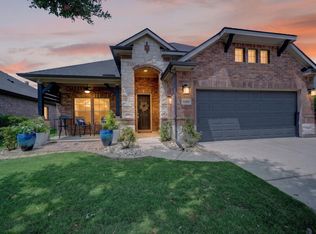
 - $489,0003 bd2 ba2.1k sqft11205 Gibbons Creek Dr, Frisco, TX 75036For Sale
 MLS ID #21329656, Bren Smith Smith. NTREIS
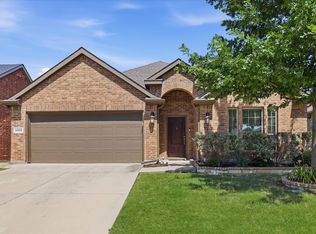
 - $422,5003 bd2 ba1.8k sqft4009 Wavertree Rd, Argyle, TX 75036For Sale
 MLS ID #21324921, Tammy Watson. NTREIS
 - $369,0002 bd2 ba1.4k sqft7994 Palmer Ct, Frisco, TX 75034For SaleMLS ID #21348750, Peggy Hill. NTREIS
- $440,0003 bd2 ba1.8k sqft12613 Capri Dr, Frisco, TX 75036For SaleMLS ID #21311574, Lori Woodworth. NTREIS
- $469,0003 bd3 ba2.5k sqft11316 Meredith Dr, Frisco, TX 75036For SaleMLS ID #21317346, Amy Conine. NTREIS
- $445,0004 bd3 ba2.3k sqft5009 Texana Dr, Frisco, TX 75034For SaleMLS ID #21315552, Janna Burton. NTREIS
- $405,0002 bd2 ba1.6k sqft8915 Twin Pines Ln, Frisco, TX 75036For SaleMLS ID #21283692, Tammy Watson. NTREIS
- $375,0003 bd2 ba1.4k sqft7975 Estancia Dr, Frisco, TX 75034For SaleMLS ID #21272028, Walker Wagner. NTREIS
- $445,0003 bd2 ba1.7k sqft2204 Cane Hill Dr, Frisco, TX 75034For SaleMLS ID #21275023, Walker Wagner. NTREIS
- $435,0002 bd2 ba1.7k sqft2948 Oyster Bay Dr, Frisco, TX 75034For SaleMLS ID #21309873, April Contreras. NTREIS
- $340,0003 bd2 ba1.8k sqft1905 Juniper Dr, Little Elm, TX 75068For SaleMLS ID #21344560, Angel Willeford. NTREIS
- $405,0004 bd3 ba2.2k sqft2225 Candler Club Way, Little Elm, TX 75068For SaleMLS ID #21336975, Natalie Martinez. NTREIS
- $350,0002 bd2 ba1.5k sqft3060 Oyster Bay Dr, Frisco, TX 75034For SaleMLS ID #21191254, Betty McKean. NTREIS
- $379,0003 bd2 ba1.9k sqft2601 Navasota Dr, Little Elm, TX 75068For SaleMLS ID #21338933, Parisa Bahmani. NTREIS
- $434,0003 bd2 ba2k sqft8586 Robertson Dr, Frisco, TX 75034For SaleMLS ID #21310103, Kelli Burke. NTREIS
- $399,9993 bd2 ba1.6k sqft712 Mist Flower Dr, Little Elm, TX 75068For SaleMLS ID #21286646, Wendy Bartlett. NTREIS
- $375,0003 bd2 ba1.5k sqft11408 Clover Knoll Dr, Frisco, TX 75035For SaleMLS ID #21281045, Daniel Harker. NTREIS
- $375,0003 bd2 ba2k sqft1000 Longhorn Dr, Aubrey, TX 76227For SaleMLS ID #21338936, Heather Rickman. NTREIS
