Welcome to this beautifully maintained corner lot single story home offering the perfect blend of comfort, style and functionality. The open-concept floor plan features spacious living areas with rich hardwood flooring, abundant natural light and a cozy fireplace that creates a warm and inviting atmosphere. The well appointed kitchen offers ample cabinetry, generous counter spaces, a center island and a breakfast bar, making it ideal for both everyday living and entreating. The oversized primary suite provides a peaceful retreat with large windows, a specious ensuite bath featuring dual vanities, a soaking tub, separate showers and a walk in closet. Secondary bedrooms are generously sized and thoughtfully positioned for privacy. step outside to enjoy the nice sized backyard completed with a custom cedar pergola and covered patio perfect for relaxing, dining outdoors or entertaining quests. additional features include a two car garage, mature trees, and excellent curb appeal. Conveniently located near shopping, dining, parks, and major commuting routs, this move in ready home offers an exceptional opportunity to enjoy both comfort and convenience. When some homes simply check the boxes.... this one feels like home the moment you walk through the front door!
For sale
Price cut: $10.5K (8/1)
$379,000
2601 Navasota Dr, Little Elm, TX 75068
3beds
1,996sqft
:
Get pre-qualified$2,868/mo
Single Family Residence
Built in 2003
8,581 Square Feet Lot
$377,300 Zestimate®
$190/sqft
$43/mo HOA
What's special
Cozy fireplaceOpen-concept floor planRich hardwood flooringNice sized backyardAbundant natural lightCustom cedar pergolaLarge windows
- 13 days |
- 706 |
- 31 |
Likely to sell faster than
Zillow last checked:
Listing updated:
Listed by:
Parisa Bahmani 0503043,
WILLIAM DAVIS REALTY 214-705-1000
Source: NTREIS,MLS#: 21338933
Facts & features
Interior
Bedrooms & bathrooms
- Bedrooms: 3
- Bathrooms: 2
- Full bathrooms: 2
Primary bedroom
- Features: Dual Sinks, Double Vanity, Jetted Tub, Linen Closet, Sitting Area in Primary, Separate Shower, Walk-In Closet(s)
- Level: First
- Dimensions: 17 x 14
Bedroom
- Features: Split Bedrooms
- Level: First
- Dimensions: 12 x 11
Bedroom
- Level: First
- Dimensions: 12 x 11
Breakfast room nook
- Level: First
- Dimensions: 10 x 8
Den
- Level: First
- Dimensions: 12 x 11
Dining room
- Level: First
- Dimensions: 12 x 12
Kitchen
- Features: Breakfast Bar, Kitchen Island, Solid Surface Counters
- Level: First
- Dimensions: 14 x 10
Living room
- Level: First
- Dimensions: 18 x 17
Utility room
- Level: First
- Dimensions: 8 x 5
Appliances
- Included: Dishwasher, Electric Cooktop, Disposal, Microwave
Features
- Eat-in Kitchen, Kitchen Island
- Has basement: No
- Number of fireplaces: 1
- Fireplace features: Gas Starter
Interior area
- Total interior livable area: 1,996 sqft
Video & virtual tour
Property
Parking
- Total spaces: 2
- Parking features: Garage
- Attached garage spaces: 2
Features
- Levels: One
- Stories: 1
- Pool features: None
Lot
- Size: 8,581 Square Feet
Details
- Parcel number: R249793
Construction
Type & style
- Home type: SingleFamily
- Architectural style: Detached
- Property subtype: Single Family Residence
Condition
- Year built: 2003
Utilities & green energy
- Sewer: Public Sewer
- Water: Public
- Utilities for property: Sewer Available, Water Available
Community & HOA
Community
- Subdivision: Eldorado Estate West Ph 1
HOA
- Has HOA: Yes
- Services included: All Facilities
- HOA fee: $517 annually
- HOA name: Accelerated Management
- HOA phone: 972-372-0752
Location
- Region: Little Elm
Financial & listing details
- Price per square foot: $190/sqft
- Tax assessed value: $381,000
- Annual tax amount: $7,472
- Date on market: 7/25/2026
- Cumulative days on market: 13 days
Estimated market value
$377,300
$358,000 - $396,000
$2,366/mo
Price history
| Date | Event | Price |
|---|---|---|
| 8/1/2026 | Price change | $379,000-2.7%$190/sqft |
Source: NTREIS #21338933 Report a problem | ||
| 7/25/2026 | Listed for sale | $389,500+39.6%$195/sqft |
Source: NTREIS #21338933 Report a problem | ||
| 1/17/2017 | Sold | -- |
Source: Agent Provided Report a problem | ||
| 12/14/2016 | Pending sale | $279,000$140/sqft |
Source: Resource Property Management #13505086 Report a problem | ||
| 12/7/2016 | Listed for sale | $279,000+47.6%$140/sqft |
Source: Resource Property Management #13505086 Report a problem | ||
| 1/5/2013 | Listing removed | $189,000$95/sqft |
Source: Treadway Realty #11875280 Report a problem | ||
| 12/14/2012 | Listed for sale | $189,000+1.6%$95/sqft |
Source: Treadway Realty #11875280 Report a problem | ||
| 7/3/2010 | Listing removed | $186,000$93/sqft |
Source: Keller Williams Realty #11408516 Report a problem | ||
| 5/26/2010 | Listed for sale | $186,000$93/sqft |
Source: KELLER WILLIAMS REALTY #11408516 Report a problem | ||
Public tax history
| Year | Property taxes | Tax assessment |
|---|---|---|
| 2025 | $5,747 -3.4% | $381,000 +4.6% |
| 2024 | $5,952 +10% | $364,235 +10% |
| 2023 | $5,408 -13.2% | $331,123 +10% |
| 2022 | $6,228 -1.4% | $301,021 +10% |
| 2021 | $6,314 | $273,655 +42.1% |
| 2020 | -- | $192,622 -25.2% |
| 2019 | $6,216 -8.1% | $257,551 -4.2% |
| 2018 | $6,766 +28.6% | $268,942 +13.2% |
| 2017 | $5,260 | $237,620 +3.1% |
| 2016 | $5,260 +12.8% | $230,385 +10% |
| 2015 | $4,663 | $209,441 +6% |
| 2014 | $4,663 | $197,569 +7.6% |
| 2013 | $4,663 | $183,558 +1.6% |
| 2012 | -- | $180,741 |
| 2011 | -- | $180,741 +8.2% |
| 2010 | -- | $167,079 -0.1% |
| 2009 | -- | $167,237 -2.9% |
| 2007 | $3,945 +0.5% | $172,248 +1.9% |
| 2006 | $3,924 +11.6% | $168,993 +8.4% |
| 2005 | $3,517 | $155,839 +0.2% |
| 2004 | -- | $155,455 +502.5% |
| 2003 | -- | $25,801 |
Find assessor info on the county website
Monthly payment
Est. payment
Payment breakdown
Explore the cost of this home by adjusting the details. Changes won't be saved.Climate risks
Neighborhood: Eldorado Estates
Nearby schools
GreatSchools rating
- 6/10Brent ElementaryGrades: PK-5Distance: 1.2 mi
- 6/10Lowell H Strike MiddleGrades: 6-8Distance: 4 mi
- 5/10Little Elm High SchoolGrades: 9-12Distance: 0.7 mi
Schools provided by the listing agent
- Elementary: Brent
- Middle: Lakeside,Colin Powell,Prestwick K-8 Stem
- High: Little Elm
- District: Little Elm ISD
Source: NTREIS. This data may not be complete. We recommend contacting the local school district to confirm school assignments for this home.
- $464,5003 bd2 ba2.9k sqft2605 Navasota Dr, Little Elm, TX 75068Off Market
- $443,1003 bd2 ba2.1k sqft2600 Greyhawk Dr, Little Elm, TX 75068Off Market
- $436,2003 bd2 ba2.3k sqft2609 Navasota Dr, Little Elm, TX 75068Off Market
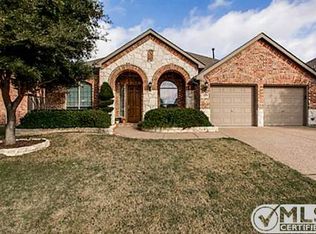
- $395,4003 bd2 ba2.1k sqft2604 Greyhawk Dr, Little Elm, TX 75068Off Market
- $527,9005 bd4 ba3.4k sqft2604 Navasota Dr, Little Elm, TX 75068Off Market
- $402,9003 bd2 ba2.4k sqft2608 Greyhawk Dr, Little Elm, TX 75068Off Market
- $391,0004 bd2 ba1.9k sqft2600 Navasota Dr, Little Elm, TX 75068Off Market
- $444,4004 bd2 ba2.8k sqft2613 Navasota Dr, Little Elm, TX 75068Off Market
A local agent can set up tours, give advice and negotiate with sellers.
A local lender can help you make sure your offer is ready when you are.
Similar homes
- $369,0002 bd2 ba1.4k sqft7994 Palmer Ct, Frisco, TX 75034For Sale
 MLS ID #21348750, Peggy Hill. NTREIS
 - $488,5004 bd2 ba2.7k sqft2636 Deer Hollow Dr, Little Elm, TX 75068For Sale
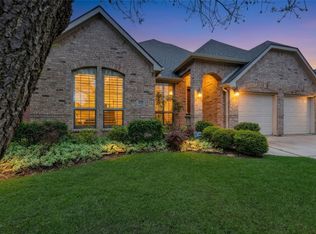 MLS ID #21267281, Shelly Kalmus. NTREIS
 - $485,0004 bd3 ba2.5k sqft2485 Yuma Dr, Little Elm, TX 75068For Sale
 MLS ID #21290617, Megan Beckley. NTREIS
 - $375,0003 bd2 ba2k sqft1000 Longhorn Dr, Aubrey, TX 76227For Sale
 MLS ID #21338936, Heather Rickman. NTREIS
 - $374,9003 bd2 ba1.8k sqft1208 Isabella Ln, Savannah, TX 76227For SaleMLS ID #21231639, Sonny Moyers. NTREIS
- $395,0003 bd2 ba1.7k sqft5104 Texana Dr, Frisco, TX 75036For SaleMLS ID #21287355, Beth Brake. NTREIS
- $370,0003 bd3 ba2.4k sqft1424 Live Oak Ln, Aubrey, TX 76227For SaleMLS ID #21020160, Donald Thomas. NTREIS
- $374,9003 bd2 ba1.7k sqft750 Stefhanie Dr, Celina, TX 75009For SaleMLS ID #21337486, JaNell Ingalls. NTREIS
- $470,0003 bd2 ba2.2k sqft7208 Sonoma Valley Dr, Frisco, TX 75035For SaleMLS ID #21346344, David Tanner. NTREIS
- $379,0003 bd3 ba2.1k sqft609 Acorn St, Pilot Point, TX 76258For SaleMLS ID #21322967, Texas Tammy. NTREIS
- $365,0003 bd2 ba2.1k sqft624 Montgomery Dr, Lake Dallas, TX 75065For SaleMLS ID #21283469, Mike Welch. NTREIS
- $434,0003 bd2 ba2k sqft8586 Robertson Dr, Frisco, TX 75034For SaleMLS ID #21310103, Kelli Burke. NTREIS
- $375,0003 bd2 ba1.5k sqft11408 Clover Knoll Dr, Frisco, TX 75035For SaleMLS ID #21281045, Daniel Harker. NTREIS
- $401,1973 bd2 ba1.7k sqft15827 Appaloosa Dr, Frisco, TX 75035For SaleMLS ID #21294154, Lorena Corleto. NTREIS
- $375,0004 bd3 ba2.3k sqft8221 Black Hills Trl, Aubrey, TX 76227For SaleMLS ID #21283143, Ciera Huggins. NTREIS
- $490,0004 bd2 ba2k sqft13248 Cottage Grove Dr, Frisco, TX 75033For SaleMLS ID #21308421, Will Harris. NTREIS
- $410,0005 bd3 ba2.9k sqft1021 English Ivy Dr, Prosper, TX 75078For SaleMLS ID #21303952, Kelli Valle. NTREIS
- $470,0003 bd2 ba2k sqft13348 Mondovi Dr, Frisco, TX 75033For SaleMLS ID #21258255, Will Harris. NTREIS
- $375,0004 bd2 ba2.2k sqft3505 Mustang Dr, Denton, TX 76210For SaleMLS ID #21316336, Jennifer Ladd. NTREIS
- $414,9004 bd2 ba2.3k sqft8304 Spitfire Trl, Aubrey, TX 76227For SaleMLS ID #21256720, Joseph Fuller. NTREIS
