Experience comfort, flexibility, and everyday convenience in this thoughtfully designed Frisco home featuring spaces that adapt beautifully to today’s lifestyle. Ceramic tile flooring flows through the entry, kitchen, utility room, and baths, offering durability and easy maintenance in the home’s most active areas. A flexible study provides options for a home office, additional living space, or dining area depending on your needs. The kitchen is designed for both function and gathering, complete with Corian countertops and black appliances. The secluded primary suite creates a relaxing retreat with extensive storage, dual vanities, separate shower, and garden tub designed for unwinding at the end of the day. Outdoor living continues with a covered patio featuring a gas line for grilling, making it easy to enjoy cookouts, outdoor dining, or peaceful evenings at home. Additional features include extra garage storage and sprinkler system for added convenience and functionality. Located in The Lakes of Preston Vineyards, residents enjoy access to community pools, parks, playgrounds, walking trails, and green spaces that support an active and connected lifestyle. The community’s location continues to attract buyers looking for convenience, accessibility, and proximity to some of Frisco’s most popular destinations. With quick access to Sam Rayburn Tollway, Dallas North Tollway, and Preston Road, commuting and daily travel throughout Frisco, Plano, and North Dallas is simplified. Nearby attractions include The Star, Legacy West, Grandscape, Stonebriar Centre, and a wide variety of shopping, dining, entertainment, and recreation destinations that continue to make Frisco one of North Texas’ most sought-after locations. This home offers the combination of comfort, functionality, and location many buyers are searching for. Schedule your private showing to experience everything this home and community have to offer.
For sale
$375,000
11408 Clover Knoll Dr, Frisco, TX 75035
3beds
1,594sqft
:
Get pre-qualified$2,701/mo
Single Family Residence
Built in 2000
5,662 Square Feet Lot
$-- Zestimate®
$235/sqft
$64/mo HOA
What's special
Black appliancesCorian countertopsDual vanitiesSprinkler systemSeparate shower
- 70 days |
- 1,363 |
- 87 |
Likely to sell faster than
Zillow last checked:
Listing updated:
Listed by:
Daniel Harker 0435185 469-717-6391,
Keller Williams Realty DPR 972-732-6000,
Andrew Burns 0709535 214-460-0908,
Keller Williams Realty DPR
Source: NTREIS,MLS#: 21281045
Facts & features
Interior
Bedrooms & bathrooms
- Bedrooms: 3
- Bathrooms: 2
- Full bathrooms: 2
Primary bedroom
- Features: Ceiling Fan(s), Dual Sinks, En Suite Bathroom, Garden Tub/Roman Tub, Separate Shower, Walk-In Closet(s)
- Level: First
- Dimensions: 16 x 12
Bedroom
- Level: First
- Dimensions: 14 x 11
Bedroom
- Level: First
- Dimensions: 14 x 11
Bonus room
- Level: First
- Dimensions: 12 x 11
Dining room
- Level: First
- Dimensions: 12 x 11
Kitchen
- Features: Breakfast Bar, Solid Surface Counters
- Level: First
- Dimensions: 12 x 12
Laundry
- Level: First
- Dimensions: 6 x 6
Living room
- Level: First
- Dimensions: 16 x 15
Heating
- Central, Natural Gas
Cooling
- Central Air, Ceiling Fan(s), Electric
Appliances
- Included: Electric Cooktop, Electric Range, Disposal
- Laundry: Washer Hookup, Electric Dryer Hookup
Features
- Eat-in Kitchen, Open Floorplan, Tile Counters, Cable TV
- Flooring: Carpet, Ceramic Tile
- Windows: Window Coverings
- Has basement: No
- Number of fireplaces: 1
- Fireplace features: Gas, Glass Doors, Masonry, Wood Burning
Interior area
- Total interior livable area: 1,594 sqft
Video & virtual tour
Property
Parking
- Total spaces: 2
- Parking features: Garage, Garage Door Opener, Garage Faces Rear
- Attached garage spaces: 2
Features
- Levels: One
- Stories: 1
- Patio & porch: Covered, Front Porch
- Pool features: None, Community
- Fencing: Wood
Lot
- Size: 5,662 Square Feet
Details
- Parcel number: R421400P02301
- Other equipment: None
Construction
Type & style
- Home type: SingleFamily
- Architectural style: Contemporary/Modern,Detached
- Property subtype: Single Family Residence
- Attached to another structure: Yes
Materials
- Brick
- Foundation: Slab
- Roof: Composition
Condition
- Year built: 2000
Utilities & green energy
- Sewer: Public Sewer
- Water: Public
- Utilities for property: Sewer Available, Underground Utilities, Water Available, Cable Available
Community & HOA
Community
- Features: Playground, Pool, Curbs
- Security: Prewired, Security System, Carbon Monoxide Detector(s), Fire Alarm, Smoke Detector(s), Security Service
- Subdivision: Lakes Of Preston Vineyards Ph 4 The
HOA
- Has HOA: Yes
- Services included: All Facilities, Association Management
- HOA fee: $770 annually
- HOA name: Principle Management Group
- HOA phone: 214-387-8515
Location
- Region: Frisco
Financial & listing details
- Price per square foot: $235/sqft
- Tax assessed value: $142,425
- Annual tax amount: $2,386
- Date on market: 6/3/2026
- Cumulative days on market: 71 days
- Listing terms: Cash,Conventional,FHA,VA Loan
Estimated market value
Not available
Estimated sales range
Not available
Not available
Price history
| Date | Event | Price |
|---|---|---|
| 6/3/2026 | Listed for sale | $375,000$235/sqft |
Source: NTREIS #21281045 Report a problem | ||
Public tax history
| Year | Property taxes | Tax assessment |
|---|---|---|
| 2025 | $1,746 | $142,425 -65.4% |
| 2024 | -- | $411,659 -1.9% |
| 2023 | $7,090 -0.1% | $419,435 +11.9% |
| 2022 | $7,094 +31.8% | $374,694 +36.7% |
| 2021 | $5,382 +2.9% | $274,175 +5.4% |
| 2020 | $5,231 -1.7% | $260,164 -0.2% |
| 2019 | $5,319 -1.3% | $260,578 +3.9% |
| 2018 | $5,389 +12.3% | $250,795 +7.6% |
| 2017 | $4,800 | $232,990 +6.8% |
| 2016 | $4,800 +20.1% | $218,229 +9.8% |
| 2015 | $3,996 | $198,790 +11.3% |
| 2014 | $3,996 | $178,626 +11.7% |
| 2013 | -- | $159,919 +2.8% |
| 2012 | -- | $155,631 -2.1% |
| 2011 | -- | $159,041 +1.7% |
| 2010 | -- | $156,439 -1.4% |
| 2009 | -- | $158,606 -3.1% |
| 2008 | -- | $163,741 +3.7% |
| 2007 | -- | $157,850 +0.7% |
| 2006 | -- | $156,731 +1.2% |
| 2005 | -- | $154,928 -0.8% |
| 2004 | -- | $156,112 -2% |
| 2003 | -- | $159,271 +3.4% |
| 2002 | -- | $154,061 +1.6% |
| 2001 | -- | $151,622 |
Find assessor info on the county website
Monthly payment
Est. payment
Payment breakdown
Explore the cost of this home by adjusting the details. Changes won't be saved.Climate risks
Neighborhood: 75035
Nearby schools
GreatSchools rating
- 6/10Shawnee Trail Elementary SchoolGrades: PK-5Distance: 0.5 mi
- 10/10Wester Middle SchoolGrades: 6-8Distance: 0.6 mi
- 9/10Centennial High SchoolGrades: 9-12Distance: 0.5 mi
Schools provided by the listing agent
- Elementary: Shawnee
- Middle: Wester
- High: Centennial
- District: Frisco ISD
Source: NTREIS. This data may not be complete. We recommend contacting the local school district to confirm school assignments for this home.
- $479,700-- bd-- ba-- sqft11408 Clover Knoll Dr, Frisco, TX 75035Off Market
- $479,700-- bd-- ba-- sqft11408 Clover Knoll Dr, Frisco, TX 75035Off Market
- $434,5003 bd2 ba2k sqft11392 Clover Knoll Dr, Frisco, TX 75035Off Market
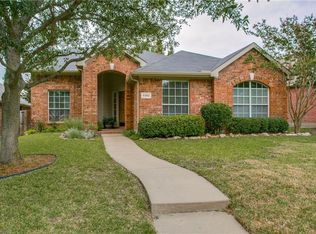
- $420,5003 bd2 ba1.9k sqft11424 Clover Knoll Dr, Frisco, TX 75035Off Market
- $413,0003 bd2 ba1.8k sqft11376 Clover Knoll Dr, Frisco, TX 75035Off Market
- $--3 bd2 ba2k sqft11440 Clover Knoll Dr, Frisco, TX 75035Sold
- $387,8003 bd3 ba2k sqft11403 Still Hollow Dr, Frisco, TX 75035Off Market
- $389,1003 bd3 ba2k sqft11415 Still Hollow Dr, Frisco, TX 75035Off Market
A local agent can set up tours, give advice and negotiate with sellers.
A local lender can help you make sure your offer is ready when you are.
Similar homes
- $390,0003 bd2 ba1.6k sqft11816 Rocky Point Dr, Frisco, TX 75035For Sale
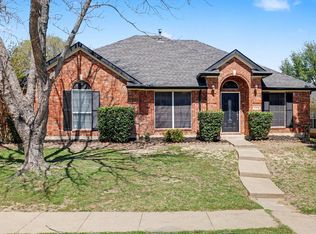 MLS ID #21231324, Quinn Segars. NTREIS
 - $438,0003 bd2 ba1.9k sqft7317 Stone Hearth Dr, Frisco, TX 75035For Sale
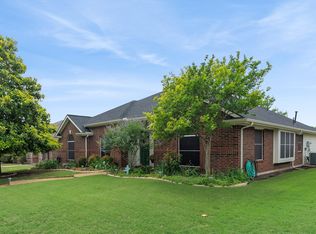 MLS ID #21302961, Bethany Rowan. NTREIS
 - $435,0004 bd2 ba1.9k sqft6201 Monticello Dr, Frisco, TX 75035For Sale
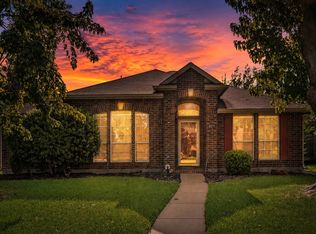 MLS ID #21327485, Hiroki Irino. NTREIS
 - $470,0003 bd2 ba2.2k sqft7208 Sonoma Valley Dr, Frisco, TX 75035For Sale
 MLS ID #21346344, David Tanner. NTREIS
 - $449,0004 bd2 ba2.3k sqft6514 Autumnwood Dr, Frisco, TX 75035For SaleMLS ID #21344444, Judy Andujar. NTREIS
- $445,0003 bd2 ba1.7k sqft7833 Crampton Ln, Frisco, TX 75035For SaleMLS ID #21301969, Heather Tinglov. NTREIS
- $464,9003 bd2 ba1.9k sqft10914 Turtle Creek Ln, Frisco, TX 75035For SaleMLS ID #21345433, Regina Prim. NTREIS
- $459,9003 bd2 ba1.8k sqft7764 Lancaster Gate, Frisco, TX 75035For SaleMLS ID #21294510, April Wunderlick. NTREIS
- $369,0002 bd2 ba1.4k sqft7994 Palmer Ct, Frisco, TX 75034For SaleMLS ID #21348750, Peggy Hill. NTREIS
- $370,0003 bd3 ba1.6k sqft2113 Reston Dr, McKinney, TX 75070For SaleMLS ID #21329814, Susan Godfroid. NTREIS
- $510,0003 bd3 ba2k sqft10269 Boyton Canyon Rd, Frisco, TX 75035For SaleMLS ID #21324726, Jan Richey. NTREIS
- $395,0003 bd2 ba1.7k sqft5104 Texana Dr, Frisco, TX 75036For SaleMLS ID #21287355, Beth Brake. NTREIS
- $405,0003 bd2 ba1.8k sqft8424 Ontario Dr, McKinney, TX 75072For SaleMLS ID #21335689, Jackie Dorbritz. NTREIS
- $379,0003 bd2 ba1.9k sqft2601 Navasota Dr, Little Elm, TX 75068For SaleMLS ID #21338933, Parisa Bahmani. NTREIS
- $345,0003 bd2 ba1.6k sqft2407 Rockhill Rd, McKinney, TX 75072For SaleMLS ID #21353885, MaryJane Mathew. NTREIS
- $374,9003 bd2 ba1.7k sqft750 Stefhanie Dr, Celina, TX 75009For SaleMLS ID #21337486, JaNell Ingalls. NTREIS
- $364,9003 bd2 ba1.6k sqft510 Mattie Ln, Lake Dallas, TX 75065For SaleMLS ID #21345763, Andrea Neel. NTREIS
- $329,0003 bd2 ba1.5k sqft2677 Calmwater Dr, Little Elm, TX 75068For SaleMLS ID #21354026, Mary Carlino. NTREIS
- $499,0004 bd3 ba2.3k sqft15841 River Glen Dr, Frisco, TX 75035For SaleMLS ID #21338010, Matt Calloway. NTREIS
- $415,0003 bd2 ba1.3k sqft4633 Orwell Dr, Plano, TX 75093For SaleMLS ID #21348008, Sara Savage. NTREIS
