Amazing Location!!! Owner just spent over $10,000 on new paint and new carpet. And, comes with appliances...This inviting single-story Plano home featuring a classic brick exterior, mature shade trees and a two-car garage. The interior has just been professionally painted and features brand-new carpet, creating a fresh, move-in-ready setting. Abundant natural light, soaring vaulted ceilings and neutral finishes enhance the home’s bright and open atmosphere. The kitchen offers white cabinetry, granite countertops, stainless steel appliances and a convenient breakfast bar overlooking the adjoining living spaces. French doors open to a flexible room ideal for a home office, study, playroom or additional sitting area. The spacious primary suite features a dramatic ceiling, bay windows and a private bath with dual sinks and a separate glass-enclosed shower. Both bathrooms have been updated, along with lighting, fixtures and accessories throughout the home, adding a clean and refreshed appearance. Tile flooring in the main living areas, brand-new carpet in the bedrooms and versatile spaces make this home easy to personalize and enjoy.
Refrigerator, washer and dryer are included.
Buyer and buyer’s agent to verify all information, including size, measurements, schools, and property details.
For sale
Price cut: $10K (8/2)
$415,000
4633 Orwell Dr, Plano, TX 75093
3beds
1,381sqft
:
Get pre-qualified$2,977/mo
Single Family Residence
Built in 1986
4,791 Square Feet Lot
$406,400 Zestimate®
$301/sqft
$33/mo HOA
What's special
- 14 hours |
- 63 |
- 4 |
Zillow last checked:
Listing updated:
Listed by:
Sara Savage 0624942 214-250-4774,
Savage Realty 214-250-4774
Source: NTREIS,MLS#: 21348008
Facts & features
Interior
Bedrooms & bathrooms
- Bedrooms: 3
- Bathrooms: 2
- Full bathrooms: 2
Primary bedroom
- Features: Ceiling Fan(s), Dual Sinks, En Suite Bathroom, Separate Shower, Walk-In Closet(s)
- Level: First
- Dimensions: 12 x 16
Bedroom
- Features: Ceiling Fan(s)
- Level: First
- Dimensions: 12 x 11
Bedroom
- Features: Ceiling Fan(s)
- Level: First
- Dimensions: 11 x 10
Dining room
- Level: First
- Dimensions: 13 x 10
Kitchen
- Features: Built-in Features, Granite Counters, Kitchen Island, Pantry
- Level: First
- Dimensions: 13 x 11
Living room
- Features: Ceiling Fan(s), Fireplace
- Level: First
- Dimensions: 17 x 14
Heating
- Central, Fireplace(s), Natural Gas
Cooling
- Central Air, Ceiling Fan(s), Electric
Appliances
- Included: Dryer, Dishwasher, Gas Cooktop, Disposal, Gas Oven, Gas Range, Microwave, Refrigerator, Washer
Features
- Chandelier, Decorative/Designer Lighting Fixtures, Granite Counters, High Speed Internet, Kitchen Island, Open Floorplan, Pantry, Cable TV, Vaulted Ceiling(s), Wired for Data, Walk-In Closet(s)
- Flooring: Carpet, Ceramic Tile, Tile
- Has basement: No
- Number of fireplaces: 1
- Fireplace features: Gas, Gas Starter, Living Room, Masonry, Raised Hearth
Interior area
- Total interior livable area: 1,381 sqft
Video & virtual tour
Property
Parking
- Total spaces: 2
- Parking features: Driveway, Garage Faces Front, Garage, On Site
- Attached garage spaces: 2
Features
- Levels: One
- Stories: 1
- Exterior features: Private Yard, Rain Gutters
- Pool features: None
- Fencing: Back Yard,Fenced,Wood
Lot
- Size: 4,791 Square Feet
- Dimensions: 50 x 100
- Features: Back Yard, Interior Lot, Lawn, Landscaped, Subdivision, Few Trees
Details
- Parcel number: R181600100301
Construction
Type & style
- Home type: SingleFamily
- Architectural style: Traditional,Detached
- Property subtype: Single Family Residence
Materials
- Brick
- Foundation: Slab
- Roof: Composition
Condition
- Year built: 1986
Utilities & green energy
- Sewer: Public Sewer
- Water: Public
- Utilities for property: Natural Gas Available, Phone Available, Sewer Available, Separate Meters, Underground Utilities, Water Available, Cable Available
Green energy
- Energy efficient items: Thermostat
Community & HOA
Community
- Features: Curbs, Sidewalks
- Security: Security System, Carbon Monoxide Detector(s), Smoke Detector(s)
- Subdivision: Preston Pointe
HOA
- Has HOA: Yes
- Services included: Association Management
- HOA fee: $200 semi-annually
- HOA name: Preston Pointe Hoa
- HOA phone: 214-543-6830
Location
- Region: Plano
Financial & listing details
- Price per square foot: $301/sqft
- Tax assessed value: $366,433
- Annual tax amount: $6,258
- Date on market: 8/2/2026
- Cumulative days on market: 18 days
- Listing terms: Cash,Conventional,FHA,VA Loan
Estimated market value
$406,400
$386,000 - $427,000
$2,258/mo
Price history
| Date | Event | Price |
|---|---|---|
| 8/2/2026 | Price change | $415,000-2.4%$301/sqft |
Source: NTREIS #21348008 Report a problem | ||
| 7/16/2026 | Price change | $425,000-2.3%$308/sqft |
Source: NTREIS #21333598 Report a problem | ||
| 7/15/2026 | Listed for sale | $435,000+67.4%$315/sqft |
Source: NTREIS #21332207 Report a problem | ||
| 11/25/2019 | Sold | -- |
Source: Agent Provided Report a problem | ||
| 11/8/2019 | Listing removed | $1,850$1/sqft |
Source: Savage Realty #14220519 Report a problem | ||
| 11/3/2019 | Price change | $1,850+23.3%$1/sqft |
Source: Savage Realty #14220519 Report a problem | ||
| 9/15/2019 | Pending sale | $259,900$188/sqft |
Source: Compass RE Texas, LLC. #14175952 Report a problem | ||
| 9/6/2019 | Listed for sale | $259,900+57.7%$188/sqft |
Source: Compass RE Texas, LLC. #14175952 Report a problem | ||
| 11/20/2014 | Sold | -- |
Source: Agent Provided Report a problem | ||
| 10/17/2014 | Listed for sale | $164,800$119/sqft |
Source: Coldwell Banker Apex, REALTORS #13036384 Report a problem | ||
| 3/15/2012 | Listed for rent | $1,500$1/sqft |
Source: Primeland Realty #11732036 Report a problem | ||
Public tax history
| Year | Property taxes | Tax assessment |
|---|---|---|
| 2025 | $6,258 +0.5% | $366,433 -0.5% |
| 2024 | $6,227 +1.4% | $368,338 +3.5% |
| 2023 | $6,142 -6.7% | $355,828 +3.3% |
| 2022 | $6,581 +16.1% | $344,361 +22.5% |
| 2021 | $5,670 +8% | $281,154 +8.5% |
| 2020 | $5,250 +88% | $259,173 +14.6% |
| 2019 | $2,793 | $226,096 +1.7% |
| 2018 | $2,793 | $222,285 +8% |
| 2017 | $2,793 | $205,864 +6.2% |
| 2016 | $2,793 -8.1% | $193,912 +11.2% |
| 2015 | $3,039 | $174,426 +12.8% |
| 2014 | $3,039 | $154,570 -0.9% |
| 2013 | -- | $155,950 +3% |
| 2012 | -- | $151,401 -2.2% |
| 2011 | -- | $154,872 +2.8% |
| 2010 | -- | $150,594 +1.5% |
| 2009 | -- | $148,406 -2% |
| 2008 | -- | $151,390 -1% |
| 2007 | -- | $152,854 +6.4% |
| 2006 | -- | $143,672 +1% |
| 2005 | -- | $142,296 +0.9% |
| 2003 | -- | $141,024 +5.3% |
| 2002 | -- | $133,953 +7% |
| 2001 | -- | $125,183 +6.5% |
| 2000 | -- | $117,493 |
Find assessor info on the county website
Monthly payment
Est. payment
Payment breakdown
Explore the cost of this home by adjusting the details. Changes won't be saved.Climate risks
Neighborhood: 75093
Nearby schools
GreatSchools rating
- 5/10Jackson Elementary SchoolGrades: PK-5Distance: 1.8 mi
- 5/10Frankford Middle SchoolGrades: 6-8Distance: 2 mi
- 5/10Shepton High SchoolGrades: 9-10Distance: 1.4 mi
Schools provided by the listing agent
- Elementary: Jackson
- Middle: Frankford
- High: Shepton,Plano West
- District: Plano ISD
Source: NTREIS. This data may not be complete. We recommend contacting the local school district to confirm school assignments for this home.
- $358,4003 bd2 ba1.6k sqft4637 Orwell Dr, Plano, TX 75093Off Market
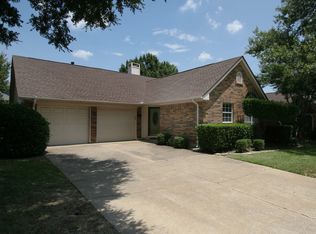
- $333,000-- bd-- ba-- sqft4637 Orwell Dr, Plano, TX 75093Off Market
- $404,2003 bd2 ba1.5k sqft4629 Orwell Dr, Plano, TX 75093Off Market

- $351,8002 bd2 ba1.3k sqft4625 Orwell Dr, Plano, TX 75093Off Market

- $414,3003 bd2 ba1.9k sqft4641 Orwell Dr, Plano, TX 75093Off Market
- $--4 bd3 ba3.2k sqft4620 Yorkshire Trl, Plano, TX 75093Sold
- $750,6004 bd3 ba3.5k sqft4616 Yorkshire Trl, Plano, TX 75093Off Market
- $450,8003 bd3 ba2.3k sqft4621 Orwell Dr, Plano, TX 75093Off Market
A local agent can set up tours, give advice and negotiate with sellers.
A local lender can help you make sure your offer is ready when you are.
Similar homes
- $430,0003 bd3 ba1.7k sqft9809 Preston Vineyard Dr, Frisco, TX 75035For Sale
 MLS ID #21344395, Diem Goleman. NTREIS
 - $464,9003 bd2 ba1.9k sqft10914 Turtle Creek Ln, Frisco, TX 75035For Sale
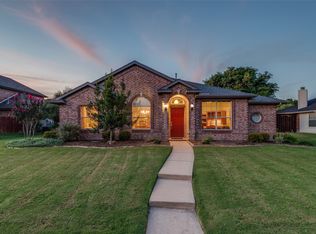 MLS ID #21345433, Regina Prim. NTREIS
 - $424,9003 bd2 ba1.9k sqft2013 Pleasant Valley Dr, Plano, TX 75023For Sale
 MLS ID #21297950, Prissy Pulley. NTREIS
 - $385,0004 bd2 ba1.7k sqft1528 Copper Creek Dr, Plano, TX 75075For Sale
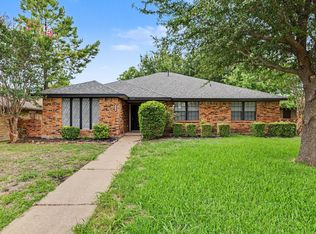 MLS ID #21317474, Karen Hanson. NTREIS
 - $379,9503 bd3 ba1.8k sqft8955 Boundbrook Ave, Dallas, TX 75243For SaleMLS ID #21335516, Shari Covens. NTREIS
- $425,0003 bd2 ba1.9k sqft1200 Colmar Dr, Plano, TX 75023For SaleMLS ID #21312955, Beth Nunez. NTREIS
- $465,0003 bd2 ba1.7k sqft4182 Midrose Trl, Dallas, TX 75287For SaleMLS ID #21333131, Kathy Beck. NTREIS
- $335,0003 bd2 ba1.6k sqft1840 Cumberland Trl, Plano, TX 75023For SaleMLS ID #21342694, Deborah Mabry. NTREIS
- $395,0003 bd2 ba1.8k sqft1514 Sandy Rdg, McKinney, TX 75069For SaleMLS ID #21340766, Morgan Beauregard. NTREIS
- $370,0003 bd3 ba1.6k sqft2113 Reston Dr, McKinney, TX 75070For SaleMLS ID #21329814, Susan Godfroid. NTREIS
- $450,0003 bd2 ba1.6k sqft2028 Lansdown Dr, Carrollton, TX 75010For SaleMLS ID #21293418, Sally Misner. NTREIS
- $379,0003 bd2 ba1.5k sqft2060 Arbor Creek Dr APT B, Carrollton, TX 75010For SaleMLS ID #21269648, Christina Money. NTREIS
- $375,0003 bd3 ba1.7k sqft2711 Van Gogh Pl, Dallas, TX 75287For SaleMLS ID #21323638, Leigh Brodner. NTREIS
- $410,0003 bd2 ba1.7k sqft11313 Canoe Rd, Frisco, TX 75035For SaleMLS ID #21301675, Judi Wright. NTREIS
- $325,0003 bd2 ba1.6k sqft824 Grand Teton Dr, Plano, TX 75023For SaleMLS ID #21319364, Deborah Mabry. NTREIS
- $405,0003 bd2 ba1.8k sqft8424 Ontario Dr, McKinney, TX 75072For SaleMLS ID #21335689, Jackie Dorbritz. NTREIS
- $425,0003 bd2 ba1.6k sqft313 Pecos Trl, Irving, TX 75063For SaleMLS ID #21332436, Davis Scott. NTREIS
- $390,0003 bd2 ba1.6k sqft11816 Rocky Point Dr, Frisco, TX 75035For SaleMLS ID #21231324, Quinn Segars. NTREIS
- $445,0004 bd2 ba1.9k sqft6201 Monticello Dr, Frisco, TX 75035For SaleMLS ID #21327485, Hiroki Irino. NTREIS
- $429,0003 bd2 ba1.8k sqft7512 Brookview Dr, Frisco, TX 75034For SaleMLS ID #21231483, Nick Good. NTREIS
