Seller is offering a lender paid temporary interest rate buydown for qualified buyers. Qualified buyers may be eligible for Down Payment Assistance. Contact listing agent for details and eligibility.
Opportunity knocks at 824 Grand Teton Dr, a 3-bedroom, 2-bath home offering exceptional value in one of Plano's most connected pockets. Priced to attract buyers and investors alike, this residence rewards anyone ready to roll up their sleeves and unlock its full potential.
The floor plan provides a solid foundation for personalized finishes. Whether you envision a comfortable first home or a smart addition to your rental portfolio, the bones are here to build on, and the upside is real.
This established, tree-lined neighborhood balances everyday calm with quick access to the action. Plano High Point Park sits just up the road for morning walks and weekend recreation, while Costco Wholesale is minutes away for effortless errands. An abundance of fine dining and premier shopping surrounds the area, keeping favorites close at hand.
Commuters and renters will love the connectivity. Nearby bus service along US-75, plus the 12th Street Silver Line Station, streamline travel throughout the metroplex—an amenity that boosts both livability and long-term rental demand in this steadily desirable submarket.
For investors, the combination of a strong Plano address, versatile layout, and value pricing signals dependable income potential. For homeowners, it's a chance to plant roots and grow equity in a thriving community.
Homes offering this blend of location, price, and possibility rarely wait long. Schedule your private showing today.
Pending
$325,000
824 Grand Teton Dr, Plano, TX 75023
3beds
1,620sqft
Single Family Residence
Built in 1979
6,969 Square Feet Lot
$320,400 Zestimate®
$201/sqft
$-- HOA
What's special
Established tree-lined neighborhoodVersatile layout
- 47 days |
- 700 |
- 53 |
Likely to sell faster than
Zillow last checked:
Listing updated:
Listed by:
Deborah Mabry 0522552,
WM Realty Tx LLC 469-412-5411
Source: NTREIS,MLS#: 21319364
Facts & features
Interior
Bedrooms & bathrooms
- Bedrooms: 3
- Bathrooms: 2
- Full bathrooms: 2
Primary bedroom
- Features: Ceiling Fan(s), Dual Sinks, En Suite Bathroom, Walk-In Closet(s)
- Level: First
- Dimensions: 17 x 16
Bedroom
- Features: Ceiling Fan(s)
- Level: First
- Dimensions: 11 x 12
Bedroom
- Features: Ceiling Fan(s)
- Level: First
- Dimensions: 10 x 12
Dining room
- Level: First
- Dimensions: 11 x 10
Kitchen
- Features: Built-in Features, Dual Sinks, Eat-in Kitchen, Galley Kitchen, Granite Counters
- Level: First
- Dimensions: 17 x 9
Living room
- Features: Ceiling Fan(s), Fireplace
- Level: First
- Dimensions: 24 x 21
Heating
- Central, Natural Gas
Cooling
- Central Air, Ceiling Fan(s)
Appliances
- Included: Dishwasher, Electric Range, Disposal, Microwave
- Laundry: Laundry in Utility Room
Features
- Decorative/Designer Lighting Fixtures, Eat-in Kitchen, Granite Counters, High Speed Internet, Cable TV, Walk-In Closet(s)
- Flooring: Carpet, Ceramic Tile, Wood
- Has basement: No
- Number of fireplaces: 1
- Fireplace features: Masonry, Wood Burning
Interior area
- Total interior livable area: 1,620 sqft
Video & virtual tour
Property
Parking
- Total spaces: 2
- Parking features: Alley Access, Driveway, Garage Faces Rear
- Attached garage spaces: 2
Features
- Levels: One
- Stories: 1
- Patio & porch: Front Porch, Covered
- Pool features: None
- Fencing: Wood
Lot
- Size: 6,969 Square Feet
- Features: Interior Lot, Subdivision, Few Trees
Details
- Parcel number: R057201000301
Construction
Type & style
- Home type: SingleFamily
- Architectural style: Ranch,Detached
- Property subtype: Single Family Residence
Materials
- Brick
- Foundation: Slab
- Roof: Composition
Condition
- Year built: 1979
Utilities & green energy
- Sewer: Public Sewer
- Water: Public
- Utilities for property: Electricity Available, Natural Gas Available, Sewer Available, Separate Meters, Water Available, Cable Available
Community & HOA
Community
- Features: Curbs, Sidewalks
- Security: Smoke Detector(s)
- Subdivision: Park Forest #8
HOA
- Has HOA: No
Location
- Region: Plano
Financial & listing details
- Price per square foot: $201/sqft
- Tax assessed value: $315,148
- Annual tax amount: $5,382
- Date on market: 7/2/2026
- Cumulative days on market: 47 days
- Listing terms: Cash,Conventional,FHA
Estimated market value
$320,400
$304,000 - $336,000
$2,236/mo
Price history
| Date | Event | Price |
|---|---|---|
| 8/4/2026 | Pending sale | $325,000$201/sqft |
Source: NTREIS #21319364 Report a problem | ||
| 7/2/2026 | Listed for sale | $325,000+51.2%$201/sqft |
Source: NTREIS #21319364 Report a problem | ||
| 7/16/2022 | Listing removed | -- |
Source: Zillow Rental Network Premium Report a problem | ||
| 3/31/2022 | Listed for rent | $1,950+22.3%$1/sqft |
Source: Zillow Rental Network Premium Report a problem | ||
| 2/2/2018 | Listing removed | $1,595$1/sqft |
Source: Open House Texas Property Management - Property # 447038 Report a problem | ||
| 1/27/2018 | Listed for rent | $1,595$1/sqft |
Source: Open House Texas Property Management - Property # 447038 Report a problem | ||
| 12/28/2017 | Sold | -- |
Source: Agent Provided Report a problem | ||
| 12/16/2017 | Pending sale | $215,000$133/sqft |
Source: RE/MAX Dallas Suburbs #13723124 Report a problem | ||
| 11/2/2017 | Listed for sale | $215,000+79.2%$133/sqft |
Source: RE/MAX Dallas Suburbs #13723124 Report a problem | ||
| 10/6/2011 | Listing removed | $120,000$74/sqft |
Source: RE/MAX Dallas Suburbs #11658383 Report a problem | ||
| 9/15/2011 | Listed for sale | $120,000$74/sqft |
Source: RE/MAX Dallas Suburbs #11658383 Report a problem | ||
Public tax history
| Year | Property taxes | Tax assessment |
|---|---|---|
| 2025 | $5,382 +2% | $315,148 +1% |
| 2024 | $5,277 -1.8% | $312,123 +0.2% |
| 2023 | $5,374 +4.6% | $311,358 +15.8% |
| 2022 | $5,137 +15.8% | $268,803 +22.2% |
| 2021 | $4,437 +3.5% | $220,035 +4% |
| 2020 | $4,286 -1% | $211,557 -0.2% |
| 2019 | $4,328 +6.5% | $212,000 -0.1% |
| 2018 | $4,064 +12.1% | $212,235 +13.8% |
| 2017 | $3,625 | $186,452 +13.5% |
| 2016 | $3,625 +28.2% | $164,222 +9.9% |
| 2015 | $2,827 | $149,471 +19.2% |
| 2014 | $2,827 | $125,435 +9.3% |
| 2013 | -- | $114,804 +0.1% |
| 2012 | -- | $114,688 -2.6% |
| 2011 | -- | $117,711 -5% |
| 2010 | -- | $123,961 +1.7% |
| 2009 | -- | $121,871 +0.3% |
| 2008 | -- | $121,556 -3.5% |
| 2007 | -- | $125,997 +4.5% |
| 2006 | -- | $120,628 -0.2% |
| 2005 | -- | $120,930 +2.5% |
| 2004 | -- | $117,958 +0.5% |
| 2003 | -- | $117,332 -0.8% |
| 2002 | -- | $118,287 +10% |
| 2001 | -- | $107,542 +10% |
| 2000 | -- | $97,765 |
Find assessor info on the county website
Monthly payment
Est. payment
Payment breakdown
Explore the cost of this home by adjusting the details. Changes won't be saved.Climate risks
Neighborhood: Thunderbird
Nearby schools
GreatSchools rating
- 4/10Christie Elementary SchoolGrades: PK-5Distance: 0.7 mi
- 10/10Schimelpfenig Middle SchoolGrades: 6-8Distance: 2.5 mi
- 5/10Clark High SchoolGrades: 9-10Distance: 1.2 mi
Schools provided by the listing agent
- Elementary: Christie
- Middle: Carpenter
- High: Clark,Plano Senior
- District: Plano ISD
Source: NTREIS. This data may not be complete. We recommend contacting the local school district to confirm school assignments for this home.
- $387,9004 bd2 ba2.2k sqft828 Grand Teton Dr, Plano, TX 75023Off Market
- $408,7004 bd2 ba2.1k sqft820 Grand Teton Dr, Plano, TX 75023Off Market
- $373,1004 bd2 ba2.2k sqft825 Rushmore Ln, Plano, TX 75023Off Market
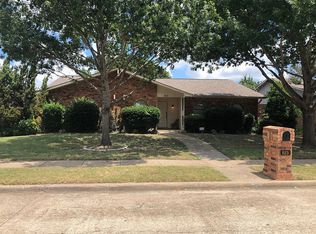
- $419,1004 bd2 ba2.4k sqft832 Grand Teton Dr, Plano, TX 75023Off Market

- $336,1003 bd2 ba1.9k sqft829 Rushmore Ln, Plano, TX 75023Off Market
- $354,000-- bd2 ba1.9k sqft816 Grand Teton Dr, Plano, TX 75023Off Market
- $360,700-- bd2 ba1.9k sqft821 Rushmore Ln, Plano, TX 75023Off Market
- $340,500-- bd2 ba1.9k sqft825 Grand Teton Dr, Plano, TX 75023Off Market
A local agent can set up tours, give advice and negotiate with sellers.
Similar homes
- $325,0003 bd2 ba1.4k sqft745 Cambridge Dr, Plano, TX 75023For Sale
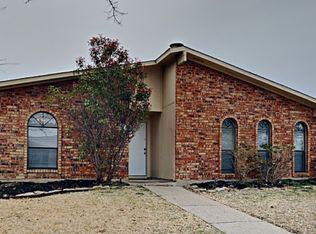 MLS ID #21149378, Deborah Mabry. NTREIS
 - $339,0003 bd2 ba1.4k sqft1408 Vanderbilt Dr, Plano, TX 75023For Sale
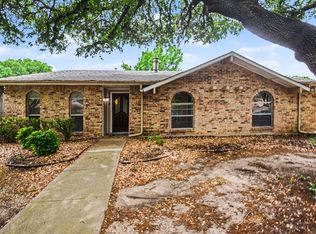 MLS ID #21245752, Karen Hanson. NTREIS
 - $349,0003 bd2 ba1.6k sqft936 Mossvine Dr, Plano, TX 75023For Sale
 MLS ID #21235892, Minh Mai. NTREIS
 - $349,9003 bd2 ba1.8k sqft1508 Kesser Dr, Plano, TX 75025For Sale
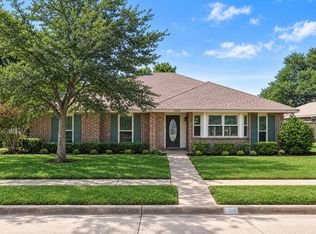 MLS ID #21357430, Anthony Giglio. NTREIS
 - $357,9003 bd2 ba1.4k sqft3228 Nova Trl, Plano, TX 75023For SaleMLS ID #21258164, Richard Fricks. NTREIS
- $334,9503 bd2 ba1.5k sqft3628 Blossom Trl, Plano, TX 75074For SaleMLS ID #21236836, Jordan Taylor. NTREIS
- $424,9003 bd2 ba1.9k sqft2013 Pleasant Valley Dr, Plano, TX 75023For SaleMLS ID #21297950, Prissy Pulley. NTREIS
- $364,9904 bd2 ba1.5k sqft2308 Richmond Dr, Plano, TX 75074For SaleMLS ID #21223916, Cody Robinson. NTREIS
- $410,0003 bd2 ba2k sqft1617 Cherbourg Dr, Plano, TX 75075For SaleMLS ID #21277944, Brandon Watkins. NTREIS
- $299,0003 bd2 ba1.2k sqft555 Hawthorne Dr, Allen, TX 75002For SaleMLS ID #21327210, Linda McConnell. NTREIS
- $439,0004 bd4 ba2.3k sqft6705 Ashglen Pl, Plano, TX 75023For SaleMLS ID #21324831, Deborah Mabry. NTREIS
- $319,9003 bd2 ba1.6k sqft1114 Glouchester Dr, Garland, TX 75040For SaleMLS ID #21331362, Korin Binder. NTREIS
- $330,0003 bd3 ba2.2k sqft5513 Galaxie Rd, Garland, TX 75044For SaleMLS ID #21284214, Keith Byars. NTREIS
- $388,0003 bd2 ba2.2k sqft2313 Daybreak Trl, Plano, TX 75093For SaleMLS ID #21306442, Deborah Mabry. NTREIS
- $349,0004 bd2 ba2.3k sqft2413 Club Meadow Dr, Garland, TX 75041For SaleMLS ID #21359312, Maria Ammerman. NTREIS
- $299,9993 bd2 ba1.5k sqft2414 Saharah Dr, Garland, TX 75044For SaleMLS ID #21349124, Sitra Seman. NTREIS
- $335,0003 bd2 ba1.3k sqft1804 Westwood Cir, Carrollton, TX 75006For SaleMLS ID #21356481, Gary Silansky. NTREIS
- $319,0003 bd2 ba1.7k sqft1917 Vine Dr, Garland, TX 75040For SaleMLS ID #21295580, Susan Redding. NTREIS
- $334,9003 bd2 ba1.5k sqft3512 Valley Frg, Sachse, TX 75048For SaleMLS ID #21350321, Jodie Mayo. NTREIS
- $349,9003 bd2 ba1.3k sqft18932 Platte River Way, Dallas, TX 75287For SaleMLS ID #21324536, Michael Hairston. NTREIS
