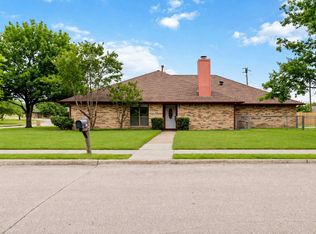
Step into this charming one-story home featuring three bedrooms and two baths, ideally located in the highly acclaimed Allen ISD and backing directly to renowned Boyd Elementary School.
From the moment you enter, you’ll appreciate the updated lighting that enhances the home’s warm and inviting atmosphere. New energy-efficient windows throughout provide added comfort, security, and natural light.
The spacious family room is anchored by a large brick wood-burning fireplace, creating the perfect gathering space for family and friends. The galley-style kitchen is designed for efficiency and features a massive vent hood, electric cooktop, ample cabinetry, and easy access to the full-size laundry area.
The master bedroom overlooks the backyard and includes private bath and a generous walk-in closet. Bedrooms two and three are spacious, feature ceiling fans, and enjoy views of the front yard. Additional hallway storage provides plenty of room to keep your home organized.
With its functional floor plan, thoughtful updates, and exceptional location, this home offers comfort, convenience, and outstanding value.
Pending
Price cut: $10K (8/19)
$289,000
555 Hawthorne Dr, Allen, TX 75002
3beds
1,260sqft
Single Family Residence
Built in 1976
6,534 Square Feet Lot
$280,300 Zestimate®
$229/sqft
$-- HOA
What's special
Large brick wood-burning fireplaceUpdated lightingFunctional floor planSpacious family roomThree bedroomsTwo bathsCharming one-story home
- 94 days
- 119
- 0
Zillow last checked:
Listing updated:
Listed by:
Linda McConnell 0603165 214-708-1593,
The Michael Group 214-692-6400
Source: NTREIS,MLS#: 21327210
Facts & features
Interior
Bedrooms & bathrooms
- Bedrooms: 3
- Bathrooms: 2
- Full bathrooms: 2
Primary bedroom
- Features: En Suite Bathroom, Walk-In Closet(s)
- Level: First
- Dimensions: 21 x 12
Bedroom
- Features: Ceiling Fan(s)
- Level: First
- Dimensions: 13 x 11
Bedroom
- Features: Ceiling Fan(s), Walk-In Closet(s)
- Level: Second
- Dimensions: 15 x 12
Kitchen
- Features: Built-in Features, Galley Kitchen, Kitchen Island
- Level: First
- Dimensions: 10 x 7
Living room
- Features: Fireplace
- Level: First
- Dimensions: 18 x 20
Heating
- Electric
Cooling
- Ceiling Fan(s), Electric
Appliances
- Included: Dishwasher, Electric Cooktop, Electric Oven, Disposal, Refrigerator
- Laundry: Dryer Hookup, ElectricDryer Hookup, In Kitchen
Features
- Decorative/Designer Lighting Fixtures, Kitchen Island, Open Floorplan
- Flooring: Carpet, Ceramic Tile
- Windows: Window Coverings
- Has basement: No
- Number of fireplaces: 1
- Fireplace features: Wood Burning
Interior area
- Total interior livable area: 1,260 sqft
Video & virtual tour
Property
Parking
- Total spaces: 1
- Parking features: Garage Faces Front, Garage
- Attached garage spaces: 1
Features
- Levels: One
- Stories: 1
- Pool features: None
- Fencing: Wood
Lot
- Size: 6,534 Square Feet
- Features: Interior Lot
Details
- Parcel number: R115000100301
Construction
Type & style
- Home type: SingleFamily
- Architectural style: Traditional,Detached
- Property subtype: Single Family Residence
Materials
- Brick
- Foundation: Slab
- Roof: Composition
Condition
- Resale
- Year built: 1976
Utilities & green energy
- Sewer: Public Sewer
- Water: Public
- Utilities for property: Electricity Available, Sewer Available, Water Available
Community & HOA
Community
- Features: Curbs
- Subdivision: Windridge 1
HOA
- Has HOA: No
Location
- Region: Allen
Financial & listing details
- Price per square foot: $229/sqft
- Tax assessed value: $307,478
- Annual tax amount: $5,448
- Date on market: 7/10/2026
- Cumulative days on market: 82 days
- Listing terms: Cash,Conventional,FHA,VA Loan
Estimated market value
$280,300
$266,000 - $294,000
$2,024/mo
Price history
| Date | Event | Price |
|---|---|---|
| 9/24/2026 | Pending sale | $289,000$229/sqft |
Source: NTREIS #21327210 Report a problem | ||
| 9/12/2026 | Contingent | $289,000$229/sqft |
Source: NTREIS #21327210 Report a problem | ||
| 8/19/2026 | Price change | $289,000-3.3%$229/sqft |
Source: NTREIS #21327210 Report a problem | ||
| 7/10/2026 | Listed for sale | $299,000$237/sqft |
Source: NTREIS #21327210 Report a problem | ||
| 1/12/2021 | Listing removed | -- |
Source:  NTREIS Report a problem NTREIS Report a problem | ||
| 1/7/2021 | Listed for rent | $1,575+5%$1/sqft |
Source: NTREIS #14495741 Report a problem | ||
| 11/2/2018 | Listing removed | $1,500$1/sqft |
Source: The Michael Group #13913327 Report a problem | ||
| 8/13/2018 | Listed for rent | $1,500$1/sqft |
Source: The Michael Group #13913327 Report a problem | ||
Public tax history
| Year | Property taxes | Tax assessment |
|---|---|---|
| 2025 | $5,448 +4.7% | $307,478 +4.9% |
| 2024 | $5,202 -4.8% | $293,247 -3.9% |
| 2023 | $5,467 +8.2% | $305,009 +19.8% |
| 2022 | $5,054 +15.8% | $254,571 +24% |
| 2021 | $4,364 +13.4% | $205,247 +15.8% |
| 2020 | $3,847 -1.7% | $177,198 -0.2% |
| 2019 | $3,915 +21.6% | $177,607 +27.4% |
| 2018 | $3,220 +18.6% | $139,374 +9.9% |
| 2017 | $2,715 | $126,833 +12.1% |
| 2016 | $2,715 +11.9% | $113,124 +3.8% |
| 2015 | $2,426 | $108,964 +12.2% |
| 2014 | $2,426 | $97,156 +13.1% |
| 2013 | -- | $85,895 -0.4% |
| 2012 | -- | $86,223 -5.3% |
| 2011 | -- | $91,089 -4.7% |
| 2010 | -- | $95,574 -2.6% |
| 2009 | -- | $98,145 -0.7% |
| 2008 | -- | $98,880 +0.6% |
| 2007 | -- | $98,250 +4.6% |
| 2006 | -- | $93,936 +2.3% |
| 2005 | -- | $91,835 -2.9% |
| 2004 | -- | $94,606 -1.5% |
| 2003 | -- | $96,007 +4.1% |
| 2002 | -- | $92,263 +11.6% |
| 2001 | -- | $82,674 +8.2% |
| 2000 | -- | $76,397 |
Find assessor info on the county website
Monthly payment
Est. payment
Payment breakdown
Explore the cost of this home by adjusting the details. Changes won't be saved.Climate risks
Neighborhood: Windridge Estates
Nearby schools
Schools provided by the listing agent
- Elementary: Bolin
- Middle: Ford,Lowery Freshman Center
- High: Allen
- District: Allen ISD
Source: NTREIS. This data may not be complete. We recommend contacting the local school district to confirm school assignments for this home.

Similar homes
- $317,0003 bd2 ba1.4k sqft100 W Way Dr, Allen, TX 75002For Sale
 MLS ID #21259594, Carol Crook. NTREIS
 - $309,9953 bd2 ba1.4k sqft1613 19th St, Plano, TX 75074For Sale
 MLS ID #21396377, Douglas Swift. NTREIS
 - $275,0003 bd2 ba1.4k sqft3440 Salmon St, Sachse, TX 75048For Sale
 MLS ID #21405991, Raghunath Mallepalli. NTREIS
 - $425,0003 bd2 ba1.8k sqft924 Thoreau Ln, Allen, TX 75002For Sale
 MLS ID #21371156, Shay Eastland. NTREIS
