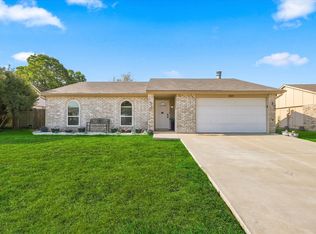
Beautifully maintained home in the heart of The Colony offering an unbeatable location just minutes from Grandscape, Toyota, endless shopping, dining, and entertainment. Nestled in an established neighborhood with mature trees, this charming 3-bedroom, 2-bath home welcomes you with fantastic curb appeal and a warm, inviting atmosphere. Step inside to a formal dining room that flows into the spacious family room, where an exposed beam ceiling, cozy fireplace, and views of the private backyard create the perfect gathering space. The galley-style kitchen features crisp white cabinetry, stainless steel appliances, and warm wood accents that add a modern touch. The primary suite offers a private ensuite bath, while two secondary bedrooms share a full bathroom. Outside, you'll love the oversized patio that provides plenty of space for entertaining, relaxing, or enjoying the peaceful backyard. This is a wonderful opportunity to own a home in one of The Colony's most convenient and desirable locations.
For sale
Price cut: $26K (9/23)
$299,000
5552 N Colony Blvd, The Colony, TX 75056
3beds
1,727sqft
Single Family Residence
Built in 1979
6,621 Square Feet Lot
$294,600 Zestimate®
$173/sqft
$-- HOA
What's special
Cozy fireplaceOversized patioFormal dining roomStainless steel appliancesSpacious family roomGalley-style kitchenFantastic curb appeal
- 70 days
- 1,141
- 144
Zillow last checked:
Listing updated:
Listed by:
Kevin Andrews 0662957 469-993-3121,
Local Pro Realty LLC 469-993-3121
Source: NTREIS,MLS#: 21348886
Facts & features
Interior
Bedrooms & bathrooms
- Bedrooms: 3
- Bathrooms: 2
- Full bathrooms: 2
Primary bedroom
- Features: Ceiling Fan(s), En Suite Bathroom
- Level: First
- Dimensions: 13 x 19
Bedroom
- Features: Ceiling Fan(s)
- Level: First
- Dimensions: 13 x 15
Bedroom
- Features: Ceiling Fan(s)
- Level: First
- Dimensions: 12 x 15
Primary bathroom
- Features: Built-in Features, En Suite Bathroom
- Level: First
- Dimensions: 5 x 9
Dining room
- Level: First
- Dimensions: 11 x 15
Other
- Features: Built-in Features
- Level: First
- Dimensions: 5 x 13
Kitchen
- Features: Built-in Features, Stone Counters
- Level: First
- Dimensions: 12 x 16
Living room
- Features: Ceiling Fan(s), Fireplace
- Level: First
- Dimensions: 17 x 20
Utility room
- Features: Utility Room
- Level: First
- Dimensions: 6 x 6
Heating
- Central, Electric
Cooling
- Central Air, Ceiling Fan(s), Electric
Appliances
- Included: Dishwasher, Electric Range, Electric Water Heater, Disposal, Microwave
- Laundry: Laundry in Utility Room
Features
- Decorative/Designer Lighting Fixtures, Granite Counters
- Flooring: Ceramic Tile, Luxury Vinyl Plank
- Windows: Window Coverings
- Has basement: No
- Number of fireplaces: 1
- Fireplace features: Wood Burning
Interior area
- Total interior livable area: 1,727 sqft
Video & virtual tour
Property
Parking
- Total spaces: 2
- Parking features: Door-Single, Garage Faces Rear
- Attached garage spaces: 2
Features
- Levels: One
- Stories: 1
- Patio & porch: Patio
- Exterior features: Rain Gutters
- Pool features: None
- Fencing: Wood
Lot
- Size: 6,621 Square Feet
- Features: Interior Lot, Landscaped, Subdivision
Details
- Parcel number: R01535
Construction
Type & style
- Home type: SingleFamily
- Architectural style: Traditional,Detached
- Property subtype: Single Family Residence
Materials
- Brick
- Foundation: Slab
- Roof: Composition
Condition
- Resale
- Year built: 1979
Utilities & green energy
- Sewer: Public Sewer
- Water: Public
- Utilities for property: Sewer Available, Separate Meters, Water Available
Community & HOA
Community
- Features: Curbs, Sidewalks
- Security: Smoke Detector(s)
- Subdivision: Colony 20
HOA
- Has HOA: No
Location
- Region: The Colony
Financial & listing details
- Price per square foot: $173/sqft
- Tax assessed value: $406,869
- Annual tax amount: $7,868
- Date on market: 8/6/2026
- Cumulative days on market: 71 days
- Listing terms: Cash,Conventional,FHA,VA Loan
Estimated market value
$294,600
$280,000 - $309,000
$2,145/mo
Price history
| Date | Event | Price |
|---|---|---|
| 9/23/2026 | Price change | $299,000-8%$173/sqft |
Source: NTREIS #21348886 Report a problem | ||
| 8/6/2026 | Listed for sale | $325,000-4.1%$188/sqft |
Source: NTREIS #21348886 Report a problem | ||
| 11/16/2025 | Listing removed | $2,300$1/sqft |
Source: Zillow Rentals Report a problem | ||
| 9/19/2025 | Listed for rent | $2,300$1/sqft |
Source: Zillow Rentals Report a problem | ||
| 9/12/2025 | Listing removed | $339,000$196/sqft |
Source: NTREIS #20923922 Report a problem | ||
| 5/2/2025 | Listed for sale | $339,000$196/sqft |
Source: NTREIS #20923922 Report a problem | ||
| 3/2/2025 | Listing removed | $339,000$196/sqft |
Source: NTREIS #20717258 Report a problem | ||
| 2/18/2025 | Contingent | $339,000$196/sqft |
Source: NTREIS #20717258 Report a problem | ||
| 1/9/2025 | Price change | $339,000-5.6%$196/sqft |
Source: NTREIS #20717258 Report a problem | ||
| 9/30/2024 | Listed for sale | $359,000$208/sqft |
Source: NTREIS #20717258 Report a problem | ||
| 9/9/2024 | Listing removed | $359,000$208/sqft |
Source: NTREIS #20717258 Report a problem | ||
| 8/30/2024 | Listed for sale | $359,000+44.2%$208/sqft |
Source: NTREIS #20717258 Report a problem | ||
| 9/14/2018 | Sold | -- |
Source: Agent Provided Report a problem | ||
| 8/24/2018 | Pending sale | $248,900$144/sqft |
Source: Keller Williams Realty DPR #13878975 Report a problem | ||
| 7/16/2018 | Price change | $248,900-3.9%$144/sqft |
Source: Keller Williams Realty Preston Road #13878975 Report a problem | ||
| 7/1/2018 | Listed for sale | $259,000+159%$150/sqft |
Source: Keller Williams Realty DPR #13878975 Report a problem | ||
| 10/14/2010 | Sold | -- |
Source: Agent Provided Report a problem | ||
| 9/14/2010 | Price change | $100,000-4.8%$58/sqft |
Source: Northwest Market Center LLC #11403323 Report a problem | ||
| 7/16/2010 | Price change | $105,000-4.5%$61/sqft |
Source: Keller Williams Northwest #11403323 Report a problem | ||
| 5/15/2010 | Listed for sale | $110,000-4.3%$64/sqft |
Source: Keller Williams Northwest #11403323 Report a problem | ||
| 10/19/2009 | Listing removed | $115,000$67/sqft |
Source: 3% Real Estate Company #11230849 Report a problem | ||
| 7/18/2009 | Listed for sale | $115,000$67/sqft |
Source: 3% Real Estate Company #11230849 Report a problem | ||
Public tax history
| Year | Property taxes | Tax assessment |
|---|---|---|
| 2025 | $8,332 -0.1% | $406,869 +0.9% |
| 2024 | $8,336 +2.6% | $403,403 +3.1% |
| 2023 | $8,128 +9.6% | $391,168 +10.7% |
| 2022 | $7,416 +18.8% | $353,237 +24% |
| 2021 | $6,244 +5.5% | $284,884 +7.2% |
| 2020 | $5,920 +1.5% | $265,783 +1.3% |
| 2019 | $5,831 +38.9% | $262,310 +54.8% |
| 2018 | $4,199 +27.5% | $169,466 +8% |
| 2017 | $3,294 | $156,941 +11.3% |
| 2016 | $3,294 +24.3% | $141,019 +12.7% |
| 2015 | $2,650 | $125,157 +14.4% |
| 2014 | $2,650 | $109,407 +4.3% |
| 2013 | $2,650 | $104,910 -0.3% |
| 2012 | -- | $105,265 -9.7% |
| 2011 | -- | $116,565 -2% |
| 2010 | -- | $118,901 +0.3% |
| 2009 | -- | $118,549 -5.2% |
| 2007 | $1,306 +4.7% | $125,099 +6.6% |
| 2006 | $1,247 -0.6% | $117,399 -0.2% |
| 2005 | $1,254 | $117,586 -1.4% |
| 2004 | -- | $119,286 +1.6% |
| 2003 | -- | $117,372 +1.3% |
| 2002 | -- | $115,888 +13.2% |
| 2001 | -- | $102,395 |
Find assessor info on the county website
Monthly payment
Est. payment
Payment breakdown
Explore the cost of this home by adjusting the details. Changes won't be saved.Climate risks
Neighborhood: 75056
Nearby schools
Schools provided by the listing agent
- Elementary: Peters Colony
- Middle: Griffin
- High: The Colony
- District: Lewisville ISD
Source: NTREIS. This data may not be complete. We recommend contacting the local school district to confirm school assignments for this home.


Similar homes
- $325,0003 bd2 ba1.4k sqft5561 Rutledge Dr, The Colony, TX 75056For Sale
 MLS ID #21377415, Kevin Andrews. NTREIS
 - $425,0003 bd2 ba1.8k sqft6857 Younger Dr, The Colony, TX 75056For Sale
 MLS ID #21396285, Pamala Lambert. NTREIS
 - $299,0003 bd2 ba1.5k sqft1367 Mimosa Ln, Lewisville, TX 75077For Sale
 MLS ID #21353446, Tina Thomas. NTREIS
 - $309,9903 bd2 ba1.6k sqft2708 Morning Song Dr, Little Elm, TX 75068For Sale
 MLS ID #21377195, Scott Cameron. NTREIS
