East-facing single-story home on an oversized lot in a prime Carrollton location! This beautifully updated home features contemporary finishes, luxury vinyl flooring throughout (no carpet), and a stunning floor-to-ceiling tiled fireplace that serves as the centerpiece of the spacious living area. The thoughtfully designed split-bedroom floor plan offers privacy, while the eat-in kitchen boasts abundant cabinetry, granite countertops, and brand-new stainless steel appliances.
Large windows throughout the home fill every room with an abundance of natural light, creating a bright, warm, and inviting atmosphere you'll love coming home to. Renovated bathrooms showcase quartz countertops, updated cabinetry, modern fixtures, and stylish tile work. The oversized backyard offers endless possibilities to create your own outdoor retreat with personalized landscaping and finishing touches.
Additional features include a rear-entry two-car garage and NO HOA, providing added flexibility and freedom.
Located in a quiet, well-established neighborhood with wonderful neighbors and a strong sense of community, this home offers an exceptional lifestyle. Enjoy unbeatable convenience just minutes from Willow Bend, Costco, K-Town, Arbor Hills Nature Preserve, shopping, dining, and entertainment, with quick access to President George Bush Turnpike, Dallas North Tollway, SH-121, and I-35.
Whether you're searching for your forever home or a smart investment opportunity, this property offers the perfect combination of comfort, location, and long-term value. Don't miss this exceptional opportunity!
For sale
$359,900
1742 Delaford Dr, Carrollton, TX 75007
3beds
1,506sqft
:
Get pre-qualified$2,887/mo
Single Family Residence
Built in 1983
7,579 Square Feet Lot
$351,900 Zestimate®
$239/sqft
$-- HOA
What's special
Modern fixturesStylish tile workContemporary finishesOversized backyardUpdated cabinetryAbundance of natural lightLuxury vinyl flooring throughout
- 43 days |
- 539 |
- 36 |
Likely to sell faster than
Zillow last checked:
Listing updated:
Listed by:
Joanne Park 0776958,
O Realty Group LLC 469-831-5546
Source: NTREIS,MLS#: 21313523
Facts & features
Interior
Bedrooms & bathrooms
- Bedrooms: 3
- Bathrooms: 2
- Full bathrooms: 2
Primary bedroom
- Features: Closet Cabinetry, Ceiling Fan(s), Dual Sinks, Double Vanity, En Suite Bathroom, Sitting Area in Primary, Separate Shower, Walk-In Closet(s)
- Level: First
- Dimensions: 16 x 13
Bedroom
- Features: Ceiling Fan(s), Walk-In Closet(s)
- Level: First
- Dimensions: 10 x 12
Bedroom
- Features: Ceiling Fan(s), Walk-In Closet(s)
- Level: First
- Dimensions: 10 x 12
Dining room
- Level: First
- Dimensions: 17 x 9
Other
- Level: First
- Dimensions: 7 x 6
Kitchen
- Features: Built-in Features, Eat-in Kitchen, Granite Counters
- Level: First
- Dimensions: 17 x 9
Living room
- Features: Ceiling Fan(s), Fireplace
- Level: First
- Dimensions: 17 x 22
Heating
- Central, Electric
Cooling
- Ceiling Fan(s), Electric
Appliances
- Included: Dishwasher, Electric Cooktop, Electric Oven, Electric Water Heater, Disposal
- Laundry: In Garage
Features
- Decorative/Designer Lighting Fixtures, Eat-in Kitchen, Granite Counters, Open Floorplan, Cable TV, Walk-In Closet(s)
- Flooring: Ceramic Tile, Luxury Vinyl Plank
- Has basement: No
- Number of fireplaces: 1
- Fireplace features: Living Room
Interior area
- Total interior livable area: 1,506 sqft
Video & virtual tour
Property
Parking
- Total spaces: 2
- Parking features: Driveway, Garage, Garage Door Opener, Inside Entrance, Kitchen Level, Lighted, Private, Garage Faces Rear
- Attached garage spaces: 2
Features
- Levels: One
- Stories: 1
- Exterior features: Private Entrance, Private Yard
- Pool features: None
- Fencing: Back Yard,Privacy,Wood
Lot
- Size: 7,579 Square Feet
- Features: Few Trees
Details
- Parcel number: R50371
Construction
Type & style
- Home type: SingleFamily
- Architectural style: Traditional,Detached
- Property subtype: Single Family Residence
Materials
- Brick
- Foundation: Slab
- Roof: Composition,Shingle
Condition
- Year built: 1983
Utilities & green energy
- Sewer: Public Sewer
- Water: Public
- Utilities for property: Electricity Available, Natural Gas Available, Phone Available, Sewer Available, Separate Meters, Water Available, Cable Available
Community & HOA
Community
- Features: Sidewalks
- Security: Prewired
- Subdivision: Windmill Hill
HOA
- Has HOA: No
Location
- Region: Carrollton
Financial & listing details
- Price per square foot: $239/sqft
- Tax assessed value: $347,123
- Annual tax amount: $5,802
- Date on market: 6/26/2026
- Cumulative days on market: 113 days
- Listing terms: Cash,Conventional,FHA,VA Loan
Estimated market value
$351,900
$334,000 - $369,000
$2,343/mo
Price history
| Date | Event | Price |
|---|---|---|
| 6/26/2026 | Listed for sale | $359,900-1.4%$239/sqft |
Source: NTREIS #21313523 Report a problem | ||
| 6/18/2026 | Listing removed | $365,000$242/sqft |
Source: NTREIS #21291124 Report a problem | ||
| 6/4/2026 | Listed for sale | $365,000$242/sqft |
Source: NTREIS #21291124 Report a problem | ||
| 5/26/2026 | Listing removed | $365,000$242/sqft |
Source: NTREIS #21226016 Report a problem | ||
| 5/15/2026 | Price change | $365,000-2.7%$242/sqft |
Source: NTREIS #21226016 Report a problem | ||
| 4/22/2026 | Price change | $375,000-6%$249/sqft |
Source: NTREIS #21226016 Report a problem | ||
| 4/1/2026 | Listed for sale | $399,000+3.6%$265/sqft |
Source: NTREIS #21226016 Report a problem | ||
| 12/6/2023 | Sold | -- |
Source: NTREIS #20455775 Report a problem | ||
| 11/20/2023 | Pending sale | $385,000$256/sqft |
Source: NTREIS #20455775 Report a problem | ||
| 11/7/2023 | Contingent | $385,000$256/sqft |
Source: NTREIS #20455775 Report a problem | ||
| 11/3/2023 | Listed for sale | $385,000$256/sqft |
Source: NTREIS #20455775 Report a problem | ||
| 11/12/2015 | Sold | -- |
Source: Agent Provided Report a problem | ||
Public tax history
| Year | Property taxes | Tax assessment |
|---|---|---|
| 2025 | $2,511 -6.2% | $347,123 -5.8% |
| 2024 | $2,677 +169.9% | $368,366 +35.9% |
| 2023 | $992 +2.7% | $271,016 +10% |
| 2022 | $966 -7.5% | $246,378 +10% |
| 2021 | $1,044 +3.4% | $223,980 +4% |
| 2020 | $1,009 -1.3% | $215,369 +0.1% |
| 2019 | $1,022 -27.1% | $215,142 +7.6% |
| 2018 | $1,403 -55.9% | $199,930 +9% |
| 2017 | $3,183 | $183,439 +10% |
| 2016 | $3,183 +19.9% | $166,763 +10% |
| 2015 | $2,654 | $151,603 +10% |
| 2014 | $2,654 | $137,821 +6.3% |
| 2013 | $2,654 | $129,697 -0.1% |
| 2012 | -- | $129,843 -6.7% |
| 2011 | -- | $139,146 -0.9% |
| 2010 | -- | $140,358 -0.2% |
| 2009 | -- | $140,603 +5.6% |
| 2007 | -- | $133,140 +4.3% |
| 2006 | $315 -3.3% | $127,710 |
| 2005 | $325 | $127,710 |
| 2004 | -- | $127,710 +5.1% |
| 2003 | -- | $121,563 +1.7% |
| 2002 | -- | $119,483 +4.7% |
| 2001 | -- | $114,070 |
Find assessor info on the county website
Monthly payment
Est. payment
Payment breakdown
Explore the cost of this home by adjusting the details. Changes won't be saved.Climate risks
Neighborhood: 75007
Nearby schools
GreatSchools rating
- 5/10Davis Elementary SchoolGrades: K-5Distance: 0.3 mi
- 6/10Blalack Middle SchoolGrades: 6-8Distance: 0.4 mi
- 5/10Creekview High SchoolGrades: 9-12Distance: 1.2 mi
Schools provided by the listing agent
- Elementary: Davis
- Middle: Blalack
- High: Creekview
- District: Carrollton-Farmers Branch ISD
Source: NTREIS. This data may not be complete. We recommend contacting the local school district to confirm school assignments for this home.
- $384,7003 bd2 ba2k sqft1744 Delaford Dr, Carrollton, TX 75007Off Market
- $357,6003 bd2 ba1.5k sqft1740 Delaford Dr, Carrollton, TX 75007Off Market
- $349,8003 bd2 ba1.6k sqft1738 Delaford Dr, Carrollton, TX 75007Off Market
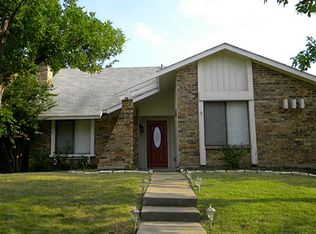
- $314,0003 bd2 ba1.4k sqft1734 Delaford Ct, Carrollton, TX 75007Off Market
- $339,3003 bd2 ba1.5k sqft1746 Delaford Dr, Carrollton, TX 75007Off Market
- $387,2003 bd2 ba1.5k sqft1743 Delaford Dr, Carrollton, TX 75007Off Market
- $--3 bd2 ba1.6k sqft1741 Delaford Dr, Carrollton, TX 75007Sold
- $336,0003 bd2 ba1.4k sqft1745 Delaford Dr, Carrollton, TX 75007Off Market
A local agent can set up tours, give advice and negotiate with sellers.
Similar homes
- $369,9003 bd2 ba1.5k sqft2002 Rose Hill Rd, Carrollton, TX 75007For Sale
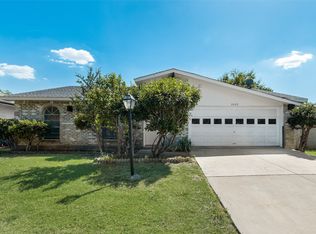 MLS ID #21354266, John Cazan Jr.. NTREIS
 - $359,9003 bd2 ba1.8k sqft1804 Clear Creek Ln, Carrollton, TX 75007For Sale
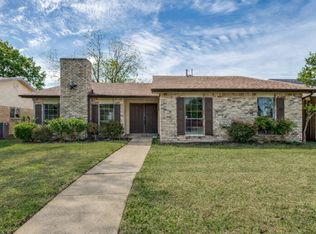 MLS ID #21233820, Salvador Caballero. NTREIS
 - $348,0003 bd2 ba1.4k sqft3122 Furneaux Ln, Carrollton, TX 75007For Sale
 MLS ID #21303280, Brandi Sain. NTREIS
 - $365,0004 bd2 ba1.6k sqft1014 Mountview Ct, Carrollton, TX 75006For Sale
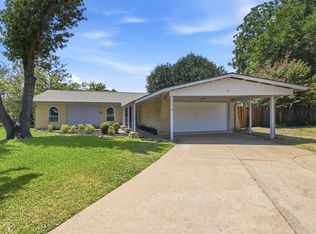 MLS ID #21347690, Richard Kelley. NTREIS
 - $345,0004 bd2 ba1.5k sqft2033 Rose Hill Rd, Carrollton, TX 75007For SaleMLS ID #21291919, Lily Moore. NTREIS
- $425,0003 bd2 ba1.6k sqft3109 Fairgate Dr, Carrollton, TX 75007For SaleMLS ID #21299900, Katherine Blanton. NTREIS
- $405,0004 bd2 ba2.1k sqft2021 Emory Oak Dr, Carrollton, TX 75007For SaleMLS ID #21309938, Mindy Romero. NTREIS
- $399,0004 bd2 ba2k sqft2119 Meadfoot Rd, Carrollton, TX 75007For SaleMLS ID #21193757, Chloe Wen. NTREIS
- $419,0004 bd2 ba2.1k sqft2004 White Ash Rd, Carrollton, TX 75007For SaleMLS ID #21307940, Judy Jobin. NTREIS
- $351,0003 bd3 ba1.4k sqft2142 Falcon Ridge Dr, Carrollton, TX 75010For SaleMLS ID #21281325, Amber Broadway. NTREIS
- $344,9003 bd2 ba1.2k sqft1803 Sherwood Pl, Carrollton, TX 75006For SaleMLS ID #21318065, Samuel Onilenla. NTREIS
- $285,0003 bd2 ba1.3k sqft2103 Highbury Rd, Carrollton, TX 75007For SaleMLS ID #21269986, Steven McCoy. NTREIS
- $410,0004 bd2 ba2k sqft2213 Big Bend Dr, Carrollton, TX 75007For SaleMLS ID #21191245, Tom Calvaneso. NTREIS
- $389,9003 bd2 ba2.2k sqft2740 Cancun Ln, Dallas, TX 75287For SaleMLS ID #21309239, Steve Metarelis. NTREIS
- $325,0003 bd2 ba1.7k sqft5552 N Colony Blvd, The Colony, TX 75056For SaleMLS ID #21348886, Kevin Andrews. NTREIS
- $370,0003 bd2 ba1.9k sqft978 Downey Dr, Lewisville, TX 75067For SaleMLS ID #21339739, Edie West. NTREIS
- $435,0003 bd2 ba1.7k sqft2624 Kingsridge Dr, Dallas, TX 75287For SaleMLS ID #21286008, Tracey Wecker. NTREIS
- $339,9002 bd3 ba1.7k sqft2100 Mistymeadow Ct, Carrollton, TX 75006For SaleMLS ID #21316050, Juanita Couch. NTREIS
- $365,0004 bd2 ba1.8k sqft2217 Crystal Creek Ln, Garland, TX 75040For SaleMLS ID #21348390, Deba Douglas. NTREIS
- $359,9903 bd2 ba1.4k sqft3705 Glover Dr, Plano, TX 75074For SaleMLS ID #21300641, Leidy Romero. NTREIS
