Beautifully renovated and move in ready, this Garland home offers a bright open layout with soaring vaulted ceilings, exposed wood beams, and a striking floor to ceiling painted brick fireplace that creates a stunning focal point in the living room. The updated kitchen features crisp white cabinetry, quartz countertops, stainless steel appliances, abundant storage, and a spacious breakfast bar overlooking the main living and dining areas, making it ideal for both everyday living and entertaining. The spacious primary suite includes a beautifully updated ensuite bath with dual vanities, while the secondary bedrooms provide flexibility for family, guests, or a home office. Recent improvements include a brand new roof installed in June 2026, and foundation repairs have been completed with a transferable warranty available. Step outside to a large fenced backyard with a covered patio, offering plenty of room for relaxing, entertaining, or play. Conveniently located near shopping, dining, schools, and major highways, this beautifully updated home is ready for its next owner.
For sale
$365,000
2217 Crystal Creek Ln, Garland, TX 75040
4beds
1,876sqft
:
Get pre-qualified$3,205/mo
Single Family Residence
Built in 1983
7,797 Square Feet Lot
$355,600 Zestimate®
$195/sqft
$-- HOA
What's special
Stainless steel appliancesQuartz countertopsCovered patioSoaring vaulted ceilingsAbundant storageLarge fenced backyardExposed wood beams
- 4 days |
- 473 |
- 56 |
Likely to sell faster than
Zillow last checked:
Listing updated:
Listed by:
Deba Douglas 0728488 972-771-6970,
Regal, REALTORS 972-771-6970,
Marian Anderson 0722615 972-809-7019,
Regal, REALTORS
Source: NTREIS,MLS#: 21348390
Facts & features
Interior
Bedrooms & bathrooms
- Bedrooms: 4
- Bathrooms: 2
- Full bathrooms: 2
Primary bedroom
- Level: First
- Dimensions: 1 x 1
Primary bathroom
- Level: First
- Dimensions: 1 x 1
Kitchen
- Level: First
- Dimensions: 1 x 1
Living room
- Level: First
- Dimensions: 1 x 1
Heating
- Central, Electric
Cooling
- Central Air, Ceiling Fan(s), Electric
Appliances
- Included: Dishwasher, Electric Range, Electric Water Heater, Disposal, Microwave, Vented Exhaust Fan
- Laundry: Washer Hookup, Dryer Hookup
Features
- Built-in Features, Decorative/Designer Lighting Fixtures, Eat-in Kitchen, High Speed Internet, Cable TV
- Windows: Window Coverings
- Has basement: No
- Number of fireplaces: 1
- Fireplace features: Living Room, Wood Burning
Interior area
- Total interior livable area: 1,876 sqft
Video & virtual tour
Property
Parking
- Total spaces: 2
- Parking features: Garage, Garage Door Opener, Garage Faces Rear
- Attached garage spaces: 2
Features
- Levels: One
- Stories: 1
- Patio & porch: Covered
- Exterior features: Rain Gutters
- Pool features: None
- Fencing: Back Yard,Wood
Lot
- Size: 7,797 Square Feet
Details
- Parcel number: 26512620190180000
Construction
Type & style
- Home type: SingleFamily
- Architectural style: Detached
- Property subtype: Single Family Residence
Materials
- Roof: Shingle
Condition
- Year built: 1983
Utilities & green energy
- Sewer: Public Sewer
- Water: Public
- Utilities for property: Electricity Available, Sewer Available, Water Available, Cable Available
Community & HOA
Community
- Security: Fire Sprinkler System, Smoke Detector(s)
- Subdivision: Schreiber Estates
HOA
- Has HOA: No
Location
- Region: Garland
Financial & listing details
- Price per square foot: $195/sqft
- Tax assessed value: $327,100
- Annual tax amount: $7,833
- Date on market: 8/3/2026
- Cumulative days on market: 6 days
- Listing terms: Cash,Conventional,FHA,VA Loan
Estimated market value
$355,600
$338,000 - $373,000
$2,478/mo
Price history
| Date | Event | Price |
|---|---|---|
| 8/3/2026 | Listed for sale | $365,000$195/sqft |
Source: NTREIS #21348390 Report a problem | ||
Public tax history
| Year | Property taxes | Tax assessment |
|---|---|---|
| 2025 | $1,362 +10.2% | $327,100 |
| 2024 | $1,235 +7.5% | $327,100 |
| 2023 | $1,149 +3.5% | $327,100 +31.5% |
| 2022 | $1,110 +3.4% | $248,830 +9.7% |
| 2021 | $1,073 +6% | $226,730 |
| 2020 | $1,013 +8.8% | $226,730 +9.1% |
| 2019 | $930 +8.3% | $207,760 |
| 2018 | $859 -75.8% | $207,760 +16.2% |
| 2017 | $3,550 +11.2% | $178,800 +15.5% |
| 2016 | $3,192 +26% | $154,820 +26% |
| 2015 | $2,533 | $122,860 +9.8% |
| 2014 | $2,533 | $111,870 |
| 2013 | -- | -- |
| 2012 | -- | -- |
| 2011 | -- | -- |
| 2010 | -- | -- |
| 2009 | -- | -- |
| 2008 | -- | -- |
| 2007 | -- | -- |
| 2005 | -- | -- |
| 2004 | -- | -- |
| 2003 | -- | -- |
| 2002 | -- | -- |
| 2001 | -- | -- |
Find assessor info on the county website
Monthly payment
Est. payment
Payment breakdown
Explore the cost of this home by adjusting the details. Changes won't be saved.Climate risks
Neighborhood: Coomer Creek
Nearby schools
GreatSchools rating
- 5/10Cooper Elementary SchoolGrades: PK-5Distance: 0.8 mi
- 3/10Bussey Middle SchoolGrades: 6-8Distance: 1.3 mi
- 5/10Naaman Forest High SchoolGrades: 9-12Distance: 1.3 mi
Schools provided by the listing agent
- District: Garland ISD
Source: NTREIS. This data may not be complete. We recommend contacting the local school district to confirm school assignments for this home.
- $328,8004 bd2 ba1.7k sqft2213 Crystal Creek Ln, Garland, TX 75040Off Market
- $322,9003 bd2 ba1.8k sqft2221 Crystal Creek Ln, Garland, TX 75040Off Market
- $333,2003 bd2 ba1.8k sqft2209 Crystal Creek Ln, Garland, TX 75040Off Market
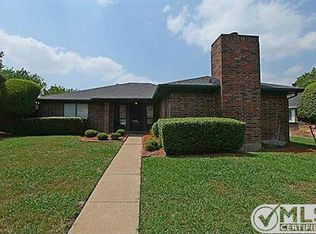
- $298,2003 bd2 ba1.7k sqft2225 Crystal Creek Ln, Garland, TX 75040Off Market
- $327,9004 bd2 ba1.7k sqft2218 Clearhaven Dr, Garland, TX 75040Off Market
- $--3 bd2 ba1.8k sqft2214 Clearhaven Dr, Garland, TX 75040Sold
- $328,1004 bd2 ba1.7k sqft2222 Clearhaven Dr, Garland, TX 75040Off Market
- $345,7003 bd2 ba1.8k sqft2218 Crystal Creek Ln, Garland, TX 75040Off Market
A local agent can set up tours, give advice and negotiate with sellers.
A local lender can help you make sure your offer is ready when you are.
Similar homes
- $369,0004 bd3 ba1.9k sqft921 Bromwich St, Garland, TX 75040For Sale
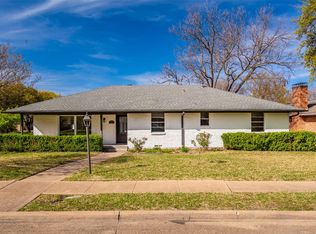 MLS ID #21323196, Bryan Nguyen. NTREIS
 - $320,0003 bd2 ba1.4k sqft2113 McIntosh Dr, Garland, TX 75040For Sale
 MLS ID #21353263, Kristen Thornhill. NTREIS
 - $360,0004 bd2 ba1.6k sqft2150 Richwood Dr, Garland, TX 75044For Sale
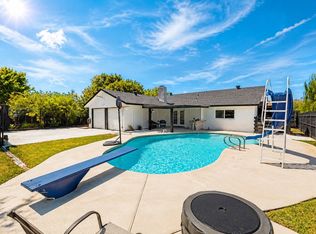 MLS ID #21346234, Sara Arteaga. NTREIS
 - $369,0003 bd2 ba1.7k sqft2909 Flagstone Dr, Garland, TX 75044For Sale
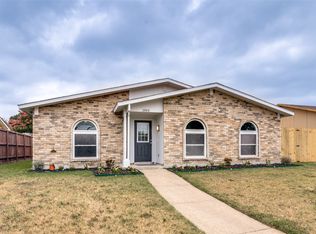 MLS ID #21337348, Michael Anderson. NTREIS
 - $374,9994 bd3 ba1.9k sqft3029 Burning Tree Ln, Garland, TX 75042For SaleMLS ID #21114438, Yanira Posada. NTREIS
- $399,0004 bd2 ba2.1k sqft5017 Roundtable Ln, Garland, TX 75044For SaleMLS ID #21294018, Scott Hays. NTREIS
- $370,0004 bd2 ba1.7k sqft1813 Morningstar Trl, Richardson, TX 75081For SaleMLS ID #21315457, Yaron Yashar. NTREIS
- $350,0004 bd3 ba1.9k sqft5009 Presidio Dr, Garland, TX 75043For SaleMLS ID #21321097, John Sanchez. NTREIS
- $415,0003 bd2 ba1.9k sqft3402 Carla Dr, Rowlett, TX 75088For SaleMLS ID #21349695, Jason Danford. NTREIS
- $359,9003 bd2 ba1.7k sqft113 Country View Ln, Garland, TX 75043For SaleMLS ID #21315012, Jeff Hornischer. NTREIS
- $400,0004 bd2 ba1.9k sqft1509 Reston Dr, Richardson, TX 75081For SaleMLS ID #21339743, Cruz Gonzalez. NTREIS
- $366,0003 bd2 ba1.6k sqft1127 Southwestern Dr, Richardson, TX 75081For SaleMLS ID #21160566, Sitra Seman. NTREIS
- $375,0002 bd2 ba1.3k sqft301 Valley Dr, Rockwall, TX 75087For SaleMLS ID #21352141, Jason Danford. NTREIS
- $365,0003 bd2 ba1.5k sqft2117 Oak Brook Dr, Richardson, TX 75081For SaleMLS ID #21280465, Kelly Fassett. NTREIS
- $344,0004 bd2 ba1.7k sqft3605 Smartt St, Rowlett, TX 75088For SaleMLS ID #21339641, Arturo Salgado. NTREIS
- $379,9003 bd2 ba1.6k sqft2113 Poppy Ln, Richardson, TX 75081For SaleMLS ID #21293067, Ana Kelly. NTREIS
- $439,0004 bd4 ba2.7k sqft1901 Westshore Dr, Garland, TX 75043For SaleMLS ID #21317580, Kim Himes. NTREIS
- $379,0003 bd2 ba1.8k sqft13426 Whispering Hills Dr, Dallas, TX 75243For SaleMLS ID #21331654, Hung Dinh. NTREIS
- $374,9004 bd2 ba1.8k sqft1700 Jasmine Ln, Plano, TX 75074For SaleMLS ID #21326282, Tommy Curtis. NTREIS
- $325,0004 bd2 ba1.8k sqft718 Tacoma Dr, Garland, TX 75043For SaleMLS ID #21243143, Dylan Dobbs. NTREIS
