Welcome to this beautifully maintained 3-bedroom, 2-bath home in the heart of Richardson, located within the highly rated
Richardson ISD! This inviting property features a bright open living area, a comfortable family room perfect for gatherings,
and a well-designed kitchen with ample cabinet space, great counters, and a cozy breakfast nook. The primary suite offers
comfort and privacy with an ensuite bath and generous closet space, while the secondary bedrooms are spacious and
versatile. Step outside to your own backyard oasis — complete with a sparkling pool and a small deck that’s perfect for relaxing, entertaining, or enjoying summer evenings. The fenced yard provides plenty of room for
pets or outdoor fun. Conveniently located near shopping, dining, parks, and easy highway access,
this home combines comfort, style, and an unbeatable location!
For sale
Price cut: $4K (6/18)
$366,000
1127 Southwestern Dr, Richardson, TX 75081
3beds
1,610sqft
Single Family Residence
Built in 1978
8,123 Square Feet Lot
$-- Zestimate®
$227/sqft
$-- HOA
What's special
Great countersGenerous closet spaceCozy breakfast nook
- 84 days |
- 749 |
- 87 |
Zillow last checked:
Listing updated:
Listed by:
Sitra Seman 0688138 855-299-7653,
Mark Spain Real Estate 855-299-7653
Source: NTREIS,MLS#: 21160566
Facts & features
Interior
Bedrooms & bathrooms
- Bedrooms: 3
- Bathrooms: 2
- Full bathrooms: 2
Primary bedroom
- Features: Dual Sinks
- Level: First
- Dimensions: 1 x 1
Primary bedroom
- Level: First
- Dimensions: 1 x 1
Bedroom
- Level: First
- Dimensions: 1 x 1
Primary bathroom
- Features: Dual Sinks
- Level: First
- Dimensions: 1 x 1
Other
- Level: First
- Dimensions: 1 x 1
Kitchen
- Features: Eat-in Kitchen
- Level: First
- Dimensions: 10 x 11
Living room
- Level: First
- Dimensions: 1 x 1
Heating
- Central
Cooling
- Central Air
Appliances
- Included: Dishwasher, Gas Cooktop, Disposal, Gas Oven, Microwave
Features
- Pantry, Walk-In Closet(s)
- Flooring: Laminate
- Has basement: No
- Number of fireplaces: 1
- Fireplace features: Living Room
Interior area
- Total interior livable area: 1,610 sqft
Video & virtual tour
Property
Parking
- Total spaces: 2
- Parking features: Garage, Garage Door Opener
- Attached garage spaces: 2
Features
- Levels: One
- Stories: 1
- Pool features: In Ground, Outdoor Pool, Pool
- Fencing: High Fence
Lot
- Size: 8,123 Square Feet
Details
- Parcel number: 42074900020140000
Construction
Type & style
- Home type: SingleFamily
- Architectural style: Detached
- Property subtype: Single Family Residence
Condition
- Year built: 1978
Utilities & green energy
- Sewer: Public Sewer
- Water: Public
- Utilities for property: Sewer Available, Water Available
Community & HOA
Community
- Subdivision: Glenville Manor Rev
HOA
- Has HOA: No
Location
- Region: Richardson
Financial & listing details
- Price per square foot: $227/sqft
- Tax assessed value: $347,930
- Annual tax amount: $1,943
- Date on market: 5/27/2026
- Cumulative days on market: 119 days
- Listing terms: FHA
Estimated market value
Not available
Estimated sales range
Not available
Not available
Price history
| Date | Event | Price |
|---|---|---|
| 6/18/2026 | Price change | $366,000-1.1%$227/sqft |
Source: NTREIS #21160566 Report a problem | ||
| 5/27/2026 | Listed for sale | $370,000$230/sqft |
Source: NTREIS #21160566 Report a problem | ||
| 4/20/2026 | Listing removed | $370,000$230/sqft |
Source: NTREIS #21160566 Report a problem | ||
| 4/16/2026 | Listed for sale | $370,000$230/sqft |
Source: NTREIS #21160566 Report a problem | ||
| 3/23/2026 | Pending sale | $370,000$230/sqft |
Source: NTREIS #21160566 Report a problem | ||
| 2/25/2026 | Contingent | $370,000$230/sqft |
Source: NTREIS #21160566 Report a problem | ||
| 2/12/2026 | Price change | $370,000-1.1%$230/sqft |
Source: NTREIS #21160566 Report a problem | ||
| 1/29/2026 | Price change | $374,000-2.1%$232/sqft |
Source: NTREIS #21160566 Report a problem | ||
| 1/21/2026 | Listed for sale | $382,000$237/sqft |
Source: NTREIS #21160566 Report a problem | ||
| 11/17/2025 | Sold | -- |
Source: Agent Provided Report a problem | ||
Public tax history
| Year | Property taxes | Tax assessment |
|---|---|---|
| 2025 | $1,943 -36% | $347,930 |
| 2024 | $3,038 +6.9% | $347,930 +22% |
| 2023 | $2,843 +5% | $285,150 |
| 2022 | $2,708 +1.7% | $285,150 +17.2% |
| 2021 | $2,663 +7.2% | $243,340 +11.4% |
| 2020 | $2,484 +1.8% | $218,440 |
| 2019 | $2,440 +9.2% | $218,440 +8.4% |
| 2018 | $2,234 -42.6% | $201,530 +10.4% |
| 2017 | $3,892 +11.1% | $182,540 +9.9% |
| 2016 | $3,504 +12.4% | $166,100 +13.9% |
| 2015 | $3,117 | $145,880 +4.3% |
| 2014 | $3,117 | $139,880 |
| 2013 | -- | -- |
| 2012 | -- | -- |
| 2011 | -- | -- |
| 2010 | -- | -- |
| 2009 | -- | -- |
| 2008 | -- | -- |
| 2007 | -- | -- |
| 2005 | -- | -- |
| 2004 | -- | -- |
| 2003 | -- | -- |
| 2002 | -- | -- |
| 2001 | -- | -- |
Find assessor info on the county website
Monthly payment
Est. payment
Payment breakdown
Explore the cost of this home by adjusting the details. Changes won't be saved.Climate risks
Neighborhood: Mark Twain
Nearby schools
GreatSchools rating
- 5/10Mark Twain Elementary SchoolGrades: PK-6Distance: 0.3 mi
- 5/10Apollo Junior High SchoolGrades: 7-8Distance: 0.8 mi
- 4/10Berkner High SchoolGrades: 9-12Distance: 1.3 mi
Schools provided by the listing agent
- Elementary: Mark Twain
- Middle: Apollo
- High: Berkner
- District: Richardson ISD
Source: NTREIS. This data may not be complete. We recommend contacting the local school district to confirm school assignments for this home.
- $407,5005 bd2 ba2.1k sqft1125 Southwestern Dr, Richardson, TX 75081Off Market

- $329,2003 bd2 ba1.4k sqft1129 Southwestern Dr, Richardson, TX 75081Off Market
- $387,6003 bd2 ba1.6k sqft1123 Southwestern Dr, Richardson, TX 75081Off Market
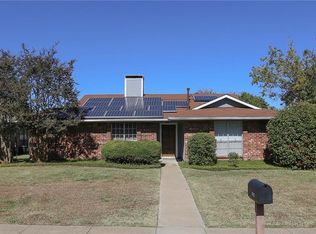
- $346,8003 bd2 ba1.6k sqft1131 Southwestern Dr, Richardson, TX 75081Off Market
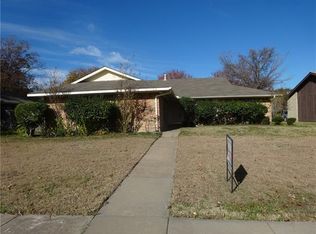
- $362,6003 bd2 ba1.6k sqft1126 Princeton Dr, Richardson, TX 75081Off Market
- $352,8004 bd2 ba1.5k sqft1128 Princeton Dr, Richardson, TX 75081Off Market
- $337,9003 bd2 ba1.4k sqft1124 Princeton Dr, Richardson, TX 75081Off Market
- $341,1003 bd2 ba1.5k sqft1130 Southwestern Dr, Richardson, TX 75081Off Market
A local agent can set up tours, give advice and negotiate with sellers.
Similar homes
- $375,0003 bd2 ba1.6k sqft1007 Elk Grove Dr, Richardson, TX 75081For Sale
 MLS ID #21355645, Juan Rivera. NTREIS
 - $365,0003 bd2 ba1.5k sqft2117 Oak Brook Dr, Richardson, TX 75081For Sale
 MLS ID #21280465, Kelly Fassett. NTREIS
 - $365,0004 bd2 ba1.7k sqft1813 Morningstar Trl, Richardson, TX 75081For Sale
 MLS ID #21315457, Yaron Yashar. NTREIS
 - $379,9003 bd2 ba1.6k sqft2113 Poppy Ln, Richardson, TX 75081For Sale
 MLS ID #21293067, Ana Kelly. NTREIS
 - $399,9003 bd2 ba1.6k sqft1714 Arvada Dr, Richardson, TX 75081For SaleMLS ID #21252744, Eugene Krasny. NTREIS
- $419,0003 bd2 ba2k sqft411 Fireside Dr, Richardson, TX 75081For SaleMLS ID #21234355, Russell Bishop. NTREIS
- $390,0004 bd2 ba1.9k sqft1509 Reston Dr, Richardson, TX 75081For SaleMLS ID #21339743, Cruz Gonzalez. NTREIS
- $419,0004 bd3 ba2.3k sqft101 S Lois Ln, Richardson, TX 75081For SaleMLS ID #21307374, Sarah McAnally. NTREIS
- $369,0003 bd2 ba1.7k sqft2909 Flagstone Dr, Garland, TX 75044For SaleMLS ID #21337348, Michael Anderson. NTREIS
- $450,0003 bd3 ba2.2k sqft1202 E Berkeley Dr, Richardson, TX 75081For SaleMLS ID #21163648, Daniel Cline. NTREIS
- $385,0003 bd2 ba2.1k sqft11335 Drummond Cir, Dallas, TX 75228For SaleMLS ID #21290913, Tristan Phillips. NTREIS
- $465,0004 bd3 ba2.1k sqft2114 Wheaton Dr, Richardson, TX 75081For SaleMLS ID #21278404, Kimberli Hildreth. NTREIS
- $435,0003 bd2 ba2.1k sqft530 Parkview Ln, Richardson, TX 75080For SaleMLS ID #21332242, Pam Bookout. NTREIS
- $339,8003 bd2 ba2k sqft1818 Trowbridge St, Garland, TX 75044For SaleMLS ID #21286280, Brandi Shapiro. NTREIS
- $385,0003 bd3 ba1.9k sqft1000 Lexington Dr, Plano, TX 75075For SaleMLS ID #21334180, Davis Scott. NTREIS
- $360,0003 bd2 ba1.9k sqft1109 Overdowns Dr, Plano, TX 75023For SaleMLS ID #21269328, Sarah Thornton. NTREIS
- $349,0004 bd2 ba2.3k sqft2413 Club Meadow Dr, Garland, TX 75041For SaleMLS ID #21359312, Maria Ammerman. NTREIS
- $450,0004 bd3 ba2.3k sqft1503 Springtree Cir, Richardson, TX 75082For SaleMLS ID #21303705, Steven Lam. NTREIS
- $339,9003 bd2 ba1.6k sqft1201 Platt Dr, Plano, TX 75023For SaleMLS ID #21259971, Denton Aguam. NTREIS
- $365,0004 bd2 ba1.6k sqft1014 Mountview Ct, Carrollton, TX 75006For SaleMLS ID #21347690, Richard Kelley. NTREIS
