Excellent opportunity to own this fully remodeled ranch in Richardson ISD walking distance from Yale Park. Fully renovated by a single owner family of over 45 year, this charming and cozy home blends timeless character with modern updates. 2026 upgrades include brand new paint inside and out, oak flooring throughout, newly remodeled primary bathroom, all new lighting fixtures, new landscaping and much more. Abundant custom built-in wood storage throughout the house. Living room features custom tongue-and-groove wood ceiling. All new appliances and new vinyl windows. Large and private backyard ready for entertainment. Roof 2021, HVAC May 2026. Washer and dryer are included in the sale.
For sale
$409,900
1714 Arvada Dr, Richardson, TX 75081
3beds
1,662sqft
:
Get pre-qualified$3,367/mo
Single Family Residence
Built in 1974
8,973 Square Feet Lot
$402,100 Zestimate®
$247/sqft
$-- HOA
What's special
- 68 days |
- 244 |
- 20 |
Zillow last checked:
Listing updated:
Listed by:
Eugene Krasny 0543293 214-673-1162,
KEI Realty 214-673-1162
Source: NTREIS,MLS#: 21252744
Facts & features
Interior
Bedrooms & bathrooms
- Bedrooms: 3
- Bathrooms: 2
- Full bathrooms: 2
Primary bedroom
- Features: Built-in Features, Closet Cabinetry, En Suite Bathroom, Separate Shower, Walk-In Closet(s)
- Level: First
- Dimensions: 17 x 16
Bedroom
- Features: Built-in Features, Closet Cabinetry, Ceiling Fan(s)
- Level: First
- Dimensions: 13 x 10
Bedroom
- Features: Built-in Features, Closet Cabinetry, Ceiling Fan(s)
- Level: First
- Dimensions: 10 x 12
Primary bathroom
- Features: En Suite Bathroom, Stone Counters
- Level: First
- Dimensions: 11 x 5
Breakfast room nook
- Features: Ceiling Fan(s)
- Level: First
- Dimensions: 6 x 10
Dining room
- Level: First
- Dimensions: 20 x 10
Other
- Features: Granite Counters, Stone Counters
- Level: First
- Dimensions: 10 x 5
Kitchen
- Features: Built-in Features, Granite Counters
- Level: First
- Dimensions: 12 x 10
Living room
- Features: Fireplace
- Level: First
- Dimensions: 20 x 20
Appliances
- Included: Dryer, Dishwasher, Electric Cooktop, Electric Oven, Microwave, Washer
- Laundry: In Garage
Features
- Chandelier, Decorative/Designer Lighting Fixtures, Cable TV, Walk-In Closet(s)
- Flooring: Engineered Hardwood
- Has basement: No
- Number of fireplaces: 1
- Fireplace features: Living Room, Masonry
Interior area
- Total interior livable area: 1,662 sqft
Video & virtual tour
Property
Parking
- Total spaces: 2
- Parking features: Alley Access, Door-Multi, Garage, Garage Door Opener
- Attached garage spaces: 2
Features
- Levels: One
- Stories: 1
- Pool features: None
- Fencing: Back Yard,Wood
Lot
- Size: 8,973 Square Feet
- Dimensions: 70 x 130
- Features: Landscaped
- Residential vegetation: Grassed
Details
- Parcel number: 42007500300120000
- Other equipment: TV Antenna
Construction
Type & style
- Home type: SingleFamily
- Architectural style: Traditional,Detached
- Property subtype: Single Family Residence
Materials
- Brick, Wood Siding
- Foundation: Slab
- Roof: Shingle
Condition
- Year built: 1974
Utilities & green energy
- Sewer: Public Sewer
- Water: Public
- Utilities for property: Sewer Available, Water Available, Cable Available
Community & HOA
Community
- Subdivision: Arapaho East 04 1st Inst
HOA
- Has HOA: No
Location
- Region: Richardson
Financial & listing details
- Price per square foot: $247/sqft
- Tax assessed value: $339,850
- Annual tax amount: $7,414
- Date on market: 5/20/2026
- Cumulative days on market: 69 days
- Listing terms: Cash,Conventional,FHA,VA Loan
Estimated market value
$402,100
$382,000 - $422,000
$2,500/mo
Price history
| Date | Event | Price |
|---|---|---|
| 5/20/2026 | Listed for sale | $409,900$247/sqft |
Source: NTREIS #21252744 Report a problem | ||
Public tax history
| Year | Property taxes | Tax assessment |
|---|---|---|
| 2025 | $3,658 +140.2% | $339,850 |
| 2024 | $1,522 +6.7% | $339,850 +10.5% |
| 2023 | $1,427 -3.9% | $307,600 |
| 2022 | $1,485 +3.7% | $307,600 +35.9% |
| 2021 | $1,433 +0.4% | $226,410 |
| 2020 | $1,427 -38.4% | $226,410 |
| 2019 | $2,317 +9.2% | $226,410 +17.1% |
| 2018 | $2,121 -42.3% | $193,320 +7% |
| 2017 | $3,678 +11.1% | $180,680 +17.5% |
| 2016 | $3,310 +18.8% | $153,800 +9.7% |
| 2015 | $2,787 | $140,220 +11.3% |
| 2014 | $2,787 | $125,940 |
| 2013 | -- | -- |
| 2012 | -- | -- |
| 2011 | -- | -- |
| 2010 | -- | -- |
| 2009 | -- | -- |
| 2008 | -- | -- |
| 2007 | -- | -- |
| 2005 | -- | -- |
| 2004 | -- | -- |
| 2003 | -- | -- |
| 2002 | -- | -- |
| 2001 | -- | -- |
Find assessor info on the county website
Monthly payment
Est. payment
Payment breakdown
Explore the cost of this home by adjusting the details. Changes won't be saved.Climate risks
Neighborhood: Yale Park
Nearby schools
GreatSchools rating
- 9/10Yale Elementary SchoolGrades: PK-6Distance: 0.3 mi
- 5/10Apollo Junior High SchoolGrades: 7-8Distance: 1.3 mi
- 4/10Berkner High SchoolGrades: 9-12Distance: 2.4 mi
Schools provided by the listing agent
- Elementary: Yale
- Middle: Apollo
- High: Berkner
- District: Richardson ISD
Source: NTREIS. This data may not be complete. We recommend contacting the local school district to confirm school assignments for this home.
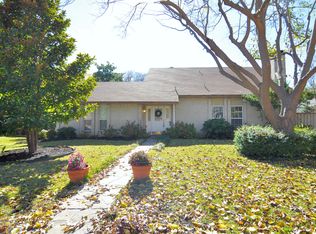
- $435,9003 bd3 ba2.3k sqft1716 Arvada Dr, Richardson, TX 75081Off Market
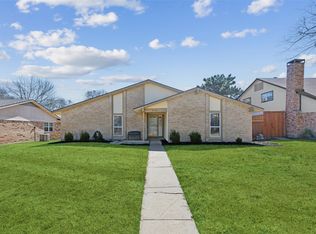
- $--4 bd2 ba1.9k sqft1712 Arvada Dr, Richardson, TX 75081Sold
- $410,8004 bd2 ba2.1k sqft1710 Arvada Dr, Richardson, TX 75081Off Market
- $--4 bd3 ba2.1k sqft1718 Arvada Dr, Richardson, TX 75081Sold

- $396,4003 bd3 ba2k sqft1723 Carol Stream Dr, Richardson, TX 75081Off Market
- $426,6004 bd2 ba2.2k sqft1725 Carol Stream Dr, Richardson, TX 75081Off Market
- $370,1003 bd2 ba1.7k sqft1721 Carol Stream Dr, Richardson, TX 75081Off Market
- $357,4003 bd2 ba2k sqft1715 Arvada Dr, Richardson, TX 75081Off Market
A local agent can set up tours, give advice and negotiate with sellers.
Similar homes
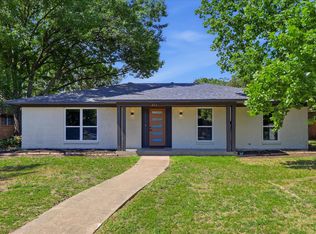
- $424,9993 bd2 ba1.9k sqft419 Summit Dr, Richardson, TX 75081For Sale
 MLS ID #21277950, Hailey DeSerrano. NTREIS
 - $465,0004 bd3 ba2.1k sqft2114 Wheaton Dr, Richardson, TX 75081For Sale
 MLS ID #21278404, Kimberli Hildreth. NTREIS
 - $366,0003 bd2 ba1.6k sqft1127 Southwestern Dr, Richardson, TX 75081For Sale
 MLS ID #21160566, Sitra Seman. NTREIS
 - $500,0004 bd3 ba2.4k sqft6 Collins Ct, Richardson, TX 75081For Sale
 MLS ID #21295197, Lukas Barry. NTREIS
 - $379,9003 bd2 ba1.6k sqft2113 Poppy Ln, Richardson, TX 75081For SaleMLS ID #21293067, Ana Kelly. NTREIS
- $409,0004 bd2 ba2.1k sqft5017 Roundtable Ln, Garland, TX 75044For SaleMLS ID #21294018, Scott Hays. NTREIS
- $470,0003 bd3 ba2.2k sqft1202 E Berkeley Dr, Richardson, TX 75081For SaleMLS ID #21163648, Daniel Cline. NTREIS
- $399,9003 bd2 ba1.8k sqft2108 Briarcreek Ln, Plano, TX 75074For SaleMLS ID #21292236, Saadia Alvi. NTREIS
- $419,9003 bd2 ba1.9k sqft1505 Rocky Cove Cir, Plano, TX 75023For SaleEbby Halliday Realtors
- $450,0004 bd3 ba2k sqft713 Kindred Ln, Richardson, TX 75080For SaleMLS ID #21172669, Veronica Warwick. NTREIS
- $375,0003 bd2 ba1.3k sqft2637 Materhorn Dr, Dallas, TX 75228For SaleMLS ID #21341331, Neville Crowell. NTREIS
- $370,0003 bd2 ba1.6k sqft6709 Abilene Dr, Sachse, TX 75048For SaleMLS ID #21319149, Sylvia Zurita. NTREIS
- $359,9903 bd2 ba1.4k sqft3705 Glover Dr, Plano, TX 75074For SaleMLS ID #21300641, Leidy Romero. NTREIS
- $539,0003 bd2 ba1.7k sqft919 Wedgewood Way, Richardson, TX 75080For SaleMLS ID #21310734, Ernie Briones. NTREIS
- $418,0005 bd3 ba2k sqft8034 Greenhollow Ln, Dallas, TX 75240For SaleMLS ID #21271300, tran Tran. NTREIS
- $420,0003 bd2 ba1.5k sqft3228 Anchor Dr, Plano, TX 75023For SaleMLS ID #21287073, Gabriel Ho. NTREIS
- $374,9994 bd3 ba1.9k sqft3029 Burning Tree Ln, Garland, TX 75042For SaleMLS ID #21114438, Yanira Posada. NTREIS
- $399,9003 bd2 ba1.9k sqft8517 Van Pelt Dr, Dallas, TX 75228For SaleMLS ID #21316130, Scott Schober. NTREIS
- $425,0003 bd2 ba1.4k sqft9635 Talina Dr, Dallas, TX 75228For SaleMLS ID #21305062, Alicia Schroeder. NTREIS
- $468,0004 bd3 ba2.2k sqft3718 Thornhill Way, Rowlett, TX 75088For SaleMLS ID #21342079, Yaron Yashar. NTREIS
