Beautifully updated home just a stone’s throw from Yale Park featuring the perfect blend of comfort, style, and functionality. Enjoy a grassy backyard and sizable deck ideal for entertaining, relaxing, or enjoying warm Texas evenings outdoors. Inside, vaulted ceilings and a wet bar create an inviting atmosphere with plenty of space to gather.
The downstairs was thoughtfully updated in recent years with refreshed kitchen cabinetry, quartz countertops, tile backsplash, and stainless steel appliances. The spacious primary suite features a large walk-in shower for a spa-like retreat.
Upstairs, you’ll find generously sized secondary bedrooms and a beautifully appointed bathroom complete with a large soaking tub. Additional updates include fresh paint and thoughtful landscaping. The oversized fifth bedroom upstairs offers incredible flexibility and could easily function as a game room, media room, or additional living space. ROOF REPLACED IN SEPTEMBER OF 2023. 5th room can be used as fully functioning bedroom with closet and full bathroom, OR as game room, play room, craft room, flex space etc.
For sale
Price cut: $10K (7/22)
$465,000
2114 Wheaton Dr, Richardson, TX 75081
4beds
2,112sqft
:
Get pre-qualified$3,790/mo
Single Family Residence
Built in 1973
7,710 Square Feet Lot
$459,600 Zestimate®
$220/sqft
$-- HOA
What's special
Grassy backyardFresh paintStainless steel appliancesQuartz countertopsWet barTile backsplashLarge soaking tub
- 74 days |
- 579 |
- 58 |
Zillow last checked:
Listing updated:
Listed by:
Kimberli Hildreth 0665506 817-320-3761,
Briggs Freeman Sotheby's Int'l 214-350-0400
Source: NTREIS,MLS#: 21278404
Facts & features
Interior
Bedrooms & bathrooms
- Bedrooms: 4
- Bathrooms: 3
- Full bathrooms: 3
Primary bedroom
- Features: Dual Sinks, En Suite Bathroom, Separate Shower, Walk-In Closet(s)
- Level: First
- Dimensions: 15 x 15
Bedroom
- Features: Ceiling Fan(s)
- Level: First
- Dimensions: 11 x 11
Bedroom
- Level: First
- Dimensions: 11 x 12
Bedroom
- Features: Ceiling Fan(s), Split Bedrooms
- Level: Second
- Dimensions: 13 x 13
Bedroom
- Features: Split Bedrooms
- Level: Second
- Dimensions: 15 x 15
Breakfast room nook
- Level: First
- Dimensions: 13 x 19
Dining room
- Level: First
- Dimensions: 10 x 10
Kitchen
- Features: Built-in Features, Eat-in Kitchen
- Level: First
- Dimensions: 14 x 12
Living room
- Level: First
- Dimensions: 18 x 15
Utility room
- Features: Built-in Features, Utility Room
- Level: First
- Dimensions: 7 x 6
Heating
- Central, Electric
Cooling
- Central Air, Ceiling Fan(s), Electric
Appliances
- Included: Dishwasher, Electric Oven, Electric Range, Disposal, Microwave
- Laundry: Washer Hookup, Electric Dryer Hookup, Laundry in Utility Room
Features
- Wet Bar, Built-in Features, Decorative/Designer Lighting Fixtures, Eat-in Kitchen, High Speed Internet, Cable TV, Vaulted Ceiling(s), Walk-In Closet(s)
- Flooring: Carpet, Ceramic Tile, Luxury Vinyl Plank
- Has basement: No
- Has fireplace: No
- Fireplace features: Living Room, Masonry
Interior area
- Total interior livable area: 2,112 sqft
Video & virtual tour
Property
Parking
- Total spaces: 2
- Parking features: Driveway, Garage, Garage Door Opener, Garage Faces Side, Side By Side
- Attached garage spaces: 2
Features
- Levels: Two
- Stories: 2
- Patio & porch: Deck
- Exterior features: Lighting, Rain Gutters
- Pool features: None
- Fencing: Wood
Lot
- Size: 7,710 Square Feet
- Features: Back Yard, Lawn, Landscaped, Subdivision, Sprinkler System
Details
- Parcel number: 42010500130180000
Construction
Type & style
- Home type: SingleFamily
- Architectural style: Traditional,Detached
- Property subtype: Single Family Residence
Materials
- Brick
- Foundation: Slab
- Roof: Composition
Condition
- Year built: 1973
Utilities & green energy
- Sewer: Public Sewer
- Water: Public
- Utilities for property: Natural Gas Available, Sewer Available, Separate Meters, Water Available, Cable Available
Community & HOA
Community
- Features: Park, Trails/Paths, Sidewalks
- Subdivision: Arapaho East 05 2nd Inst Rev
HOA
- Has HOA: No
Location
- Region: Richardson
Financial & listing details
- Price per square foot: $220/sqft
- Tax assessed value: $465,000
- Annual tax amount: $4,468
- Date on market: 5/21/2026
- Cumulative days on market: 75 days
- Listing terms: Cash,Conventional,FHA,VA Loan
- Exclusions: none
Estimated market value
$459,600
$437,000 - $483,000
$2,782/mo
Price history
| Date | Event | Price |
|---|---|---|
| 7/31/2026 | Listed for rent | $3,100+100%$1/sqft |
Source: Zillow Rentals Report a problem | ||
| 7/22/2026 | Price change | $465,000-2.1%$220/sqft |
Source: NTREIS #21278404 Report a problem | ||
| 5/21/2026 | Listed for sale | $475,000+13.4%$225/sqft |
Source: NTREIS #21278404 Report a problem | ||
| 9/20/2023 | Sold | -- |
Source: NTREIS #20380708 Report a problem | ||
| 9/2/2023 | Pending sale | $419,000$198/sqft |
Source: NTREIS #20380708 Report a problem | ||
| 8/22/2023 | Contingent | $419,000$198/sqft |
Source: NTREIS #20380708 Report a problem | ||
| 8/19/2023 | Listed for sale | $419,000$198/sqft |
Source: NTREIS #20380708 Report a problem | ||
| 8/14/2023 | Contingent | $419,000$198/sqft |
Source: NTREIS #20380708 Report a problem | ||
| 8/8/2023 | Price change | $419,000-4.8%$198/sqft |
Source: NTREIS #20380708 Report a problem | ||
| 7/19/2023 | Listed for sale | $440,000+37.5%$208/sqft |
Source: NTREIS #20380708 Report a problem | ||
| 1/9/2018 | Listing removed | $319,900$151/sqft |
Source: Pegasus Properties #13735456 Report a problem | ||
| 12/22/2017 | Pending sale | $319,900$151/sqft |
Source: Pegasus Properties #13735456 Report a problem | ||
| 11/27/2017 | Listed for sale | $319,900+23.5%$151/sqft |
Source: Pegasus Fine Properties, LLC #13735456 Report a problem | ||
| 9/22/2017 | Listing removed | $259,000$123/sqft |
Source: Signature Leasing & Management #13648202 Report a problem | ||
| 9/16/2017 | Pending sale | $259,000$123/sqft |
Source: Signature Leasing & Management #13648202 Report a problem | ||
| 8/8/2017 | Price change | $259,000-4.1%$123/sqft |
Source: Signature Leasing & Management #13648202 Report a problem | ||
| 7/13/2017 | Listed for sale | $270,000+68.8%$128/sqft |
Source: Signature Leasing & Management #13648202 Report a problem | ||
| 12/14/2013 | Listing removed | $1,550$1/sqft |
Source: Signature Leasing & Management #12055548 Report a problem | ||
| 11/17/2013 | Listed for rent | $1,550+3.7%$1/sqft |
Source: Signature Leasing & Management #12055548 Report a problem | ||
| 9/19/2012 | Listing removed | $160,000$76/sqft |
Source: Signature Leasing & Management #11827343 Report a problem | ||
| 9/10/2012 | Listed for sale | $160,000$76/sqft |
Source: Signature Leasing & Management #11827343 Report a problem | ||
| 9/10/2012 | Listing removed | $1,495$1/sqft |
Source: Signature Leasing & Management #11825944 Report a problem | ||
| 8/23/2012 | Listed for rent | $1,495$1/sqft |
Source: Signature Leasing & Management #11825944 Report a problem | ||
Public tax history
| Year | Property taxes | Tax assessment |
|---|---|---|
| 2025 | $4,468 +10.1% | $465,000 +11% |
| 2024 | $4,059 +11.1% | $419,000 +14.4% |
| 2023 | $3,654 -2.7% | $366,400 |
| 2022 | $3,754 +0.3% | $366,400 +8.5% |
| 2021 | $3,743 -2.5% | $337,700 |
| 2020 | $3,840 -0.5% | $337,700 |
| 2019 | $3,858 -3.7% | $337,700 +8% |
| 2018 | $4,006 -23.6% | $312,550 +59.3% |
| 2017 | $5,244 +21.2% | $196,260 +21.1% |
| 2016 | $4,327 +24.3% | $162,080 +9.5% |
| 2015 | $3,480 | $147,960 +12.2% |
| 2014 | $3,480 | $131,870 |
| 2013 | -- | -- |
| 2012 | -- | -- |
| 2011 | -- | -- |
| 2010 | -- | -- |
| 2009 | -- | -- |
| 2008 | -- | -- |
| 2007 | -- | -- |
| 2005 | -- | -- |
| 2004 | -- | -- |
| 2003 | -- | -- |
| 2002 | -- | -- |
| 2001 | -- | -- |
Find assessor info on the county website
Monthly payment
Est. payment
Payment breakdown
Explore the cost of this home by adjusting the details. Changes won't be saved.Climate risks
Neighborhood: Yale Park
Nearby schools
GreatSchools rating
- 9/10Yale Elementary SchoolGrades: PK-6Distance: 0.4 mi
- 5/10Apollo Junior High SchoolGrades: 7-8Distance: 1 mi
- 4/10Berkner High SchoolGrades: 9-12Distance: 1.9 mi
Schools provided by the listing agent
- Elementary: Yale
- Middle: Apollo
- High: Berkner
- District: Richardson ISD
Source: NTREIS. This data may not be complete. We recommend contacting the local school district to confirm school assignments for this home.
- $336,1003 bd2 ba1.7k sqft2116 Wheaton Dr, Richardson, TX 75081Off Market
- $396,2004 bd2 ba1.7k sqft2112 Wheaton Dr, Richardson, TX 75081Off Market

- $340,9003 bd2 ba1.4k sqft2105 Oak Brook Dr, Richardson, TX 75081Off Market
- $335,1004 bd2 ba1.7k sqft2103 Oak Brook Dr, Richardson, TX 75081Off Market
- $392,4004 bd2 ba1.9k sqft2110 Wheaton Dr, Richardson, TX 75081Off Market
- $374,8003 bd2 ba2k sqft2118 Wheaton Dr, Richardson, TX 75081Off Market
- $375,6004 bd3 ba2.1k sqft2107 Oak Brook Dr, Richardson, TX 75081Off Market
- $403,0003 bd2 ba1.9k sqft2115 Wheaton Dr, Richardson, TX 75081Off Market
A local agent can set up tours, give advice and negotiate with sellers.
Similar homes
- $489,0004 bd3 ba2.1k sqft422 Grace Dr, Richardson, TX 75081For Sale
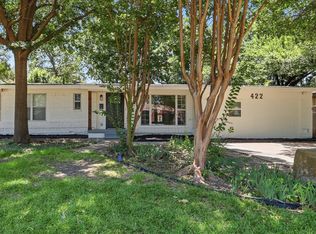 MLS ID #21325622, Justin Varghese. NTREIS
 - $409,9003 bd2 ba1.6k sqft1714 Arvada Dr, Richardson, TX 75081For Sale
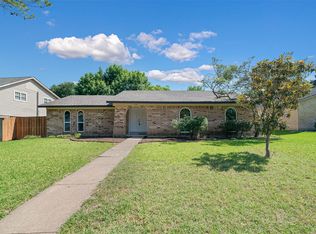 MLS ID #21252744, Eugene Krasny. NTREIS
 - $365,0003 bd2 ba1.5k sqft2117 Oak Brook Dr, Richardson, TX 75081For Sale
 MLS ID #21280465, Kelly Fassett. NTREIS
 - $380,0004 bd2 ba1.7k sqft1813 Morningstar Trl, Richardson, TX 75081For Sale
 MLS ID #21315457, Yaron Yashar. NTREIS
 - $424,9993 bd2 ba1.9k sqft419 Summit Dr, Richardson, TX 75081For SaleMLS ID #21277950, Hailey DeSerrano. NTREIS
- $399,0004 bd2 ba2.1k sqft5017 Roundtable Ln, Garland, TX 75044For SaleMLS ID #21294018, Scott Hays. NTREIS
- $465,0004 bd2 ba1.8k sqft2741 S Cypress Cir, Plano, TX 75075For SaleMLS ID #21345637, Shelly Seltzer. NTREIS
- $379,9003 bd2 ba1.6k sqft2113 Poppy Ln, Richardson, TX 75081For SaleMLS ID #21293067, Ana Kelly. NTREIS
- $470,0004 bd3 ba2.4k sqft12401 Pleasant Valley Dr, Dallas, TX 75243For SaleMLS ID #21286230, Cindy Ton. NTREIS
- $366,0003 bd2 ba1.6k sqft1127 Southwestern Dr, Richardson, TX 75081For SaleMLS ID #21160566, Sitra Seman. NTREIS
- $365,0004 bd2 ba1.8k sqft2217 Crystal Creek Ln, Garland, TX 75040For SaleMLS ID #21348390, Deba Douglas. NTREIS
- $360,0004 bd2 ba1.6k sqft2150 Richwood Dr, Garland, TX 75044For SaleMLS ID #21346234, Sara Arteaga. NTREIS
- $525,0003 bd2 ba2.1k sqft6432 Wrenwood Dr, Dallas, TX 75252For SaleMLS ID #21349205, Vicki Foster. NTREIS
- $539,0003 bd2 ba1.7k sqft919 Wedgewood Way, Richardson, TX 75080For SaleMLS ID #21310734, Ernie Briones. NTREIS
- $439,9004 bd3 ba2.2k sqft1708 High Point Cir, Garland, TX 75041For SaleMLS ID #21318182, Cynthia Orozco. NTREIS
- $439,0004 bd4 ba2.7k sqft1901 Westshore Dr, Garland, TX 75043For SaleMLS ID #21317580, Kim Himes. NTREIS
- $439,0003 bd2 ba2.1k sqft3010 Rambling Dr, Dallas, TX 75228For SaleMLS ID #21345315, Jeff Pollock. NTREIS
- $474,9983 bd2 ba1.8k sqft913 Filmore Dr, Plano, TX 75025For Sale By Owner
- $489,9903 bd2 ba1.8k sqft10823 Meadowcliff Ln, Dallas, TX 75238For SaleMLS ID #21208772, Saman Ilangasinghe. NTREIS
- $519,9004 bd3 ba2.1k sqft1712 Copper Creek Dr, Plano, TX 75075For SaleMLS ID #21319693, Eric Stout. NTREIS
