Stunning fully renovated 4-bedroom, 2-bath home in the desirable Richland Meadows neighborhood! Ideally located less than 8 minutes from President George Bush Turnpike and Highway 78, this beautifully updated home offers easy access to shopping, dining, schools, and major commuting routes while providing modern comfort and exceptional outdoor living. Inside, you’ll find a bright, open floor plan designed for everyday living and entertaining. Nearly every inch of the home has been thoughtfully updated, including luxury water-resistant vinyl flooring, fresh interior and exterior paint, all-new energy-efficient windows, LED recessed lighting, modern light fixtures, ceiling fans, upgraded doors, and added attic insulation for improved energy efficiency.The chef-inspired kitchen has been completely transformed with oversized quartz countertops, custom cabinetry, updated appliances, and a clean, contemporary design that serves as the heart of the home. Both bathrooms have been beautifully remodeled with quartz vanities, elegant walk-in showers, new fixtures, and stylish finishes that create a spa-like feel. Step outside to your own private backyard retreat. The sparkling pool has been extensively updated with new plaster, new waterline tile, renovated concrete decking, and new plumbing around the pool equipment. The outdoor living space is perfect for entertaining, featuring a spacious covered patio, a custom built-in BBQ with granite countertops, and a convenient outdoor shower to rinse off after a swim. A newly built stained wood privacy fence with an electric sliding gate adds both security and convenience. Additional improvements include a new concrete driveway, two new garage doors, refreshed landscaping with new flower beds, and countless upgrades throughout, making this truly a move-in-ready home. Combining quality renovations, an incredible backyard, and a prime location, this is a rare opportunity you won’t want to miss. Schedule your showing today!
Under contract
$360,000
2150 Richwood Dr, Garland, TX 75044
4beds
1,614sqft
Single Family Residence
Built in 1972
6,882 Square Feet Lot
$358,300 Zestimate®
$223/sqft
$-- HOA
What's special
Modern light fixturesNew waterline tileNew fixturesPrivate backyard retreatUpdated appliancesCeiling fansConvenient outdoor shower
- 28 days |
- 2,470 |
- 274 |
Likely to sell faster than
Zillow last checked:
Listing updated:
Listed by:
Sara Arteaga 0720774 210-334-9504,
Compass RE Texas, LLC. 214-814-8100
Source: NTREIS,MLS#: 21346234
Facts & features
Interior
Bedrooms & bathrooms
- Bedrooms: 4
- Bathrooms: 2
- Full bathrooms: 2
Primary bedroom
- Features: Ceiling Fan(s), Walk-In Closet(s)
- Level: First
- Dimensions: 1 x 1
Bedroom
- Features: Ceiling Fan(s)
- Level: First
- Dimensions: 1 x 1
Bedroom
- Level: First
- Dimensions: 1 x 1
Bedroom
- Level: First
- Dimensions: 1 x 1
Primary bathroom
- Features: Granite Counters
- Level: First
- Dimensions: 1 x 1
Other
- Features: Granite Counters, Multiple Shower Heads
- Level: First
- Dimensions: 1 x 1
Living room
- Features: Fireplace
- Level: First
- Dimensions: 1 x 1
Heating
- Central
Cooling
- Central Air
Appliances
- Included: Dishwasher, Electric Range, Disposal, Vented Exhaust Fan
- Laundry: Washer Hookup, Dryer Hookup, ElectricDryer Hookup, Laundry in Utility Room
Features
- Granite Counters, High Speed Internet, Kitchen Island, Open Floorplan, Cable TV, Walk-In Closet(s)
- Flooring: Carpet, Luxury Vinyl Plank
- Has basement: No
- Number of fireplaces: 1
- Fireplace features: Living Room, Wood Burning
Interior area
- Total interior livable area: 1,614 sqft
Video & virtual tour
Property
Parking
- Total spaces: 2
- Parking features: Alley Access, Converted Garage, Door-Multi, Driveway, Garage, Garage Faces Side
- Attached garage spaces: 2
Features
- Levels: One
- Stories: 1
- Patio & porch: Rear Porch, Covered
- Pool features: Diving Board, In Ground, Outdoor Pool, Pool
Lot
- Size: 6,882 Square Feet
Details
- Parcel number: 26482500060140000
- Other equipment: None
Construction
Type & style
- Home type: SingleFamily
- Architectural style: Traditional,Detached
- Property subtype: Single Family Residence
Materials
- Brick
- Foundation: Slab
- Roof: Shingle
Condition
- Year built: 1972
Utilities & green energy
- Sewer: Public Sewer
- Water: Public
- Utilities for property: Sewer Available, Water Available, Cable Available
Community & HOA
Community
- Subdivision: Richland Meadows
HOA
- Has HOA: No
Location
- Region: Garland
Financial & listing details
- Price per square foot: $223/sqft
- Tax assessed value: $296,070
- Annual tax amount: $7,090
- Date on market: 7/30/2026
- Cumulative days on market: 29 days
- Listing terms: Cash,Conventional,VA Loan
Estimated market value
$358,300
$340,000 - $376,000
$2,782/mo
Price history
| Date | Event | Price |
|---|---|---|
| 8/10/2026 | Contingent | $360,000$223/sqft |
Source: NTREIS #21346234 Report a problem | ||
| 7/30/2026 | Listed for sale | $360,000+21.2%$223/sqft |
Source: NTREIS #21346234 Report a problem | ||
| 5/7/2026 | Sold | -- |
Source: NTREIS #21237009 Report a problem | ||
| 4/22/2026 | Contingent | $297,000$184/sqft |
Source: NTREIS #21237009 Report a problem | ||
| 4/12/2026 | Listed for sale | $297,000+147.5%$184/sqft |
Source: NTREIS #21237009 Report a problem | ||
| 10/21/2011 | Sold | -- |
Source: Agent Provided Report a problem | ||
| 7/27/2011 | Price change | $120,000-7.7%$74/sqft |
Source: J T Oden Realty #11608910 Report a problem | ||
| 6/12/2011 | Listed for sale | $130,000$81/sqft |
Source: J T Oden Realty #11608910 Report a problem | ||
Public tax history
| Year | Property taxes | Tax assessment |
|---|---|---|
| 2025 | $1,265 +0.2% | $296,070 |
| 2024 | $1,263 | $296,070 |
Find assessor info on the county website
Monthly payment
Est. payment
Payment breakdown
Explore the cost of this home by adjusting the details. Changes won't be saved.Climate risks
Neighborhood: Holford
Nearby schools
GreatSchools rating
- 5/10Ethridge Elementary SchoolGrades: PK-5Distance: 0.3 mi
- 5/10Webb Middle SchoolGrades: 6-8Distance: 1.1 mi
- 7/10North Garland High SchoolGrades: 9-12Distance: 0.6 mi
Schools provided by the listing agent
- District: Garland ISD
Source: NTREIS. This data may not be complete. We recommend contacting the local school district to confirm school assignments for this home.
- $293,8004 bd2 ba1.5k sqft2146 Richwood Dr, Garland, TX 75044Off Market
- $292,4003 bd2 ba1.6k sqft2202 Richwood Dr, Garland, TX 75044Off Market
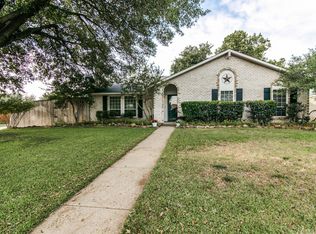
- $--3 bd2 ba1.5k sqft2149 Homestead Pl, Garland, TX 75044Sold

- $271,8003 bd2 ba1.6k sqft2142 Richwood Dr, Garland, TX 75044Off Market
- $350,5004 bd3 ba2k sqft2145 Homestead Pl, Garland, TX 75044Off Market
- $296,0004 bd2 ba1.5k sqft2149 Richwood Dr, Garland, TX 75044Off Market
- $325,5004 bd2 ba2k sqft2201 Homestead Pl, Garland, TX 75044Off Market
- $272,4004 bd2 ba1.6k sqft2145 Richwood Dr, Garland, TX 75044Off Market
A local agent can set up tours, give advice and negotiate with sellers.
Similar homes
- $399,0004 bd2 ba2.1k sqft5017 Roundtable Ln, Garland, TX 75044For Sale
 MLS ID #21294018, Scott Hays. NTREIS
 - $365,0004 bd2 ba1.7k sqft1813 Morningstar Trl, Richardson, TX 75081For Sale
 MLS ID #21315457, Yaron Yashar. NTREIS
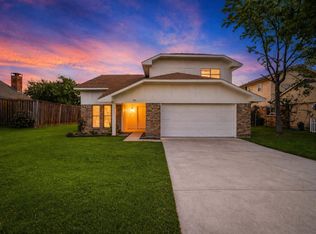
 - $399,9994 bd3 ba1.9k sqft5514 Round Rock Rd, Garland, TX 75044For Sale
 MLS ID #21222236, Jonathan Flores. NTREIS
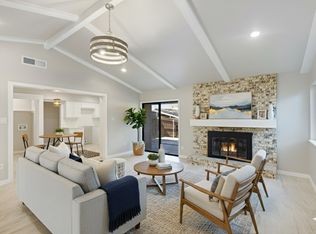
 - $374,9994 bd3 ba1.9k sqft3029 Burning Tree Ln, Garland, TX 75042For Sale
 MLS ID #21114438, Yanira Posada. NTREIS
 - $340,0003 bd2 ba1.6k sqft609 Warren Dr, Garland, TX 75042For SaleMLS ID #21315317, James Fairchild. NTREIS
- $350,0004 bd3 ba1.9k sqft5009 Presidio Dr, Garland, TX 75043For SaleMLS ID #21321097, John Sanchez. NTREIS
- $379,9003 bd2 ba1.6k sqft2113 Poppy Ln, Richardson, TX 75081For SaleMLS ID #21293067, Ana Kelly. NTREIS
- $450,0004 bd3 ba2.1k sqft2114 Wheaton Dr, Richardson, TX 75081For SaleMLS ID #21369779, Kimberli Hildreth. NTREIS
- $370,0003 bd2 ba1.6k sqft6709 Abilene Dr, Sachse, TX 75048For SaleMLS ID #21319149, Sylvia Zurita. NTREIS
- $359,9994 bd2 ba1.3k sqft8616 Flicker Ln, Dallas, TX 75238For SaleMLS ID #21303043, Lesly Barahona. NTREIS
- $299,9903 bd3 ba1.3k sqft505 Pleasant Valley Rd, Garland, TX 75040For SaleMLS ID #21339503, AN TRAN. NTREIS
- $368,9003 bd2 ba1.5k sqft1453 Saint Patrick Dr, Plano, TX 75074For SaleMLS ID #21357191, Mina Barzani. NTREIS
- $349,9004 bd2 ba1.5k sqft3329 Westminster Dr, Plano, TX 75074For SaleMLS ID #21357143, Courtney Lawless. NTREIS
- $385,0003 bd2 ba2.1k sqft11335 Drummond Cir, Dallas, TX 75228For SaleMLS ID #21290913, Tristan Phillips. NTREIS
- $362,4904 bd2 ba1.5k sqft2308 Richmond Dr, Plano, TX 75074For SaleMLS ID #21223916, Cody Robinson. NTREIS
- $420,0004 bd3 ba2k sqft3506 Valley View Ln, Garland, TX 75043For SaleMLS ID #21357937, Joe Flores. NTREIS
- $365,0004 bd2 ba1.6k sqft1014 Mountview Ct, Carrollton, TX 75006For SaleMLS ID #21347690, Richard Kelley. NTREIS
- $349,9003 bd2 ba1.7k sqft113 Country View Ln, Garland, TX 75043For SaleMLS ID #21315012, Jeff Hornischer. NTREIS
- $435,0004 bd2 ba1.8k sqft907 Wedgewood Way, Richardson, TX 75080For SaleMLS ID #21365949, Keri Emery. NTREIS
- $379,0004 bd2 ba1.4k sqft10322 Pinecrest Dr, Dallas, TX 75228For SaleMLS ID #21342055, Chris Roman. NTREIS
