Beautifully updated and move in ready in established Richardson Heights! This 4-bedroom, 2-bath home offers 1,883 square feet with a wonderfully open floor plan and an abundance of natural light. Vaulted ceilings enhance the spacious living and dining areas, while numerous windows and LVP flooring throughout create a bright, fresh and cohesive feel. The large living room features a beautiful fireplace and flows seamlessly into the dining area and kitchen, an ideal layout for everyday living and open entertaining.
The updated kitchen features granite countertops, crisp white cabinetry with convenient pull out storage in the lower cabinets, stainless steel appliances, electric glass cooktop, contemporary vent hood and distinctive tile backsplash, plus a light filled breakfast area. Both bathrooms have been updated with contemporary pedestal sinks and tile. Additional improvements include updated light fixtures and newer vinyl windows throughout.
Four large bedrooms offer plenty of flexibility for all including guests or a home office. Outside, the approximately quarter acre lot provides plenty of room to enjoy, along with a private swing driveway and two-car garage. Note the extra storage space in the garage. Conveniently located just minutes from The University of Texas at Dallas, with nearby shopping and dining, easy access to major thoroughfares and a short drive to Downtown Dallas. Bright, open, thoughtfully updated and ready for move in. Washer, dryer and fridge to stay! SELLER OFFERING $5K CLOSING COSTS ASSISTANCE with an acceptable offer.
For sale
Price cut: $21K (10/8)
$399,000
907 Wedgewood Way, Richardson, TX 75080
4beds
1,883sqft
Single Family Residence
Built in 1961
10,497 Square Feet Lot
$-- Zestimate®
$212/sqft
$-- HOA
What's special
Beautiful fireplaceContemporary vent hoodWonderfully open floor planUpdated light fixturesLvp flooring throughoutStainless steel appliancesAbundance of natural light
- 56 days
- 918
- 78
Likely to sell faster than
Zillow last checked:
Listing updated:
Listed by:
Keri Emery 0477637 214-405-4448,
Coldwell Banker Apex, REALTORS 972-208-8797
Source: NTREIS,MLS#: 21365949
Facts & features
Interior
Bedrooms & bathrooms
- Bedrooms: 4
- Bathrooms: 2
- Full bathrooms: 2
Primary bedroom
- Level: First
- Dimensions: 16 x 12
Bedroom
- Level: First
- Dimensions: 13 x 10
Bedroom
- Level: First
- Dimensions: 13 x 10
Bedroom
- Level: First
- Dimensions: 11 x 11
Breakfast room nook
- Level: First
- Dimensions: 8 x 9
Dining room
- Level: First
- Dimensions: 15 x 3
Other
- Features: Separate Shower
- Level: First
- Dimensions: 4 x 6
Other
- Level: First
- Dimensions: 2 x 3
Kitchen
- Features: Breakfast Bar, Built-in Features, Stone Counters
- Level: First
- Dimensions: 8 x 7
Living room
- Features: Fireplace
- Level: First
- Dimensions: 23 x 19
Heating
- Central, Natural Gas
Cooling
- Central Air, Ceiling Fan(s), Electric
Appliances
- Included: Dishwasher, Gas Cooktop, Disposal, Vented Exhaust Fan
Features
- Decorative/Designer Lighting Fixtures, High Speed Internet
- Has basement: No
- Number of fireplaces: 1
- Fireplace features: Decorative, Gas
Interior area
- Total interior livable area: 1,883 sqft
Video & virtual tour
Property
Parking
- Total spaces: 2
- Parking features: Door-Multi, Driveway, Garage
- Attached garage spaces: 2
Features
- Levels: One
- Stories: 1
- Pool features: None
Lot
- Size: 10,497 Square Feet
- Features: Interior Lot, Landscaped, Few Trees
Details
- Parcel number: 42174501290110000
Construction
Type & style
- Home type: SingleFamily
- Architectural style: Traditional,Detached
- Property subtype: Single Family Residence
Materials
- Foundation: Slab
- Roof: Composition
Condition
- Year built: 1961
Utilities & green energy
- Sewer: Public Sewer
- Water: Public
- Utilities for property: Sewer Available, Water Available
Community & HOA
Community
- Subdivision: Richardson Heights 12
HOA
- Has HOA: No
Location
- Region: Richardson
Financial & listing details
- Price per square foot: $212/sqft
- Tax assessed value: $439,390
- Annual tax amount: $9,585
- Date on market: 8/21/2026
- Cumulative days on market: 56 days
Estimated market value
Not available
Estimated sales range
Not available
Not available
Price history
| Date | Event | Price |
|---|---|---|
| 10/8/2026 | Price change | $399,000-5%$212/sqft |
Source: NTREIS #21365949 Report a problem | ||
| 9/29/2026 | Price change | $420,000-3.4%$223/sqft |
Source: NTREIS #21365949 Report a problem | ||
| 8/21/2026 | Listed for sale | $435,000+22.5%$231/sqft |
Source: NTREIS #21365949 Report a problem | ||
| 12/15/2021 | Sold | -- |
Source: NTREIS #14706635 Report a problem | ||
| 11/24/2021 | Pending sale | $355,000$189/sqft |
Source: NTREIS #14706635 Report a problem | ||
| 11/16/2021 | Contingent | $355,000$189/sqft |
Source: NTREIS #14706635 Report a problem | ||
| 11/12/2021 | Listed for sale | $355,000+108.9%$189/sqft |
Source: NTREIS #14706635 Report a problem | ||
| 4/1/2014 | Listing removed | $169,900$90/sqft |
Source: Ultima Real Estate #12106949 Report a problem | ||
| 3/16/2014 | Listed for sale | $169,900$90/sqft |
Source: Ultima Real Estate #12106949 Report a problem | ||
| 4/14/2013 | Listing removed | $1,400$1/sqft |
Source: Ultima Real Estate #11908987 Report a problem | ||
| 3/1/2013 | Listed for rent | $1,400$1/sqft |
Source: Ultima Real Estate #11908987 Report a problem | ||
Public tax history
| Year | Property taxes | Tax assessment |
|---|---|---|
| 2025 | $4,022 +10.1% | $439,390 |
| 2024 | $3,653 +6.9% | $439,390 +24.4% |
| 2023 | $3,419 +7% | $353,160 |
| 2022 | $3,194 -8.5% | $353,160 +24.6% |
| 2021 | $3,490 -3.4% | $283,370 |
| 2020 | $3,615 +0.3% | $283,370 |
| 2019 | $3,604 +13.1% | $283,370 +13.9% |
| 2018 | $3,187 -40.6% | $248,700 +23.7% |
| 2017 | $5,371 +8% | $201,000 +7.9% |
| 2016 | $4,974 +10.9% | $186,280 +9.6% |
| 2015 | $4,486 | $169,980 |
| 2014 | $4,486 | $169,980 |
| 2013 | -- | -- |
| 2012 | -- | -- |
| 2011 | -- | -- |
| 2010 | -- | -- |
| 2009 | -- | -- |
| 2008 | -- | -- |
| 2007 | -- | -- |
| 2005 | -- | -- |
| 2004 | -- | -- |
| 2003 | -- | -- |
| 2002 | -- | -- |
| 2001 | -- | -- |
Find assessor info on the county website
Monthly payment
Est. payment
Payment breakdown
Explore the cost of this home by adjusting the details. Changes won't be saved.Climate risks
Neighborhood: Greenwood Hills
Nearby schools
Schools provided by the listing agent
- Elementary: Mohawk
- Middle: Richardson North
- High: Pearce
- District: Richardson ISD
Source: NTREIS. This data may not be complete. We recommend contacting the local school district to confirm school assignments for this home.
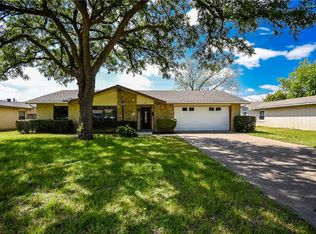

Similar homes
- $359,9003 bd2 ba1.2k sqft1404 Timberlake Cir, Richardson, TX 75080For Sale
 MLS ID #21328346, Yolanda Ayers. NTREIS
 - $419,0004 bd2 ba2.4k sqft705 S Grove Rd, Richardson, TX 75081For Sale
 MLS ID #21313654, Donald Campbell. NTREIS
 - $424,9993 bd2 ba1.9k sqft419 Summit Dr, Richardson, TX 75081For Sale
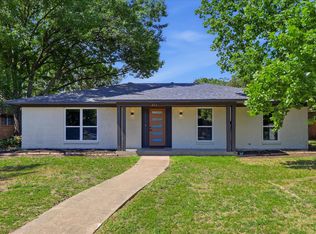 MLS ID #21277950, Hailey DeSerrano. NTREIS
 - $440,0004 bd2 ba2k sqft1502 Meadow Glen St, Richardson, TX 75081For Sale
 MLS ID #21285786, Tonia Felczer. NTREIS
