Welcome to this charming one-story home offering comfort, character, and inviting outdoor living in a desirable Dallas location.
Featuring 4 bedrooms and 2 full bathrooms, this home offers a versatile floor plan with generous living spaces and thoughtful updates.
The converted garage provides a flexible additional bedroom or living space, offering valuable versatility for a growing household, home office, guest suite, or other needs.
The home also features a convenient two-car carport for covered parking.
Inside, the gallery-style kitchen provides an efficient layout with ample workspace and a welcoming breakfast nook, perfect for casual dining. The spacious bedrooms offer comfortable accommodations, while the bathrooms feature striking tile details that add personality and style.
A beautiful white-brick fireplace serves as a warm focal point in the living area, creating an inviting atmosphere for relaxing or entertaining.
Outside, enjoy your own private retreat with a sparkling swimming pool, patio, and pergola. The backyard provides an ideal setting for summer gatherings, outdoor dining, or quiet evenings at home.
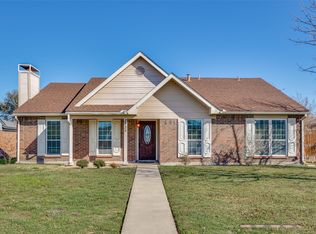
The home's attractive brick exterior, complemented by distinctive Bavarian-style architectural details, adds curb appeal and character. With its one-story layout, flexible living spaces, private pool, pergola, and inviting interior features, this property offers a wonderful opportunity to enjoy comfortable Dallas living with plenty of space for entertaining and everyday life.
For sale
$370,000
19044 Bilbrook Ln, Dallas, TX 75287
4beds
1,653sqft
Single Family Residence
Built in 1983
8,276 Square Feet Lot
$362,000 Zestimate®
$224/sqft
$-- HOA
What's special
Beautiful white-brick fireplaceAttractive brick exteriorGenerous living spacesAmple workspaceWelcoming breakfast nookSpacious bedroomsFlexible living spaces
- 25 days
- 1,887
- 231
Likely to sell faster than
Zillow last checked:
Listing updated:
Listed by:
Maria Schlumpf 0567858 214-387-4924,
Eco Agent Realty International 214-387-4924
Source: NTREIS,MLS#: 21387108
Facts & features
Interior
Bedrooms & bathrooms
- Bedrooms: 4
- Bathrooms: 2
- Full bathrooms: 2
Primary bedroom
- Features: Built-in Features, Walk-In Closet(s)
- Level: First
- Dimensions: 15 x 12
Bedroom
- Level: First
- Dimensions: 13 x 9
Bedroom
- Level: First
- Dimensions: 12 x 11
Bedroom
- Level: First
- Dimensions: 13 x 11
Primary bathroom
- Level: First
- Dimensions: 7 x 5
Dining room
- Level: First
- Dimensions: 13 x 10
Other
- Level: First
- Dimensions: 6 x 5
Kitchen
- Features: Built-in Features
- Level: First
- Dimensions: 8 x 7
Living room
- Features: Fireplace
- Level: First
- Dimensions: 19 x 14
Heating
- Central, Electric
Cooling
- Central Air, Electric
Appliances
- Included: Electric Cooktop, Electric Oven
- Laundry: Common Area, Electric Dryer Hookup, Laundry in Utility Room
Features
- Decorative/Designer Lighting Fixtures, High Speed Internet, Pantry, Cable TV, Vaulted Ceiling(s), Walk-In Closet(s)
- Flooring: Carpet, Tile, Wood
- Windows: Window Coverings
- Has basement: No
- Number of fireplaces: 1
- Fireplace features: Family Room, Masonry
Interior area
- Total interior livable area: 1,653 sqft
Video & virtual tour
Property
Parking
- Total spaces: 2
- Parking features: Carport
- Carport spaces: 2
Accessibility
- Accessibility features: Accessible Full Bath, Accessible Bedroom
Features
- Levels: One
- Stories: 1
- Patio & porch: Patio
- Exterior features: Private Yard
- Pool features: In Ground, Pool
- Fencing: Full,Wood
Lot
- Size: 8,276 Square Feet
Details
- Additional structures: Pergola
- Parcel number: R50217
- Other equipment: Irrigation Equipment
Construction
Type & style
- Home type: SingleFamily
- Architectural style: Traditional,Detached
- Property subtype: Single Family Residence
Materials
- Brick
- Foundation: Slab
- Roof: Composition
Condition
- Resale
- Year built: 1983
Utilities & green energy
- Sewer: Public Sewer
- Water: Public
- Utilities for property: Sewer Available, Water Available, Cable Available
Community & HOA
Community
- Features: Curbs
- Subdivision: Twin Creek Estate 1
HOA
- Has HOA: No
Location
- Region: Dallas
Financial & listing details
- Price per square foot: $224/sqft
- Tax assessed value: $358,241
- Annual tax amount: $6,566
- Date on market: 9/16/2026
- Cumulative days on market: 26 days
- Listing terms: Cash,Conventional,FHA,VA Loan
- Exclusions: Waster, dryer, furniture on right living, Refrigerator on the kitchen, furniture on the patio.
Estimated market value
$362,000
$344,000 - $380,000
$2,688/mo
Price history
| Date | Event | Price |
|---|---|---|
| 9/16/2026 | Listed for sale | $370,000+10.4%$224/sqft |
Source: NTREIS #21387108 Report a problem | ||
| 12/27/2022 | Sold | -- |
Source: NTREIS #20163249 Report a problem | ||
| 11/27/2022 | Pending sale | $335,000$203/sqft |
Source: NTREIS #20163249 Report a problem | ||
| 11/17/2022 | Price change | $335,000-4.3%$203/sqft |
Source: NTREIS #20163249 Report a problem | ||
| 11/7/2022 | Price change | $350,000-2.8%$212/sqft |
Source: NTREIS #20163249 Report a problem | ||
| 10/17/2022 | Price change | $360,000-2.7%$218/sqft |
Source: NTREIS #20163249 Report a problem | ||
| 10/7/2022 | Listed for sale | $370,000-2.6%$224/sqft |
Source: NTREIS #20163249 Report a problem | ||
| 10/3/2022 | Contingent | $380,000$230/sqft |
Source: NTREIS #20163249 Report a problem | ||
| 9/20/2022 | Price change | $380,000-2.6%$230/sqft |
Source: NTREIS #20163249 Report a problem | ||
| 9/15/2022 | Listed for sale | $390,000+160.2%$236/sqft |
Source: NTREIS #20163249 Report a problem | ||
| 5/31/2012 | Listing removed | $149,900$91/sqft |
Source: Ebby Halliday Realtors #11749885 Report a problem | ||
| 4/9/2012 | Listed for sale | $149,900$91/sqft |
Source: Active Website #11749885 Report a problem | ||
Public tax history
| Year | Property taxes | Tax assessment |
|---|---|---|
| 2025 | $657 +0.8% | $358,241 +1.8% |
| 2024 | $652 +4.1% | $351,876 +4.9% |
| 2023 | $626 +6.8% | $335,400 +22.2% |
| 2022 | $586 +2.9% | $274,478 +10% |
| 2021 | $570 +12.7% | $249,525 +8.6% |
| 2020 | $506 -1.4% | $229,773 +0.7% |
| 2019 | $513 +9.9% | $228,101 +10.2% |
| 2018 | $467 -87.2% | $207,076 +8.6% |
| 2017 | $3,656 | $190,701 +7.9% |
| 2016 | $3,656 +15.2% | $176,695 +6.9% |
| 2015 | $3,175 | $165,331 +8.6% |
| 2014 | $3,175 | $152,291 +9.4% |
| 2013 | $3,175 | $139,256 +10.2% |
| 2012 | -- | $126,407 -0.7% |
| 2011 | -- | $127,323 -6.4% |
| 2010 | -- | $136,067 -6.2% |
| 2009 | -- | $145,110 +9.6% |
| 2007 | -- | $132,420 +3% |
| 2006 | $317 -3.3% | $128,530 |
| 2005 | $327 | $128,530 +6.2% |
| 2004 | -- | $121,000 +1% |
| 2003 | -- | $119,811 +0.4% |
| 2002 | -- | $119,366 +5.2% |
| 2001 | -- | $113,511 |
Find assessor info on the county website
Monthly payment
Est. payment
Payment breakdown
Explore the cost of this home by adjusting the details. Changes won't be saved.Climate risks
Neighborhood: 75287
Nearby schools
Schools provided by the listing agent
- Elementary: Sheffield
- Middle: Long
- High: Smith
- District: Carrollton-Farmers Branch ISD
Source: NTREIS. This data may not be complete. We recommend contacting the local school district to confirm school assignments for this home.
Similar homes
- $375,0003 bd3 ba1.7k sqft2711 Van Gogh Pl, Dallas, TX 75287For Sale
 MLS ID #21323638, Leigh Brodner. NTREIS
 - $325,0003 bd2 ba1.3k sqft18932 Platte River Way, Dallas, TX 75287For Sale
 MLS ID #21324536, Michael Hairston. NTREIS
 - $350,0004 bd2 ba2.2k sqft2607 Harbinger Ln, Dallas, TX 75287For Sale
 MLS ID #21241571, David Garcia. NTREIS
 - $299,9002 bd2 ba1.1k sqft3136 Harbinger Ln, Dallas, TX 75287For Sale
 MLS ID #21401487, Bryan Fitzpatrick. NTREIS
