There’s more to this home than you can see from the curb. Step inside and you’ll find a bright, comfortable home with an easy flowing layout, and then discover what really sets this property apart: the space to enjoy life beyond its four walls. The living and dining areas feel open and welcoming, while the kitchen offers plenty of cabinet space and a casual dining area made for morning coffee, everyday meals and conversation. French doors lead outside, where a covered terrace overlooks the new 2026 pool and a backyard that still leaves plenty of room to enjoy. Set on a generous .383 acre lot (16,669 sq ft), this is outdoor space you can actually use. Swim, entertain, relax under the terrace, enjoy the yard, or simply appreciate having some breathing room. A new storage building adds even more flexibility for tools, hobbies and everything you’d rather keep out of the house. Just as appealing are the improvements already completed: foundation repairs, new pool, new fence and new driveway in 2026. The water heater, furnace and AC were replaced in 2022, and the HVAC was serviced in 2026. And when it’s time to head out, shopping, dining and everyday conveniences are close by, with Sachse High School just minutes away, along with Fire wheel Town Center, Fire wheel Golf Park and the Bridges Course, and Collin College’s Wylie Campus. A comfortable home. A pool of your own. Space to spread out. And a location that keeps everyday life within easy reach. Sometimes, more house isn’t what you need, more ways to enjoy where you live is.
For sale
$360,000
2512 McDearmon St, Sachse, TX 75048
3beds
1,824sqft
Single Family Residence
Built in 1959
0.38 Acres Lot
$352,900 Zestimate®
$197/sqft
$-- HOA
What's special
New poolNew fenceNew drivewayEasy flowing layoutFrench doors lead outsideBright comfortable home
- 11 days
- 769
- 99
Likely to sell faster than
Zillow last checked:
Listing updated:
Listed by:
Martha Ramirez Yrizar 0692774 972-205-1580,
West Shore Realty, LLC 972-205-1580
Source: NTREIS,MLS#: 21379840
Facts & features
Interior
Bedrooms & bathrooms
- Bedrooms: 3
- Bathrooms: 2
- Full bathrooms: 2
Primary bedroom
- Level: First
- Dimensions: 0 x 0
Living room
- Level: First
- Dimensions: 0 x 0
Heating
- Central, Natural Gas
Cooling
- Central Air, Ceiling Fan(s), Electric
Appliances
- Included: Dishwasher, Disposal, Gas Range, Gas Water Heater, Microwave, Refrigerator
Features
- Double Vanity, Eat-in Kitchen, Granite Counters, High Speed Internet, Pantry
- Has basement: No
- Has fireplace: No
Interior area
- Total interior livable area: 1,824 sqft
Video & virtual tour
Property
Parking
- Parking features: Driveway, No Garage
Features
- Levels: One
- Stories: 1
- Patio & porch: Deck
- Has private pool: Yes
- Pool features: In Ground, Pool, Private
- Fencing: Fenced,Wood
Lot
- Size: 0.38 Acres
Details
- Parcel number: 48002500010120000
Construction
Type & style
- Home type: SingleFamily
- Architectural style: Detached
- Property subtype: Single Family Residence
Materials
- Brick
- Foundation: Pillar/Post/Pier
- Roof: Shingle
Condition
- Year built: 1959
Utilities & green energy
- Sewer: Public Sewer
- Water: Public
- Utilities for property: Electricity Connected, Natural Gas Available, Sewer Available, Separate Meters, Water Available
Community & HOA
Community
- Subdivision: Hillside
HOA
- Has HOA: No
Location
- Region: Sachse
Financial & listing details
- Price per square foot: $197/sqft
- Tax assessed value: $436,310
- Annual tax amount: $10,277
- Date on market: 9/11/2026
- Listing terms: Cash,Conventional,FHA
- Exclusions: Furniture, décor and seller’s personal property
Estimated market value
$352,900
$335,000 - $371,000
$2,375/mo
Price history
| Date | Event | Price |
|---|---|---|
| 9/11/2026 | Listed for sale | $360,000+304.3%$197/sqft |
Source: NTREIS #21379840 Report a problem | ||
| 8/30/2018 | Sold | -- |
Source: Agent Provided Report a problem | ||
| 5/7/2015 | Listing removed | $89,040$49/sqft |
Source: REALHome Services and Solution #13113239 Report a problem | ||
| 3/20/2015 | Listed for sale | $89,040$49/sqft |
Source: REALHome Services and Solution #13113239 Report a problem | ||
| 3/9/2015 | Sold | -- |
Source: Public Record Report a problem | ||
Public tax history
| Year | Property taxes | Tax assessment |
|---|---|---|
| 2025 | $4,263 +20.1% | $436,310 -6.8% |
| 2024 | $3,550 +30.7% | $468,240 |
| 2023 | $2,716 +7.3% | $468,240 -0.2% |
| 2022 | $2,532 +2.6% | $469,370 +66.2% |
| 2021 | $2,466 +6.6% | $282,450 |
| 2020 | $2,313 +9.5% | $282,450 -0.3% |
| 2019 | $2,112 +9.3% | $283,200 |
| 2018 | $1,933 -44.6% | $283,200 +100.7% |
| 2017 | $3,491 -13.9% | $141,090 |
| 2016 | $4,052 +21.3% | $141,090 -1.9% |
| 2015 | $3,340 | $143,870 +4.2% |
| 2014 | $3,340 | $138,070 |
| 2013 | -- | -- |
| 2012 | -- | -- |
| 2011 | -- | -- |
| 2010 | -- | -- |
| 2009 | -- | -- |
| 2008 | -- | -- |
| 2007 | -- | -- |
| 2005 | -- | -- |
| 2004 | -- | -- |
| 2003 | -- | -- |
| 2002 | -- | -- |
| 2001 | -- | -- |
Find assessor info on the county website
Monthly payment
Est. payment
Payment breakdown
Explore the cost of this home by adjusting the details. Changes won't be saved.Climate risks
Neighborhood: 75048
Nearby schools
Schools provided by the listing agent
- District: Garland ISD
Source: NTREIS. This data may not be complete. We recommend contacting the local school district to confirm school assignments for this home.
Similar homes
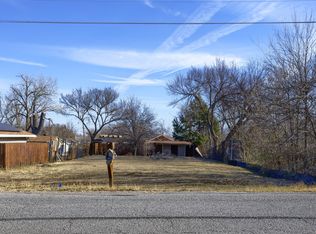
- $500,0004 bd3 ba2.3k sqft4607 Sachse Rd, Sachse, TX 75048For Sale
 MLS ID #21245941, Angela Katai. NTREIS
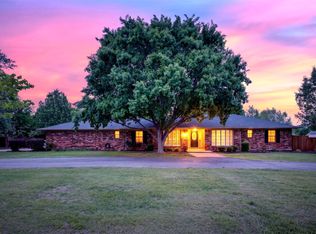
 - $360,0003 bd2 ba2.2k sqft2914 Baron Dr, Garland, TX 75040For Sale
 MLS ID #21375864, Hiep Truong. NTREIS
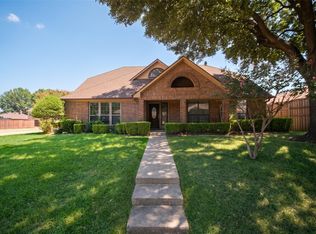
 - $479,5003 bd3 ba1.9k sqft6307 Parkview Dr, Sachse, TX 75048For Sale
 MLS ID #21376916, Remon Aziz. NTREIS
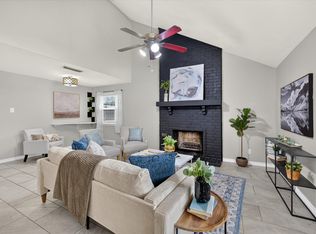
 - $340,0003 bd2 ba1.5k sqft2817 Royalty Dr, Garland, TX 75044For Sale
 MLS ID #21382970, Evan Downey. NTREIS
