Sachse, TX - Garland ISD! This flexible floorplan offers 4 bedrooms, 3.5 baths, guest quarters, an enclosed sunroom, a 4-car garage, a detached workshop with electric, a 12x8 storage building, and a spacious backyard. Wood floors run through the living room, dining room, kitchen, stairs, and primary bedroom. Chef-ready kitchen with mint green cabinets, granite countertops, stainless steel appliances, and a breakfast nook and bar. Oversized primary suite with dual sinks and 2 walk-in closets. Comfortable secondary bedrooms with ceiling fans and walk-in closets. Utility room with wrap-around pantry for extra storage. Enclosed sunroom with recessed lighting, ceiling fan, and AC, perfect for year-round enjoyment. Backyard features a board-on-board privacy fence and mature shade trees. New sprinkler system installed. Schedule your showings now.
For sale
Price cut: $30K (9/24)
$459,000
5313 Peach Tree Ln, Sachse, TX 75048
4beds
2,296sqft
Single Family Residence
Built in 1993
0.28 Acres Lot
$439,800 Zestimate®
$200/sqft
$-- HOA
What's special
Spacious backyardGuest quartersNew sprinkler system installedDetached workshop with electric
- 48 days
- 438
- 49
Zillow last checked:
Listing updated:
Listed by:
Jakir Malek 0778114 469-829-7863,
EXL Realty Group 469-829-7863
Source: NTREIS,MLS#: 21372839
Facts & features
Interior
Bedrooms & bathrooms
- Bedrooms: 4
- Bathrooms: 4
- Full bathrooms: 3
- 1/2 bathrooms: 1
Primary bedroom
- Level: Second
- Dimensions: 18 x 15
Bedroom
- Features: Ceiling Fan(s), Walk-In Closet(s)
- Level: Second
- Dimensions: 11 x 9
Bedroom
- Features: Ceiling Fan(s), Walk-In Closet(s)
- Level: Second
- Dimensions: 12 x 12
Bedroom
- Features: Ceiling Fan(s), Walk-In Closet(s)
- Level: Second
- Dimensions: 14 x 10
Breakfast room nook
- Features: Eat-in Kitchen
- Level: First
- Dimensions: 11 x 10
Dining room
- Level: First
- Dimensions: 13 x 10
Other
- Level: First
- Dimensions: 21 x 16
Kitchen
- Features: Breakfast Bar, Built-in Features, Eat-in Kitchen, Stone Counters
- Level: First
- Dimensions: 13 x 10
Living room
- Level: First
- Dimensions: 20 x 14
Utility room
- Features: Built-in Features, Utility Room
- Level: First
- Dimensions: 7 x 8
Appliances
- Included: Dryer, Dishwasher, Electric Range, Disposal, Microwave, Refrigerator, Washer
Features
- Built-in Features, High Speed Internet, Cable TV, Walk-In Closet(s)
- Has basement: No
- Has fireplace: No
Interior area
- Total interior livable area: 2,296 sqft
Video & virtual tour
Property
Parking
- Total spaces: 4
- Parking features: Driveway
- Attached garage spaces: 4
Features
- Levels: Two
- Stories: 2
- Pool features: None
Lot
- Size: 0.28 Acres
Details
- Parcel number: 48004540010050000
Construction
Type & style
- Home type: SingleFamily
- Architectural style: Detached
- Property subtype: Single Family Residence
Condition
- Year built: 1993
Utilities & green energy
- Sewer: Public Sewer
- Water: Public
- Utilities for property: Electricity Available, Sewer Available, Separate Meters, Water Available, Cable Available
Community & HOA
Community
- Subdivision: Peachtree Estates
HOA
- Has HOA: No
Location
- Region: Sachse
Financial & listing details
- Price per square foot: $200/sqft
- Tax assessed value: $448,340
- Annual tax amount: $5,311
- Date on market: 9/3/2026
- Cumulative days on market: 48 days
- Listing terms: Cash,Conventional,FHA
- Exclusions: Refrigerator, washer, dryer, all TVs, and all other personal property/furnishings excluded from sale; to be removed by Seller prior to closing.
Estimated market value
$439,800
$418,000 - $462,000
$2,730/mo
Price history
| Date | Event | Price |
|---|---|---|
| 9/24/2026 | Price change | $459,000-6.1%$200/sqft |
Source: NTREIS #21372839 Report a problem | ||
| 9/3/2026 | Listed for sale | $489,000+17.8%$213/sqft |
Source: NTREIS #21372839 Report a problem | ||
| 1/31/2026 | Listing removed | $2,750$1/sqft |
Source: Zillow Rentals Report a problem | ||
| 1/9/2026 | Listed for rent | $2,750-1.8%$1/sqft |
Source: Zillow Rentals Report a problem | ||
| 9/7/2025 | Listing removed | $2,800$1/sqft |
Source: Zillow Rentals Report a problem | ||
| 7/31/2025 | Listed for rent | $2,800$1/sqft |
Source: Zillow Rentals Report a problem | ||
| 5/16/2024 | Sold | -- |
Source: NTREIS #20572841 Report a problem | ||
| 4/23/2024 | Pending sale | $415,000$181/sqft |
Source: NTREIS #20572841 Report a problem | ||
| 4/7/2024 | Listed for sale | $415,000$181/sqft |
Source: NTREIS #20572841 Report a problem | ||
| 4/2/2024 | Contingent | $415,000$181/sqft |
Source: NTREIS #20572841 Report a problem | ||
| 3/28/2024 | Listed for sale | $415,000+38.8%$181/sqft |
Source: NTREIS #20572841 Report a problem | ||
| 7/15/2020 | Sold | -- |
Source: Agent Provided Report a problem | ||
| 7/4/2020 | Pending sale | $299,000$130/sqft |
Source: JP & Associates Uptown #14365201 Report a problem | ||
| 6/13/2020 | Listed for sale | $299,000$130/sqft |
Source: JP & Associates Uptown #14365201 Report a problem | ||
Public tax history
| Year | Property taxes | Tax assessment |
|---|---|---|
| 2025 | $5,311 +0.1% | $448,340 |
| 2024 | $5,306 +39.3% | $448,340 +40.8% |
| 2023 | $3,808 -2.8% | $318,500 |
| 2022 | $3,918 +0.8% | $318,500 +7.9% |
| 2021 | $3,888 +6.9% | $295,180 |
| 2020 | $3,636 +4.7% | $295,180 +3.5% |
| 2019 | $3,472 +9.3% | $285,090 |
| 2018 | $3,176 -46.8% | $285,090 +17.9% |
| 2017 | $5,972 +10.3% | $241,840 +4.1% |
| 2016 | $5,413 +24.8% | $232,350 +21.2% |
| 2015 | $4,338 | $191,640 +8.2% |
| 2014 | $4,338 | $177,140 |
| 2013 | -- | -- |
| 2012 | -- | -- |
| 2011 | -- | -- |
| 2010 | -- | -- |
| 2009 | -- | -- |
| 2008 | -- | -- |
| 2007 | -- | -- |
| 2005 | -- | -- |
| 2004 | -- | -- |
| 2003 | -- | -- |
| 2002 | -- | -- |
| 2001 | -- | -- |
Find assessor info on the county website
Monthly payment
Est. payment
Payment breakdown
Explore the cost of this home by adjusting the details. Changes won't be saved.Climate risks
Neighborhood: Peachtree Estates
Nearby schools
Schools provided by the listing agent
- District: Garland ISD
Source: NTREIS. This data may not be complete. We recommend contacting the local school district to confirm school assignments for this home.
Similar homes
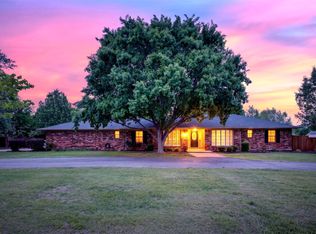
- $500,0004 bd3 ba2.3k sqft4607 Sachse Rd, Sachse, TX 75048For Sale
 MLS ID #21245941, Angela Katai. NTREIS
 - $469,9003 bd3 ba1.9k sqft6307 Parkview Dr, Sachse, TX 75048For Sale
 MLS ID #21376916, Remon Aziz. NTREIS
 - $349,9003 bd2 ba1.8k sqft2512 McDearmon St, Sachse, TX 75048For Sale
 MLS ID #21379840, Martha Ramirez Yrizar. NTREIS
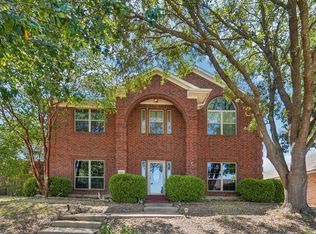
 - $450,0004 bd3 ba2.3k sqft206 Tanglewood Dr, Wylie, TX 75098For Sale
 MLS ID #21388411, Victoria Hughes. NTREIS
