Your own backyard retreat on a quiet cul-de-sac in central Plano! This one-story home offers an open floor plan with large rooms, abundant natural light, a living room with gas fireplace, a separate den, and a private guest/in-law suite split from the other bedrooms. The primary bath was fully renovated in 2025 with dual sinks, garden tub and separate shower. The eat-in kitchen has been upgraded with granite counters, farm sink and pantry, and the front and back windows are double-pane. Outside, enjoy a fully hardscaped, gated backyard with a large in-ground pool with built-in Jacuzzi, a gazebo, and a covered patio. Close to shopping, restaurants and Plano ISD schools, including Plano Senior High. No HOA.
PRICED BELOW APPRAISAL FOR NEEDED REPAIRS: The home appraised at $565,000 and is priced to give the buyer about $50,000 toward known repairs:
- Plumbing under the slab needs to be redone (quote from Legacy Plumbing available).
- Foundation repairs are needed (quote from Olshan Foundation Repair available).
- The Jacuzzi/pool heater unit needs to be replaced; once replaced, the Jacuzzi can be used again and the pool can be heated.
Copies of the appraisal and repair quotes available on request. Sold as-is.
For sale by owner
$515,000
2624 Dalgreen Ct, Plano, TX 75075
4beds
2,395sqft
SingleFamily
Built in 1974
10,454 Square Feet Lot
$473,300 Zestimate®
$215/sqft
$-- HOA
What's special
Open floor planFully hardscaped gated backyardLarge roomsAbundant natural lightSeparate denCovered patio
- 19 hours
- 113
- 5
Listed by:
Property Owner (214) 680-9055
Facts & features
Interior
Bedrooms & bathrooms
- Bedrooms: 4
- Bathrooms: 3
- Full bathrooms: 3
Heating
- Forced air
Cooling
- Central
Features
- Flooring: Carpet
- Has fireplace: Yes
- Fireplace features: Electric
Interior area
- Total interior livable area: 2,395 sqft
Property
Parking
- Total spaces: 2
- Parking features: Garage - Attached
Features
- Exterior features: Brick
Lot
- Size: 10,454 Square Feet
Details
- Parcel number: R049400601901
Construction
Type & style
- Home type: SingleFamily
Materials
- Wood
- Foundation: Slab
- Roof: Composition
Condition
- New construction: No
- Year built: 1974
Community & HOA
Location
- Region: Plano
Financial & listing details
- Price per square foot: $215/sqft
- Tax assessed value: $538,014
- Date on market: 10/19/2026
Estimated market value
$473,300
$426,000 - $516,000
$3,667/mo
Price history
| Date | Event | Price |
|---|---|---|
| 10/19/2026 | Listed for sale | $515,000-10.4%$215/sqft |
Source: Owner Report a problem | ||
| 6/29/2025 | Listing removed | $575,000$240/sqft |
Source: NTREIS #20881859 Report a problem | ||
| 3/28/2025 | Listed for sale | $575,000$240/sqft |
Source: NTREIS #20881859 Report a problem | ||
Public tax history
| Year | Property taxes | Tax assessment |
|---|---|---|
| 2026 | -- | $538,014 +16.8% |
| 2025 | $7,865 -3.2% | $460,529 -4.1% |
| 2024 | $8,122 -4.8% | $480,399 -2.8% |
| 2023 | $8,535 +8.3% | $494,488 +19.9% |
| 2022 | $7,880 +14.8% | $412,322 +21.1% |
| 2021 | $6,863 +2.7% | $340,342 +3.2% |
| 2020 | $6,682 -1.7% | $329,844 -0.9% |
| 2019 | $6,796 -2.1% | $332,855 +3.6% |
| 2018 | $6,942 +55.4% | $321,179 +10.9% |
| 2017 | $4,468 | $289,563 +7.2% |
| 2016 | $4,468 +15.2% | $270,059 +20.5% |
| 2015 | $3,879 | $224,094 +12% |
| 2014 | $3,879 | $200,112 +15% |
| 2013 | -- | $174,083 +3.2% |
| 2012 | -- | $168,742 +8.3% |
| 2011 | -- | $155,851 -3.2% |
| 2010 | -- | $161,002 -1.1% |
| 2009 | -- | $162,758 -3% |
| 2008 | -- | $167,841 -0.5% |
| 2007 | -- | $168,755 -0.7% |
| 2006 | -- | $170,008 +1.9% |
| 2005 | -- | $166,824 +2.5% |
| 2004 | -- | $162,831 -5.2% |
| 2003 | -- | $171,783 +4.3% |
| 2002 | -- | $164,670 +2.1% |
| 2001 | -- | $161,287 +2.4% |
| 2000 | -- | $157,557 |
Find assessor info on the county website
Monthly payment
Est. payment
Payment breakdown
Explore the cost of this home by adjusting the details. Changes won't be saved.Climate risks
Neighborhood: Stratford Estates


Similar homes
- $569,9004 bd3 ba2.9k sqft2705 Prairie Creek Ct, Plano, TX 75075For Sale
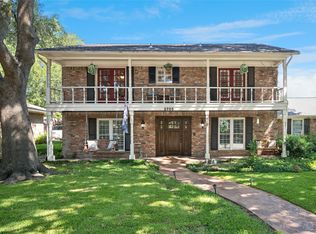 MLS ID #21387977, Michael Harvey. NTREIS
- $469,0004 bd3 ba2.5k sqft2512 Timbercreek Dr, Plano, TX 75075For Sale
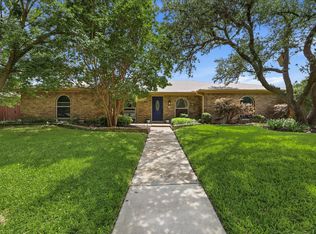 MLS ID #21363232, Veena Puppala. NTREIS
- $585,0004 bd3 ba2.6k sqft2904 Robin Rd, Plano, TX 75075For Sale
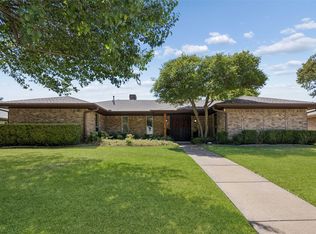 MLS ID #21355811, April Taylor. NTREIS
- $549,0004 bd4 ba2.8k sqft6804 Nottoway Ln, Plano, TX 75074For Sale
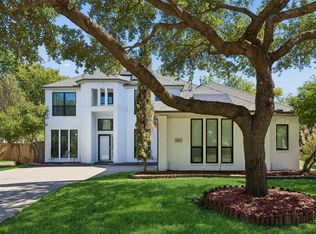 MLS ID #21389994, Noelle Coats. NTREIS
