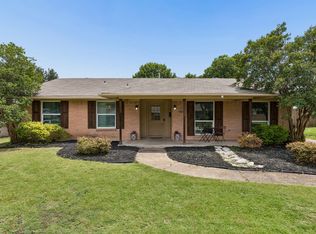
Welcome to 804 S Weatherred Drive, a stunning Richardson retreat that blends timeless elegance with modern living. Nestled in a quiet neighborhood, this beautifully updated home offers both tranquility and convenience, just minutes from dining, shopping, and entertainment, with easy access to US-75 and I-635. Inside, an inviting floor plan is filled with natural light and complemented by hardwood flooring throughout.
Extensively renovated in 2018 with major system and structural updates, including foundation, roof, HVAC, electrical, plumbing, windows, and more, the home is complemented by refined finishes throughout.
A spacious living area flows seamlessly into a well-designed kitchen, featuring quartz countertops, stainless steel appliances, custom handcrafted cabinetry, a full-height tile backsplash, and a functional breakfast bar.
A versatile utility room sits just off the kitchen, featuring extended quartz countertops, custom cabinetry, full tile backsplash, built-in sink, beverage fridge, and a dedicated laundry area with ample storage.
The primary suite serves as a private sanctuary, highlighted by a spa-inspired bathroom with a cohesive neutral palette and refined finishes. Enjoy a frameless glass walk-in shower, floor-to-ceiling tile, dual vessel sinks, and modern fixtures throughout.
Outdoor living truly shines with a beautifully xeriscaped front yard and a thoughtfully designed wraparound backyard. A custom raised deck creates the perfect setting for entertaining, complemented by curated landscaping and built-in garden beds. The result is a seamless blend of low-maintenance design and functional outdoor space. Home is equipped with charger for Tesla.
All information is deemed reliable but not guaranteed. Buyer and Buyer’s agent to independently verify all information, including schools, measurements, and property features.
Under contract
Price cut: $20K (7/9)
$545,000
804 S Weatherred Dr, Richardson, TX 75080
3beds
2,034sqft
Single Family Residence
Built in 1960
0.41 Acres Lot
$531,500 Zestimate®
$268/sqft
$-- HOA
What's special
Modern fixtures throughoutHardwood flooring throughoutStainless steel appliancesBeverage fridgeBuilt-in garden bedsQuartz countertopsCurated landscaping
- 90 days |
- 548 |
- 38 |
Likely to sell faster than
Zillow last checked:
Listing updated:
Listed by:
Kenneth Lo 0697416,
Compass RE Texas, LLC. 214-814-8100,
Bianca Boutell 0695433 212-722-0029,
Compass RE Texas, LLC.
Source: NTREIS,MLS#: 21247962
Facts & features
Interior
Bedrooms & bathrooms
- Bedrooms: 3
- Bathrooms: 2
- Full bathrooms: 2
Primary bedroom
- Features: Ceiling Fan(s)
- Level: First
- Dimensions: 13 x 11
Bedroom
- Level: First
- Dimensions: 11 x 10
Bedroom
- Level: First
- Dimensions: 11 x 10
Living room
- Features: Fireplace
- Level: First
- Dimensions: 18 x 12
Heating
- Central, Natural Gas
Cooling
- Central Air, Ceiling Fan(s), Electric
Appliances
- Included: Some Gas Appliances, Built-In Refrigerator, Dishwasher, Disposal, Gas Oven, Gas Range, Plumbed For Gas, Refrigerator, Vented Exhaust Fan
Features
- Built-in Features, High Speed Internet, Kitchen Island, Pantry, Cable TV, Natural Woodwork
- Has basement: No
- Number of fireplaces: 1
- Fireplace features: Decorative, Electric, Stone
Interior area
- Total interior livable area: 2,034 sqft
Video & virtual tour
Property
Parking
- Total spaces: 2
- Parking features: Garage, Garage Faces Rear
- Attached garage spaces: 2
Features
- Levels: One
- Stories: 1
- Exterior features: Garden, Private Yard
- Pool features: None
- Fencing: Wood
Lot
- Size: 0.41 Acres
- Features: Corner Lot, Landscaped
Details
- Parcel number: 42173500390260000
Construction
Type & style
- Home type: SingleFamily
- Architectural style: Detached
- Property subtype: Single Family Residence
Condition
- Year built: 1960
Utilities & green energy
- Sewer: Public Sewer
- Water: Public
- Utilities for property: Electricity Available, Natural Gas Available, Sewer Available, Separate Meters, Water Available, Cable Available
Community & HOA
Community
- Features: Sidewalks
- Subdivision: Richardson Heights 11
HOA
- Has HOA: No
Location
- Region: Richardson
Financial & listing details
- Price per square foot: $268/sqft
- Tax assessed value: $571,410
- Annual tax amount: $9,676
- Date on market: 4/23/2026
- Cumulative days on market: 90 days
- Listing terms: Cash,Conventional,FHA,VA Loan
Estimated market value
$531,500
$505,000 - $558,000
$2,842/mo
Price history
| Date | Event | Price |
|---|---|---|
| 7/17/2026 | Contingent | $545,000$268/sqft |
Source: NTREIS #21247962 Report a problem | ||
| 7/9/2026 | Price change | $545,000-3.5%$268/sqft |
Source: NTREIS #21247962 Report a problem | ||
| 4/23/2026 | Listed for sale | $565,000+45.2%$278/sqft |
Source: NTREIS #21247962 Report a problem | ||
| 12/10/2018 | Sold | -- |
Source: Agent Provided Report a problem | ||
| 10/17/2018 | Price change | $389,000-5.1%$191/sqft |
Source: JP & Associates Uptown #13938235 Report a problem | ||
| 10/8/2018 | Price change | $410,000-1.2%$202/sqft |
Source: JP & Associates Uptown #13938235 Report a problem | ||
| 10/7/2018 | Price change | $415,000-1.1%$204/sqft |
Source: JP & Associates Uptown #13938235 Report a problem | ||
| 10/5/2018 | Price change | $419,500-1.2%$206/sqft |
Source: JP & Associates Uptown #13938235 Report a problem | ||
| 10/3/2018 | Price change | $424,750-1%$209/sqft |
Source: JP & Associates Uptown #13938235 Report a problem | ||
| 10/1/2018 | Price change | $429,000-1.2%$211/sqft |
Source: JP & Associates Uptown #13938235 Report a problem | ||
| 9/28/2018 | Price change | $434,000-3.3%$213/sqft |
Source: JP & Associates Uptown #13938235 Report a problem | ||
| 9/20/2018 | Price change | $449,000+9.8%$221/sqft |
Source: JP & Associates Uptown #13938235 Report a problem | ||
| 9/19/2018 | Price change | $409,000-4.7%$201/sqft |
Source: Owner Report a problem | ||
| 9/14/2018 | Listed for sale | $429,000$211/sqft |
Source: Owner Report a problem | ||
| 2/10/2018 | Sold | -- |
Source: Agent Provided Report a problem | ||
Public tax history
| Year | Property taxes | Tax assessment |
|---|---|---|
| 2025 | $5,539 +5.2% | $571,410 |
| 2024 | $5,267 +6.9% | $571,410 |
| 2023 | $4,929 +7% | $571,410 +19.3% |
| 2022 | $4,604 +1.7% | $479,110 +17.3% |
| 2021 | $4,528 -2.5% | $408,500 |
| 2020 | $4,645 +2.8% | $408,500 +3.2% |
| 2019 | $4,520 +1041.3% | $395,680 +229.7% |
| 2018 | $396 -75% | $120,000 -47.2% |
| 2017 | $1,586 -59.8% | $227,140 +2.9% |
| 2016 | $3,947 +6.6% | $220,800 +33.8% |
| 2015 | $3,701 | $165,000 +0.3% |
| 2014 | $3,701 | $164,500 |
| 2013 | -- | -- |
| 2012 | -- | -- |
| 2011 | -- | -- |
| 2010 | -- | -- |
| 2009 | -- | -- |
| 2008 | -- | -- |
| 2007 | -- | -- |
| 2005 | -- | -- |
| 2004 | -- | -- |
| 2003 | -- | -- |
| 2002 | -- | -- |
| 2001 | -- | -- |
Find assessor info on the county website
Monthly payment
Est. payment
Payment breakdown
Explore the cost of this home by adjusting the details. Changes won't be saved.Climate risks
Neighborhood: Southwest Richardson
Nearby schools
GreatSchools rating
- 2/10Dover Elementary SchoolGrades: PK-6Distance: 0.5 mi
- 7/10Richardson West Junior High SchoolGrades: 7-8Distance: 1.1 mi
- 6/10Richardson High SchoolGrades: 9-12Distance: 0.9 mi
Schools provided by the listing agent
- Elementary: Dover
- Middle: Richardson West
- High: Richardson
- District: Richardson ISD
Source: NTREIS. This data may not be complete. We recommend contacting the local school district to confirm school assignments for this home.
- $448,400-- bd2 ba1.7k sqft802 S Weatherred Dr, Richardson, TX 75080Off Market
- $442,9003 bd2 ba1.6k sqft806 Blue Lake Cir, Richardson, TX 75080Off Market
- $453,5003 bd2 ba1.7k sqft800 S Weatherred Dr, Richardson, TX 75080Off Market
- $431,100-- bd2 ba1.8k sqft807 S Weatherred Dr, Richardson, TX 75080Off Market
- $400,600-- bd1 ba1.9k sqft805 S Weatherred Dr, Richardson, TX 75080Off Market
- $450,2003 bd2 ba1.8k sqft805 Blue Lake Cir, Richardson, TX 75080Off Market
- $523,2003 bd2 ba1.9k sqft801 Blue Lake Cir, Richardson, TX 75080Off Market
- $523,5003 bd2 ba1.9k sqft901 S Weatherred Dr, Richardson, TX 75080Off Market
A local agent can set up tours, give advice and negotiate with sellers.
A local lender can help you make sure your offer is ready when you are.
Similar homes
- $585,0003 bd2 ba2.3k sqft908 Vinecrest Ln, Richardson, TX 75080For Sale
 MLS ID #21317154, Cindy Nguyen. NTREIS
 - $475,0003 bd2 ba2.2k sqft517 Shirley Ct, Richardson, TX 75081For Sale
 MLS ID #21317834, Jason Moore. NTREIS
 - $440,0003 bd2 ba1.6k sqft1239 Evergreen Dr, Richardson, TX 75080For Sale
 MLS ID #21312153, Carrie Himel. NTREIS
 - $470,0004 bd2 ba2.3k sqft1303 Berkeley Dr, Richardson, TX 75081For Sale
 MLS ID #21294919, Leah Crombie. NTREIS
 - $595,0004 bd3 ba2.1k sqft15651 Terrace Lawn Cir, Dallas, TX 75248For SaleMLS ID #21261962, Jamie Moore. NTREIS
- $580,0006 bd4 ba2.9k sqft15825 El Estado Dr, Dallas, TX 75248For SaleMLS ID #21212788, Cindy Moseley. NTREIS
- $589,0003 bd2 ba1.5k sqft11008 Quail Run St, Dallas, TX 75238For SaleMLS ID #21309196, John Angell. NTREIS
- $430,0004 bd2 ba2.1k sqft1901 Forestwood Dr, Richardson, TX 75081For SaleMLS ID #21274280, Michele Playdon. NTREIS
- $625,0003 bd2 ba1.7k sqft10615 Larchfield Ln, Dallas, TX 75238For SaleMLS ID #21328161, Jason Thomas. NTREIS
- $524,0003 bd3 ba2.1k sqft3115 Walnut Hill Ln, Dallas, TX 75229For SaleMLS ID #21316098, Trina Mauk. NTREIS
- $568,9952 bd2 ba2.1k sqft9840 Twin Creek Dr, Dallas, TX 75228For SaleMLS ID #21311057, Jayson Kakos. NTREIS
- $655,0004 bd3 ba2.1k sqft15746 Overmead Cir, Dallas, TX 75248For SaleMLS ID #21306031, Cinthya Chavarria. NTREIS
- $530,0003 bd2 ba1.5k sqft11621 Tuscany Way, Dallas, TX 75218For SaleMLS ID #21296065, Matthew Harris. NTREIS
- $539,0003 bd2 ba1.7k sqft504 Monssen Dr, Dallas, TX 75224For SaleMLS ID #21317294, Anthony Cedano. NTREIS
- $355,0003 bd2 ba1.2k sqft533 Fairview Dr, Richardson, TX 75081For SaleMLS ID #21287239, Jenny Cisneros. NTREIS
- $585,0004 bd3 ba2k sqft7329 Edgerton Dr, Dallas, TX 75231For SaleMLS ID #21199761, Shannon Wiser. NTREIS
- $619,9903 bd3 ba1.8k sqft3919 Ridgeoak Way, Farmers Branch, TX 75244For SaleMLS ID #21313494, Donovan Tubbs. NTREIS
- $600,0004 bd3 ba2.3k sqft3317 Highland Meadow Dr, Farmers Branch, TX 75234For SaleMLS ID #21271998, Coy Baker. NTREIS
- $639,9004 bd3 ba2.4k sqft11022 Ferndale Rd, Dallas, TX 75238For SaleMLS ID #21293127, Richard Guilliams. NTREIS
- $629,0004 bd3 ba2k sqft10432 Chesterton Dr, Dallas, TX 75238For SaleMLS ID #21326011, Tamra Holden. NTREIS
