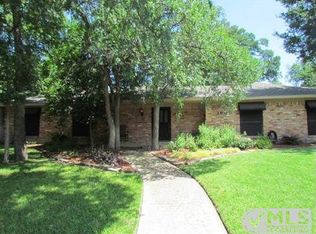
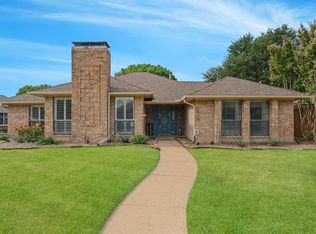
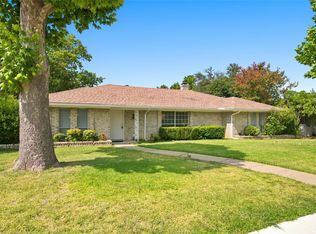
BUYER'S CHOICE OF EXTERIOR LOOK! The seller is offering the buyer the opportunity to select from the front-elevation design options shown in the first listing photos, allowing you to choose the exterior look you prefer. Renderings are for illustration of the available design options.
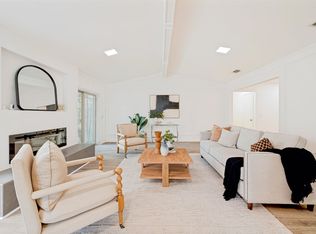
Welcome to this beautifully renovated 3-bedroom, 2.5-bath single-story home offering 1,999 square feet in Plano’s established Dallas North Estates. Inside, an open-concept layout connects the living, dining and kitchen areas for easy everyday living and entertaining. Light wood-look flooring, recessed lighting and modern fixtures create a fresh, cohesive feel. The spacious living room is anchored by a dramatic dark brick fireplace.
The remodeled kitchen features quartz countertops, an expansive breakfast bar, warm wood cabinetry, stainless steel appliances, designer tile backsplash and a vent hood over the cooktop. Two dining areas provide flexibility for casual meals or larger gatherings.
The private primary suite includes a beautifully redesigned bath with dual sinks, quartz counters, modern fixtures and an oversized glass-enclosed shower surrounded by striking floor-to-ceiling tile. Two additional bedrooms plus a dedicated office or flex room offer space for guests, work or hobbies.
Enjoy a covered patio and fenced backyard, plus a central Plano location near Westwood Park with playground, pavilion and picnic areas, along with Plano’s extensive walking and biking trail system. Downtown Plano offers restaurants, cafés, shopping, arts and entertainment, while Central Market and nearby retail corridors provide abundant everyday dining and shopping options. Convenient access to US-75 and President George Bush Turnpike makes travel throughout Plano, Richardson and North Dallas easy. Served by Plano ISD, with Sigler Elementary, Wilson Middle, Vines High and Plano Senior High currently shown for the address.
For sale
Price cut: $20K (8/31)
$449,900
1104 Westwood Dr, Plano, TX 75075
3beds
1,999sqft
Single Family Residence
Built in 1963
8,276 Square Feet Lot
$445,600 Zestimate®
$225/sqft
$-- HOA
What's special
Modern fixturesDramatic dark brick fireplaceRecessed lightingStainless steel appliancesLight wood-look flooringQuartz countersQuartz countertops
- 47 days
- 384
- 43
Zillow last checked:
Listing updated:
Listed by:
Jason Coleman 0612948 972-740-4219,
OnDemand Realty 214-766-5833
Source: NTREIS,MLS#: 21327660
Facts & features
Interior
Bedrooms & bathrooms
- Bedrooms: 3
- Bathrooms: 3
- Full bathrooms: 2
- 1/2 bathrooms: 1
Primary bedroom
- Features: Ceiling Fan(s)
- Level: First
- Dimensions: 0 x 0
Living room
- Features: Ceiling Fan(s), Fireplace
- Level: First
- Dimensions: 0 x 0
Heating
- Central, Natural Gas
Cooling
- Central Air, Ceiling Fan(s), Electric
Appliances
- Included: Dishwasher, Disposal, Gas Range
Features
- Cable TV
- Flooring: Ceramic Tile, Luxury Vinyl Plank
- Has basement: No
- Number of fireplaces: 1
- Fireplace features: Gas Starter, Wood Burning
Interior area
- Total interior livable area: 1,999 sqft
Video & virtual tour
Property
Parking
- Total spaces: 2
- Parking features: Alley Access, Garage, Garage Door Opener
- Attached garage spaces: 2
Features
- Levels: One
- Stories: 1
- Pool features: None
Lot
- Size: 8,276 Square Feet
- Features: Interior Lot
Details
- Parcel number: R013300504001
Construction
Type & style
- Home type: SingleFamily
- Architectural style: Traditional,Detached
- Property subtype: Single Family Residence
Materials
- Brick
- Foundation: Pillar/Post/Pier
- Roof: Composition
Condition
- Resale
- Year built: 1963
Utilities & green energy
- Sewer: Public Sewer
- Water: Public
- Utilities for property: Sewer Available, Water Available, Cable Available
Community & HOA
Community
- Subdivision: Dallas North Estates 4th Instl
HOA
- Has HOA: No
Location
- Region: Plano
Financial & listing details
- Price per square foot: $225/sqft
- Tax assessed value: $356,275
- Annual tax amount: $6,084
- Date on market: 7/17/2026
- Cumulative days on market: 48 days
- Listing terms: Cash,Conventional
Estimated market value
$445,600
$423,000 - $468,000
$2,851/mo
Price history
| Date | Event | Price |
|---|---|---|
| 8/31/2026 | Price change | $449,900-4.3%$225/sqft |
Source: NTREIS #21327660 Report a problem | ||
| 8/22/2026 | Price change | $469,900-2.1%$235/sqft |
Source: NTREIS #21327660 Report a problem | ||
| 8/4/2026 | Price change | $479,900-2%$240/sqft |
Source: NTREIS #21327660 Report a problem | ||
| 7/31/2026 | Price change | $489,900-1%$245/sqft |
Source: NTREIS #21327660 Report a problem | ||
| 7/17/2026 | Listed for sale | $495,000$248/sqft |
Source: NTREIS #21327660 Report a problem | ||
Public tax history
| Year | Property taxes | Tax assessment |
|---|---|---|
| 2025 | $6,084 -1.9% | $356,275 -2.9% |
| 2024 | $6,203 -2.9% | $366,900 -0.8% |
| 2023 | $6,387 +377.9% | $370,044 +25.6% |
| 2022 | $1,336 | $294,633 +10% |
| 2021 | $1,336 | $267,848 +8.4% |
| 2020 | $1,336 | $247,135 +10% |
| 2019 | $1,336 | $224,668 +10% |
| 2018 | $1,336 +1.4% | $204,244 -3.6% |
| 2017 | $1,318 | $211,967 +15.7% |
| 2016 | $1,318 -7.4% | $183,245 +19.4% |
| 2015 | $1,423 | $153,451 +8.8% |
| 2014 | $1,423 | $141,100 +3% |
| 2013 | -- | $136,983 -5.7% |
| 2012 | -- | $145,187 -1.6% |
| 2011 | -- | $147,518 -1.6% |
| 2010 | -- | $149,841 +19.9% |
| 2009 | -- | $125,011 -2.4% |
| 2008 | -- | $128,116 -5.8% |
| 2007 | -- | $136,058 -0.4% |
| 2006 | -- | $136,654 -3.8% |
| 2005 | -- | $142,001 -2.3% |
| 2004 | -- | $145,398 +8% |
| 2003 | -- | $134,670 -1.2% |
| 2002 | -- | $136,337 +10% |
| 2001 | -- | $123,943 +5.9% |
| 2000 | -- | $117,091 |
Find assessor info on the county website
Monthly payment
Est. payment
Payment breakdown
Explore the cost of this home by adjusting the details. Changes won't be saved.Climate risks
Neighborhood: Dallas North Estates
Nearby schools
Schools provided by the listing agent
- Elementary: Sigler
- Middle: Wilson
- High: Plano Senior
- District: Plano ISD
Source: NTREIS. This data may not be complete. We recommend contacting the local school district to confirm school assignments for this home.


Similar homes
- $525,0003 bd2 ba1.9k sqft1420 Danube Ln, Plano, TX 75075For Sale
 MLS ID #21369963, Tanya Sanchez. NTREIS
 - $514,9994 bd3 ba2.2k sqft2017 Westridge Dr, Plano, TX 75075For Sale
 MLS ID #21349553, Isabelle Kaplan. NTREIS
 - $539,9004 bd2 ba2.2k sqft2313 Claridge Cir, Plano, TX 75075For Sale
 MLS ID #21225217, Jason Coleman. NTREIS
 - $480,0003 bd3 ba2k sqft5012 Hatherly Dr, Plano, TX 75023For Sale
 MLS ID #21347439, Chevonne Marie. NTREIS
